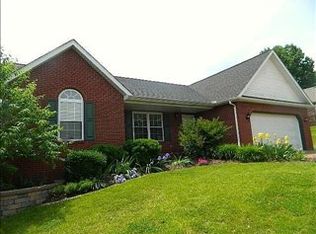
Welcome home to this beautifully updated full-brick ranch in desirable Northside Clear Creek Village, offering a spacious split-bedroom floor plan with 3 bedrooms and 2 baths. From the moment you arrive, the stately exterior makes a lasting impression with its elegant two-story arched brick entry and dramatic two-story windows. Inside, you’ll find an open, light-filled design featuring a soaring vaulted great room with skylights, a cozy gas-log fireplace, and transom openings and chair rail that enhance the formal dining area which could also function as an office! The kitchen is equipped with premium LG stainless steel appliances, including an InstaView refrigerator with dual freezer drawers, making it as functional as it is stylish. The private primary suite is a true retreat, complete with a tray ceiling, sitting area, and the luxurious ensuite bath features dual vanities, a whirlpool tub, and a stunning custom tiled walk-in shower with waterfall accent. Thoughtful updates throughout the home provide peace of mind and modern appeal, including a new furnace, fresh interior paint, and new flooring throughout! Outside, the professionally landscaped yard has matured beautifully, while the added third-car aggregate driveway offers exceptional parking for guests or extra vehicles. Enjoy peaceful mornings and relaxing evenings on the 12’ x 14’ screened-in covered porch overlooking an open field where you can take in breathtaking sunrises. Combining impressive curb appeal, quality updates, and a picturesque setting, this move-in-ready home is one you won’t want to miss!
Pending
$350,000
8721 Clear Creek Dr, Evansville, IN 47711
3beds
1,905sqft
Single Family Residence
Built in 1999
10,454 Square Feet Lot
$344,800 Zestimate®
$--/sqft
$-- HOA
What's special
Full-brick ranchCozy gas-log fireplaceStately exteriorImpressive curb appealLuxurious ensuite bathOpen light-filled designDramatic two-story windows
- 34 days
- 670
- 56
Likely to sell faster than
Zillow last checked:
Listing updated:
Listed by:
Anne M Walker Cell:812-449-9511,
KELLER WILLIAMS CAPITAL REALTY
Source: IRMLS,MLS#: 202630038
Facts & features
Interior
Bedrooms & bathrooms
- Bedrooms: 3
- Bathrooms: 2
- Full bathrooms: 2
- Main level bedrooms: 3
Bedroom 1
- Level: Main
Bedroom 2
- Level: Main
Dining room
- Level: Main
- Area: 132
- Dimensions: 11 x 12
Kitchen
- Level: Main
- Area: 120
- Dimensions: 12 x 10
Living room
- Level: Main
- Area: 336
- Dimensions: 21 x 16
Heating
- Natural Gas
Cooling
- Central Air
Appliances
- Included: Disposal, Dishwasher, Microwave, Refrigerator, Electric Range
Features
- Basement: Crawl Space
- Number of fireplaces: 1
- Fireplace features: Gas Log
Interior area
- Total structure area: 3,810
- Total interior livable area: 1,905 sqft
- Finished area above ground: 1,905
- Finished area below ground: 0
Video & virtual tour
Property
Parking
- Total spaces: 2
- Parking features: Attached, Aggregate
- Attached garage spaces: 2
- Has uncovered spaces: Yes
Features
- Levels: One
- Stories: 1
Lot
- Size: 10,454 Square Feet
- Dimensions: 90X118
- Features: Sloped
Details
- Parcel number: 820429002699.002019
Construction
Type & style
- Home type: SingleFamily
- Architectural style: Ranch,Traditional
- Property subtype: Single Family Residence
Materials
- Brick
Condition
- New construction: No
- Year built: 1999
Utilities & green energy
- Sewer: Public Sewer
- Water: Public
Community & HOA
Community
- Subdivision: Clear Creek Village
Location
- Region: Evansville
Financial & listing details
- Tax assessed value: $270,300
- Annual tax amount: $2,456
- Date on market: 7/25/2026
Estimated market value
$344,800
$328,000 - $362,000
$2,065/mo
Price history
| Date | Event | Price |
|---|---|---|
| 8/17/2026 | Pending sale | $350,000 |
Source:  IRMLS #202630038 Report a problem IRMLS #202630038 Report a problem | ||
| 7/25/2026 | Price change | $350,000+55.6% |
Source: IRMLS #202630038 Report a problem | ||
| 11/23/2020 | Pending sale | $224,900 |
Source: IRMLS #202046563 Report a problem | ||
| 11/20/2020 | Listed for sale | $224,900+33.6%$118/sqft |
Source: Berkshire Hathaway HomeServices Indiana Realty #202046563 Report a problem | ||
| 3/25/2011 | Listing removed | $168,400$88/sqft |
Source: RE/MAX MIDWEST REAL ESTATE #176376 Report a problem | ||
| 11/7/2010 | Price change | $168,400-6.3%$88/sqft |
Source: RE/MAX Above and Beyond #176376 Report a problem | ||
| 7/24/2010 | Listed for sale | $179,700$94/sqft |
Source: RE/MAX Above and Beyond #176376 Report a problem | ||
Public tax history
| Year | Property taxes | Tax assessment |
|---|---|---|
| 2025 | $2,696 -0.3% | $270,300 +4.4% |
| 2024 | $2,704 +2.8% | $259,000 -2.4% |
| 2023 | $2,631 +25% | $265,500 +8.5% |
| 2022 | $2,105 +22.9% | $244,800 +23.5% |
| 2021 | $1,712 -2.5% | $198,200 +13.1% |
| 2020 | $1,756 -1.9% | $175,300 -2.1% |
| 2019 | $1,789 +4% | $179,100 -2.1% |
| 2018 | $1,719 +9.6% | $182,900 +2.5% |
| 2017 | $1,569 | $178,500 +4.6% |
| 2016 | $1,569 +3.4% | $170,600 +2% |
| 2014 | $1,518 +0.2% | $167,300 +5% |
| 2013 | $1,515 +4.9% | $159,400 -1.7% |
| 2012 | $1,444 +15.2% | $162,100 -1.5% |
| 2011 | $1,253 +6% | $164,600 |
| 2010 | $1,182 +11.2% | $164,600 -2.3% |
| 2009 | $1,064 | $168,500 +1.8% |
| 2008 | -- | $165,600 |
| 2007 | -- | $165,600 |
| 2006 | -- | -- |
| 2003 | -- | $92,100 |
| 2001 | -- | $92,100 |
Find assessor info on the county website
Monthly payment
Est. payment
Payment breakdown
Explore the cost of this home by adjusting the details. Changes won't be saved.Climate risks
Neighborhood: 47711
Nearby schools
Schools provided by the listing agent
- Elementary: Highland
- Middle: Thompkins
- High: Central
- District: Evansville-Vanderburgh School Corp.
Source: IRMLS. This data may not be complete. We recommend contacting the local school district to confirm school assignments for this home.
Similar homes
- $349,9003 bd3 ba2.3k sqft9120 Clear Creek Dr, Evansville, IN 47711For Sale
 MLS ID #202602955, Johnna M Hancock-Blake, Berkshire Hathaway HomeServices Indiana Realty. IRMLS
 - $312,9003 bd2 ba2k sqft4248 N Congress Ave, Evansville, IN 47711For Sale By Owner
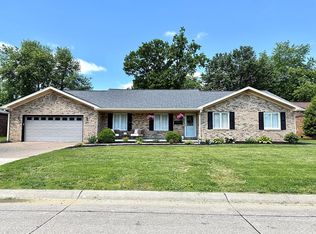
- $310,0003 bd2 ba1.8k sqft6041 Delk Dr, Evansville, IN 47711For Sale
 MLS ID #202632578, Debra Dempsey, ERA FIRST ADVANTAGE REALTY, INC. IRMLS
 - $294,5004 bd3 ba2.5k sqft3212 Oaklyn Dr, Evansville, IN 47711For Sale
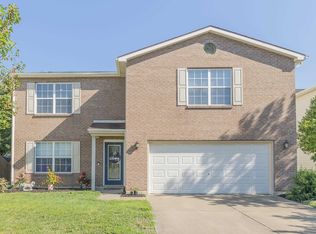 MLS ID #202634543, Sheena Baumgart, F.C. TUCKER EMGE. IRMLS
