Beautifully updated all-brick ranch on corner lot with 3 car garage. There is approximately 2,396 SF all on one level including a grand sunroom with cathedral ceiling, large closet, and bay window. There is even a large side porch leading to the fenced yard with patio and large shed for storage. This home was built w/extensive upgrades, this home has since been enhanced w/even more interior updates. Step inside to a large foyer w/arched doorway , leading to the great room w/ real hardwood flooring that flows seamlessly throughout. The open layout is ideal for entertaining, connecting the updated kitchen, great room, & formal dining area. The great room features a vaulted ceiling, a large marble vented gas fireplace, & stained-glass accent window as a focal point. The fully renovated kitchen is a chef’s dream, offering quartz countertops, farmhouse sink, new faucet, recessed lighting, & an abundance of soft-close KI cabinetry w/crown molding, pull-out drawers, & oversized pot-&-pan storage. Applainces included: French door refrigerator, GAS range, dishwasher, & microwave. Enjoy year-round sunroom w/ vaulted ceilings, bay window, 2 large closets, & access to the covered side porch leading to the fenced yard. The primary suite is a true retreat, featuring a separate sitting room ideal for a home office, a large walk-in California Closet, full bath w/ jet tub, separate shower, double vanity, & updated fixtures. 2 additional bedrooms offer vaulted ceilings & closets w/ wood shelving. The 2nd bath is located in the hallway. A spacious laundry room includes a utility sink, 1/2 bath, & cabinets for storage. Outdoor features include a covered front porch, covered side porch, maintenance-free fenced backyard, & utility shed—perfect for enjoying privacy w/out excessive upkeep. The entire home has been freshly painted. Immediate possession. Property line goes past the fence.
Active
Price cut: $10K (7/30)
$359,900
9120 Clear Creek Dr, Evansville, IN 47711
3beds
2,396sqft
Single Family Residence
Built in 2001
10,454 Square Feet Lot
$359,300 Zestimate®
$--/sqft
$-- HOA
What's special
All-brick ranchLarge walk-in california closetMaintenance-free fenced backyardCovered side porchCovered front porchQuartz countertopsLarge shed for storage
- 197 days |
- 600 |
- 25 |
Zillow last checked:
Listing updated:
Listed by:
Johnna M Hancock-Blake Cell:812-449-9056,
Berkshire Hathaway HomeServices Indiana Realty
Source: IRMLS,MLS#: 202602955
Facts & features
Interior
Bedrooms & bathrooms
- Bedrooms: 3
- Bathrooms: 3
- Full bathrooms: 2
- 1/2 bathrooms: 1
- Main level bedrooms: 3
Bedroom 1
- Level: Main
Bedroom 2
- Level: Main
Dining room
- Level: Main
- Area: 132
- Dimensions: 12 x 11
Kitchen
- Level: Main
- Area: 216
- Dimensions: 18 x 12
Living room
- Level: Main
- Area: 340
- Dimensions: 20 x 17
Heating
- Natural Gas, Forced Air
Cooling
- Central Air
Appliances
- Included: Dishwasher, Microwave, Refrigerator, Dryer-Electric, Gas Range
Features
- 1st Bdrm En Suite, Tray Ceiling(s), Ceiling Fan(s), Vaulted Ceiling(s), Walk-In Closet(s), Stone Counters, Crown Molding, Eat-in Kitchen, Entrance Foyer, Kitchen Island, Open Floorplan, Double Vanity, Tub and Separate Shower, Tub/Shower Combination, Main Level Bedroom Suite, Formal Dining Room, Great Room
- Flooring: Hardwood
- Basement: Crawl Space,Sump Pump
- Number of fireplaces: 1
- Fireplace features: Living Room
Interior area
- Total structure area: 2,396
- Total interior livable area: 2,396 sqft
- Finished area above ground: 2,396
- Finished area below ground: 0
Video & virtual tour
Property
Parking
- Total spaces: 3
- Parking features: Attached, Garage Door Opener
- Attached garage spaces: 3
Features
- Levels: One
- Stories: 1
- Patio & porch: Patio, Porch Covered
- Exterior features: Fire Pit
- Has spa: Yes
- Spa features: Jet Tub
- Fencing: Vinyl
Lot
- Size: 10,454 Square Feet
- Dimensions: 78 x 135
- Features: Corner Lot, Level
Details
- Additional structures: Garden Shed
- Parcel number: 820429002759.002019
Construction
Type & style
- Home type: SingleFamily
- Architectural style: Ranch
- Property subtype: Single Family Residence
Materials
- Brick
Condition
- New construction: No
- Year built: 2001
Utilities & green energy
- Sewer: City
- Water: City
Community & HOA
Community
- Security: Security System
- Subdivision: Clear Creek Village
Location
- Region: Evansville
Financial & listing details
- Tax assessed value: $328,000
- Annual tax amount: $6,573
- Date on market: 1/29/2026
- Listing terms: Cash,Conventional,FHA,VA Loan
Estimated market value
$359,300
$341,000 - $377,000
$2,287/mo
Price history
| Date | Event | Price |
|---|---|---|
| 7/30/2026 | Price change | $359,900-2.7% |
Source:  IRMLS #202602955 Report a problem IRMLS #202602955 Report a problem | ||
| 7/20/2026 | Listed for sale | $369,900 |
Source: IRMLS #202602955 Report a problem | ||
| 7/3/2026 | Pending sale | $369,900 |
Source: IRMLS #202602955 Report a problem | ||
| 6/1/2026 | Price change | $369,900-1.3% |
Source: IRMLS #202602955 Report a problem | ||
| 4/8/2026 | Price change | $374,900-1.3% |
Source: IRMLS #202602955 Report a problem | ||
| 3/12/2026 | Price change | $379,900-1.3% |
Source: IRMLS #202602955 Report a problem | ||
| 2/4/2026 | Listed for sale | $385,000 |
Source: IRMLS #202602955 Report a problem | ||
Public tax history
| Year | Property taxes | Tax assessment |
|---|---|---|
| 2025 | $6,629 +95.1% | $328,000 +6.7% |
| 2024 | $3,397 +5.3% | $307,300 -2.4% |
| 2023 | $3,225 +19.4% | $315,000 +8.3% |
| 2022 | $2,701 +14.9% | $290,800 +21.2% |
| 2021 | $2,350 -0.9% | $240,000 +10.3% |
| 2020 | $2,371 -0.5% | $217,500 -1% |
| 2019 | $2,383 +3.7% | $219,800 -1.1% |
| 2018 | $2,299 +8.8% | $222,200 +2.4% |
| 2017 | $2,113 | $216,900 +4.7% |
| 2016 | $2,113 +3.3% | $207,100 +2% |
| 2014 | $2,046 +0.2% | $203,000 +4.9% |
| 2013 | $2,041 +4.3% | $193,500 -1.7% |
| 2012 | $1,957 +24% | $196,800 +0.1% |
| 2011 | $1,578 +1.6% | $196,700 +1.2% |
| 2010 | $1,553 +6.1% | $194,400 -2.4% |
| 2009 | $1,464 | $199,100 +0.8% |
| 2008 | -- | $197,500 |
| 2007 | -- | $197,500 |
| 2006 | -- | -- |
Find assessor info on the county website
Monthly payment
Est. payment
Payment breakdown
Explore the cost of this home by adjusting the details. Changes won't be saved.Climate risks
Neighborhood: 47711
Nearby schools
GreatSchools rating
- 7/10Highland Elementary SchoolGrades: K-5Distance: 1.8 mi
- 9/10Thompkins Middle SchoolGrades: 6-8Distance: 3.2 mi
- 7/10Central High SchoolGrades: 9-12Distance: 2.5 mi
Schools provided by the listing agent
- Elementary: Highland
- Middle: Thompkins
- High: Central
- District: Evansville-Vanderburgh School Corp.
Source: IRMLS. This data may not be complete. We recommend contacting the local school district to confirm school assignments for this home.
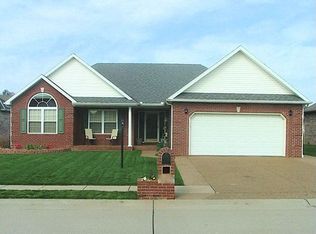
- $301,5003 bd2 ba1.8k sqft9130 Clear Creek Dr, Evansville, IN 47711Off Market
- $275,5003 bd2 ba1.6k sqft9140 Clear Creek Dr, Evansville, IN 47711Off Market
- $255,0003 bd3 ba1.8k sqft9040 Clear Creek Dr, Evansville, IN 47711Sold
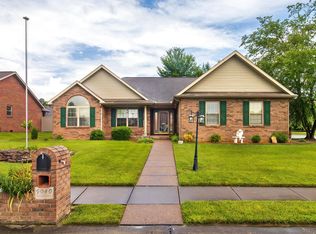
- $290,0003 bd2 ba1.8k sqft9115 Valley View Dr, Evansville, IN 47711Sold
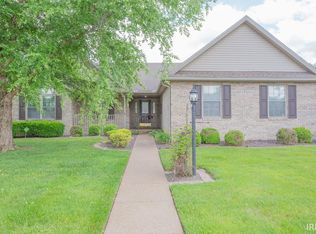
- $356,8004 bd3 ba2.8k sqft9129 Valley View Dr, Evansville, IN 47711Off Market
- $270,0004 bd3 ba2.1k sqft9129 Clear Creek Dr, Evansville, IN 47711Sold
- $301,8003 bd2 ba1.8k sqft9119 Clear Creek Dr, Evansville, IN 47711Off Market
- $299,9003 bd2 ba1.8k sqft9139 Valley View Dr, Evansville, IN 47711Off Market
A local agent can set up tours, give advice and negotiate with sellers.
Similar homes
- $350,0003 bd2 ba1.9k sqft8721 Clear Creek Dr, Evansville, IN 47711For Sale
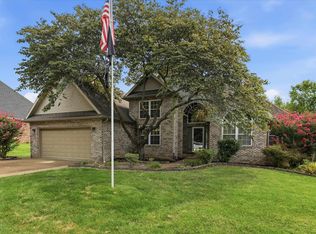 MLS ID #202630038, Anne M Walker, KELLER WILLIAMS CAPITAL REALTY. IRMLS
 - $315,0003 bd2 ba1.8k sqft9239 Southport Dr, Evansville, IN 47711For Sale
 MLS ID #202629377, Brooklyn Buchanan, KELLER WILLIAMS CAPITAL REALTY. IRMLS
 - $399,9004 bd3 ba2.6k sqft10210 Brook Meadow Dr, Evansville, IN 47711For Sale
 MLS ID #202628994, Troy White, KELLER WILLIAMS CAPITAL REALTY. IRMLS
 - $315,0003 bd2 ba1.8k sqft6041 Delk Dr, Evansville, IN 47711For Sale
 MLS ID #202632578, Debra Dempsey, ERA FIRST ADVANTAGE REALTY, INC. IRMLS
 - $275,0003 bd2 ba1.6k sqft706 Lancelot Dr, Evansville, IN 47711For SaleMLS ID #202623828, Trae Dauby, Dauby Real Estate. IRMLS
- $319,9003 bd3 ba2k sqft5635 Oak Ridge Dr, Evansville, IN 47711For SaleMLS ID #202632025, Marcia E Stearns, F.C. TUCKER EMGE. IRMLS
- $364,0003 bd2 ba2.4k sqft4449 Winsley Cv, Evansville, IN 47725For SaleMLS ID #202629410, John Briscoe, F.C. TUCKER EMGE. IRMLS
- $359,9004 bd3 ba2.6k sqft15508 Shakespeare Dr, Evansville, IN 47725For SaleMLS ID #202631605, Austin Loveless, GOEBEL COMMERCIAL REALTY, INC. IRMLS
- $344,0003 bd3 ba2.3k sqft3212 Roselawn Dr, Evansville, IN 47711For SaleMLS ID #202630190, Jill Hall, Berkshire Hathaway HomeServices Indiana Realty. IRMLS
- $450,0004 bd3 ba2.4k sqft1034 Johannes Ct, Evansville, IN 47725For SaleMLS ID #202632697, Kent Brenneman, eXp Realty, LLC. IRMLS
- $374,9004 bd3 ba2.8k sqft1536 Breezy Creek Dr, Evansville, IN 47720For SaleMLS ID #202629578, Suzanne Ready-Pierce, ERA FIRST ADVANTAGE REALTY, INC. IRMLS
- $389,9004 bd3 ba2.8k sqft1415 Breezy Creek Dr, Evansville, IN 47720For SaleMLS ID #202617725, Bryan Speer, F.C. TUCKER EMGE. IRMLS
- $295,0003 bd2 ba1.6k sqft805 Criterion Way, Evansville, IN 47711For SaleMLS ID #202621731, Jacy Gowen, Weichert Realtors-The Schulz Group. IRMLS
- $379,9004 bd2 ba2.1k sqft2742 Charlestown Ct, Evansville, IN 47725For SaleMLS ID #202626226, Suzanne Ready-Pierce, ERA FIRST ADVANTAGE REALTY, INC. IRMLS
- $414,9003 bd3 ba2.9k sqft2644 Waterstone Dr, Evansville, IN 47725For SaleMLS ID #202619756, Kenneth G Haynie, F.C. TUCKER EMGE. IRMLS
- $290,0004 bd3 ba2.5k sqft3212 Oaklyn Dr, Evansville, IN 47711For SaleMLS ID #202624524, Jana Shoultz-Atkins, Atkins Real Estate. IRMLS
- $349,9003 bd3 ba2.1k sqft8150 Edenton Dr, Evansville, IN 47715For SaleMLS ID #202620211, Julie A Vandeveer, ERA FIRST ADVANTAGE REALTY, INC. IRMLS
- $328,0004 bd2 ba2k sqft2611 Conestoga Ct, Newburgh, IN 47630For Sale By Owner
- $250,0003 bd2 ba1.3k sqft3139 Ivy Meadow Dr, Evansville, IN 47711For SaleMLS ID #202632201, Casey J McCoy, KELLER WILLIAMS CAPITAL REALTY. IRMLS
- $273,5003 bd3 ba1.6k sqft4339 N Iroquois Dr, Evansville, IN 47711For SaleMLS ID #202620066, James R Sutton, F.C. TUCKER EMGE. IRMLS
