Welcome home to 8150 Edenton Drive! Built in 2020, this beautifully designed home offers over 2,100 square feet of stylish, modern living space with an open-concept floor plan perfect for both everyday living and entertaining. The spacious main-level primary suite provides comfort and convenience, while two additional bedrooms and 2.5 baths offer plenty of room for family or guests. An upper-level bonus room adds flexible space for a family room, home office, playroom, or workout area. The kitchen features all stainless steel appliances and flows seamlessly into the main living area, all accented by neutral décor and a bright, move-in ready feel throughout. Outside, you’ll enjoy a welcoming covered front porch, an open patio ideal for relaxing or entertaining, and plenty of yard space to enjoy outdoor living. The 2.5-car garage offers extra storage and functionality, while the home is tucked away on a quiet street in a highly convenient location just minutes from I-64 and Evansville’s eastside shopping and dining district.
Active
Price cut: $2.6K (8/3)
$349,900
8150 Edenton Dr, Evansville, IN 47715
3beds
2,182sqft
Single Family Residence
Built in 2020
9,583 Square Feet Lot
$346,000 Zestimate®
$--/sqft
$17/mo HOA
What's special
Welcoming covered front porchSpacious main-level primary suiteTwo additional bedroomsOpen-concept floor plan
- 91 days |
- 402 |
- 13 |
Zillow last checked:
Listing updated:
Listed by:
Julie A Vandeveer Office:812-858-2400,
ERA FIRST ADVANTAGE REALTY, INC
Source: IRMLS,MLS#: 202620211
Facts & features
Interior
Bedrooms & bathrooms
- Bedrooms: 3
- Bathrooms: 3
- Full bathrooms: 2
- 1/2 bathrooms: 1
- Main level bedrooms: 1
Bedroom 1
- Level: Main
Bedroom 2
- Level: Upper
Family room
- Level: Upper
- Area: 384
- Dimensions: 24 x 16
Kitchen
- Level: Main
- Area: 320
- Dimensions: 20 x 16
Living room
- Level: Main
- Area: 240
- Dimensions: 16 x 15
Heating
- Natural Gas, Forced Air
Cooling
- Central Air
Appliances
- Included: Disposal, Dishwasher, Microwave, Refrigerator, Gas Oven, Gas Range, Gas Water Heater
- Laundry: Main Level
Features
- Ceiling-9+, Ceiling Fan(s), Walk-In Closet(s), Laminate Counters, Eat-in Kitchen, Kitchen Island, Open Floorplan, Double Vanity, Tub and Separate Shower, Tub/Shower Combination, Main Level Bedroom Suite
- Flooring: Carpet, Laminate
- Windows: Window Treatments, Blinds
- Has basement: No
- Attic: Storage
- Has fireplace: No
- Fireplace features: None
Interior area
- Total structure area: 2,182
- Total interior livable area: 2,182 sqft
- Finished area above ground: 2,182
- Finished area below ground: 0
Video & virtual tour
Property
Parking
- Total spaces: 2
- Parking features: Attached, Garage Door Opener, Concrete
- Attached garage spaces: 2
- Has uncovered spaces: Yes
Features
- Levels: One and One Half
- Stories: 1.5
- Patio & porch: Patio, Porch Covered
Lot
- Size: 9,583 Square Feet
- Dimensions: 69x138
- Features: Level, 0-2.9999, City/Town/Suburb
Details
- Parcel number: 820707011286.004027
Construction
Type & style
- Home type: SingleFamily
- Architectural style: Traditional
- Property subtype: Single Family Residence
Materials
- Brick, Vinyl Siding
- Foundation: Slab
- Roof: Dimensional Shingles
Condition
- New construction: No
- Year built: 2020
Utilities & green energy
- Electric: CenterPoint Energy
- Gas: CenterPoint Energy
- Sewer: Public Sewer
- Water: Public
Community & HOA
Community
- Subdivision: Centerra Ridge
HOA
- Has HOA: Yes
- HOA fee: $200 annually
Location
- Region: Evansville
Financial & listing details
- Tax assessed value: $303,200
- Annual tax amount: $2,965
- Date on market: 5/27/2026
- Listing terms: Cash,Conventional,FHA,VA Loan
Estimated market value
$346,000
$329,000 - $363,000
$2,638/mo
Price history
| Date | Event | Price |
|---|---|---|
| 8/3/2026 | Price change | $349,900-0.7% |
Source:  IRMLS #202620211 Report a problem IRMLS #202620211 Report a problem | ||
| 6/8/2026 | Price change | $352,500-2.1% |
Source: IRMLS #202620211 Report a problem | ||
| 5/27/2026 | Price change | $360,000+26.4% |
Source: IRMLS #202620211 Report a problem | ||
| 10/27/2022 | Pending sale | $284,900 |
Source: IRMLS #202243575 Report a problem | ||
| 10/26/2022 | Price change | $284,900-1.7% |
Source: IRMLS #202243575 Report a problem | ||
| 10/20/2022 | Listed for sale | $289,900 |
Source: IRMLS #202243575 Report a problem | ||
Public tax history
| Year | Property taxes | Tax assessment |
|---|---|---|
| 2025 | $3,075 -6% | $303,200 +6.7% |
| 2024 | $3,273 +9.6% | $284,200 -5.6% |
| 2023 | $2,988 +18.9% | $301,200 +10.7% |
| 2022 | $2,513 +26293.9% | $272,200 +20.5% |
| 2021 | $10 | $225,800 +75166.7% |
| 2020 | -- | $300 |
Find assessor info on the county website
Monthly payment
Est. payment
Payment breakdown
Explore the cost of this home by adjusting the details. Changes won't be saved.Climate risks
Neighborhood: 47715
Nearby schools
GreatSchools rating
- 4/10Stockwell Elementary SchoolGrades: K-5Distance: 2.7 mi
- 5/10Plaza Park International Prep AcademyGrades: 6-8Distance: 3 mi
- 5/10William Henry Harrison High SchoolGrades: 9-12Distance: 3.1 mi
Schools provided by the listing agent
- Elementary: Stockwell
- Middle: Plaza Park
- High: William Henry Harrison
- District: Evansville-Vanderburgh School Corp.
Source: IRMLS. This data may not be complete. We recommend contacting the local school district to confirm school assignments for this home.
- $287,8003 bd2 ba1.5k sqft8144 Edenton Dr, Evansville, IN 47715Off Market
- $345,3003 bd2 ba1.6k sqft8202 Edenton Dr, Evansville, IN 47715Off Market
- $334,5003 bd2 ba1.6k sqft8134 Edenton Dr, Evansville, IN 47715Off Market
- $600-- bd-- ba-- sqft8137 Jt Ct, Evansville, IN 47715Off Market
- $300,6003 bd2 ba1.5k sqft8212 Edenton Dr, Evansville, IN 47715Off Market
- $600-- bd-- ba-- sqft8129 Jt Ct, Evansville, IN 47715Off Market
- $600-- bd-- ba-- sqft8207 Jt Ct, Evansville, IN 47715Off Market
- $397,3004 bd2 ba2.8k sqft8149 Edenton Dr, Evansville, IN 47715Off Market
A local agent can set up tours, give advice and negotiate with sellers.
Similar homes
- from $342,4003 bd2 ba1.8k sqftThe Camelia Plan, Centerra Ridge, Evansville, IN 47715New Construction
 Thompson Homes
 - from $383,2004 bd3 ba2.5k sqftThe Sheffield Plan, Centerra Ridge, Evansville, IN 47715New Construction
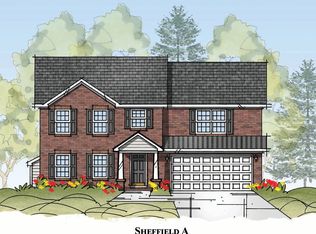 Thompson Homes
 - $409,5004 bd3 ba2.4k sqft3749 Arbor Pointe Dr, Newburgh, IN 47630For Sale
 MLS ID #202635139, Christie L Martin, ERA FIRST ADVANTAGE REALTY, INC. IRMLS
 - $364,9003 bd3 ba2.2k sqft3630 Arbor Creek Dr, Newburgh, IN 47630For Sale
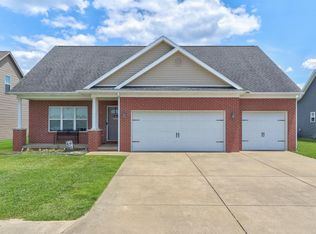 MLS ID #202621950, Johnnie Stewart, Dauby Real Estate. IRMLS
 - $294,5004 bd3 ba2.5k sqft3212 Oaklyn Dr, Evansville, IN 47711For SaleMLS ID #202634543, Sheena Baumgart, F.C. TUCKER EMGE. IRMLS
- from $351,2004 bd3 ba2.5k sqftThe Andover Plan, Summerlyn Trail, Evansville, IN 47715New ConstructionThompson Homes
- $319,9293 bd3 ba2k sqft2630 Pecan Trce, Evansville, IN 47715For SaleMLS ID #202620714, Missy M Mosby, F.C. TUCKER EMGE. IRMLS
- $349,9003 bd3 ba2.3k sqft9120 Clear Creek Dr, Evansville, IN 47711For SaleMLS ID #202602955, Johnna M Hancock-Blake, Berkshire Hathaway HomeServices Indiana Realty. IRMLS
- $337,5003 bd2 ba1.6k sqft4015 Hornby Ln, Evansville, IN 47725For SaleMLS ID #202631779, Kayla Bonger, GOEBEL COMMERCIAL REALTY, INC. IRMLS
- $355,0004 bd3 ba2.1k sqft5742 Brookstone Dr, Newburgh, IN 47630For SaleMLS ID #202624430, Julie E Abell, ERA FIRST ADVANTAGE REALTY, INC. IRMLS
- $384,9005 bd3 ba2.5k sqft2422 Union Dr, Newburgh, IN 47630For SaleMLS ID #202632776, Ryan Kingsbury, KELLER WILLIAMS CAPITAL REALTY. IRMLS
- $300,0003 bd2 ba1.5k sqft9940 Arbor Lake Dr, Newburgh, IN 47630For SaleMLS ID #202627566, Julie A Vandeveer, ERA FIRST ADVANTAGE REALTY, INC. IRMLS
- $269,9003 bd3 ba2.1k sqft2511 Swinging Way Ct, Evansville, IN 47711For SaleMLS ID #202632471, Ryan W Mitchell, ERA FIRST ADVANTAGE REALTY, INC. IRMLS
- $364,9004 bd3 ba2.4k sqft4104 Eagle Watch Dr, Evansville, IN 47725For SaleMLS ID #202618780, Deanne S Naas, F.C. TUCKER EMGE. IRMLS
- from $342,4003 bd2 ba1.8k sqftCamelia Plan, Green River Meadows, Evansville, IN 47725New ConstructionThompson Homes
- $394,9004 bd3 ba2.2k sqft3661 Arbor Pointe Dr, Newburgh, IN 47630For SaleMLS ID #202627694, Gretchen Ballard, F.C. TUCKER EMGE. IRMLS
- $354,9004 bd3 ba2.6k sqft15508 Shakespeare Dr, Evansville, IN 47725For SaleMLS ID #202631605, Austin Loveless, GOEBEL COMMERCIAL REALTY, INC. IRMLS
- $419,9003 bd3 ba2.8k sqft11226 Vixen Dr, Evansville, IN 47712For SaleMLS ID #202634596, Donnie Dowell, @properties. IRMLS
- $214,9003 bd2 ba1.3k sqft3544 Stanmore Dr, Evansville, IN 47715For SaleMLS ID #202631787, Jade Montgomery, F.C. TUCKER EMGE. IRMLS
- $360,0003 bd2 ba2.1k sqft3103 Fehme Ct, Evansville, IN 47725For SaleMLS ID #202630859, Trae Dauby, Dauby Real Estate. IRMLS
