Attention, Newburghians (and wannabe Newburghians): This one's got it all and then some! Five bedrooms, three full bathrooms, a finished basement, a three-car garage—all on nearly half an acre in well-established Gourley Place! When you're finished hugging that big, cuddly oak tree out front, make your way up to the covered porch and through the front door to find a foyer entry, a gas fireplace in the living room, a nicely updated kitchen featuring quartz countertops, and a naturally lit dining area. Around the corner and down the hall are four of the five bedrooms; the primary suite features a luxurious, dual-headed shower and a twin-sink vanity, and the secondary bedrooms are accommodated by a central bathroom in the hallway. The basement comprises a large flex space with built-in cabinetry, the fifth bedroom—a legitimate bedroom with window egress and a closet—and another full bathroom. But the best part of being down there might just be the peace of mind that comes with knowing you have a Healthy Spaces waterproofing system! Off the back of the home is a screened-in deck with recessed lighting, which overlooks the woodsy back yard. And there's a lot you can do in said back yard, with its 16' X 18' storage shed and the mature trees lining its rear boundary. In sum, this is a spacious property that has been thoughtfully improved in recent years, and it's ready to welcome you and yours!
Pending
$384,900
2422 Union Dr, Newburgh, IN 47630
5beds
2,598sqft
Single Family Residence
Built in 1991
0.44 Acres Lot
$374,400 Zestimate®
$--/sqft
$-- HOA
What's special
Finished basementCovered porchQuartz countertopsPrimary suiteFive bedroomsLuxurious dual-headed showerFoyer entry
- 67 days
- 145
- 3
Likely to sell faster than
Zillow last checked:
Listing updated:
Listed by:
Ryan Kingsbury Cell:812-604-7101,
KELLER WILLIAMS CAPITAL REALTY
Source: IRMLS,MLS#: 202632776
Facts & features
Interior
Bedrooms & bathrooms
- Bedrooms: 5
- Bathrooms: 3
- Full bathrooms: 3
- Main level bedrooms: 4
Bedroom 1
- Level: Main
Bedroom 2
- Level: Main
Heating
- Natural Gas, Forced Air
Cooling
- Central Air
Appliances
- Included: Disposal, Range/Oven Hook Up Gas, Dishwasher, Refrigerator, Exhaust Fan, Gas Range
- Laundry: Electric Dryer Hookup, Sink, Washer Hookup
Features
- 1st Bdrm En Suite, Breakfast Bar, Ceiling-9+, Ceiling Fan(s), Central Vacuum, Walk-In Closet(s), Stone Counters, Eat-in Kitchen, Entrance Foyer, Double Vanity, Stand Up Shower, Tub/Shower Combination, Main Level Bedroom Suite
- Doors: Pocket Doors, Six Panel Doors
- Basement: Full,Partially Finished,Sump Pump
- Attic: Pull Down Stairs,Storage
- Number of fireplaces: 1
- Fireplace features: Living Room, Gas Log
Interior area
- Total structure area: 3,498
- Total interior livable area: 2,598 sqft
- Finished area above ground: 1,758
- Finished area below ground: 840
Video & virtual tour
Property
Parking
- Total spaces: 3.5
- Parking features: Basement, Garage Door Opener, Heated Garage, Garage Utilities
- Attached garage spaces: 3.5
Features
- Levels: One
- Stories: 1
- Patio & porch: Deck Covered, Porch Covered
- Exterior features: Fire Pit
- Fencing: None
Lot
- Size: 0.44 Acres
- Dimensions: 140 X 137
- Features: Few Trees, Sloped, Landscaped
Details
- Additional structures: Shed
- Parcel number: 871214110014.000019
- Other equipment: Sump Pump
Construction
Type & style
- Home type: SingleFamily
- Property subtype: Single Family Residence
Materials
- Brick, Vinyl Siding
Condition
- New construction: No
- Year built: 1991
Utilities & green energy
- Sewer: City
- Water: City
- Utilities for property: Cable Available
Community & HOA
Community
- Security: Smoke Detector(s)
- Subdivision: Gourley Place
Location
- Region: Newburgh
Financial & listing details
- Tax assessed value: $306,800
- Annual tax amount: $2,009
- Date on market: 8/12/2026
- Listing terms: Cash,Conventional,FHA,VA Loan
Estimated market value
$374,400
$356,000 - $393,000
$2,600/mo
Price history
| Date | Event | Price |
|---|---|---|
| 9/18/2026 | Pending sale | $384,900 |
Source:  IRMLS #202632776 Report a problem IRMLS #202632776 Report a problem | ||
| 8/12/2026 | Listed for sale | $384,900+42.6% |
Source: IRMLS #202632776 Report a problem | ||
| 1/17/2022 | Pending sale | $269,900 |
Source: IRMLS #202201284 Report a problem | ||
| 1/14/2022 | Listed for sale | $269,900 |
Source: IRMLS #202201284 Report a problem | ||
Public tax history
| Year | Property taxes | Tax assessment |
|---|---|---|
| 2025 | $2,166 +3.3% | $306,800 +5.9% |
| 2024 | $2,096 +15.4% | $289,700 +2.7% |
| 2023 | $1,816 +23.9% | $282,000 +17.5% |
| 2022 | $1,466 +7.9% | $240,000 +25% |
| 2021 | $1,359 +0.2% | $192,000 +8% |
| 2020 | $1,357 +2.9% | $177,800 |
| 2019 | $1,319 +12.9% | $177,800 +3.9% |
| 2018 | $1,169 -1.4% | $171,100 +8.8% |
| 2017 | $1,185 +3.1% | $157,300 -1.4% |
| 2016 | $1,150 +3.6% | $159,600 -0.9% |
| 2014 | $1,110 +1.1% | $161,000 -2.1% |
| 2013 | $1,097 -0.7% | $164,500 +2.3% |
| 2012 | $1,105 -16.1% | $160,800 -10.4% |
| 2011 | $1,316 +2% | $179,500 |
| 2010 | $1,291 +1.6% | $179,500 -0.2% |
| 2009 | $1,271 +6.8% | $179,900 +1.7% |
| 2007 | $1,190 -28.8% | $176,900 +4.2% |
| 2006 | $1,671 | $169,700 +10.3% |
| 2005 | -- | $153,800 |
Find assessor info on the county website
Monthly payment
Est. payment
Payment breakdown
Explore the cost of this home by adjusting the details. Changes won't be saved.Climate risks
Neighborhood: 47630
Nearby schools
Schools provided by the listing agent
- Elementary: Castle
- Middle: Castle North
- High: Castle
- District: Warrick County School Corp.
Source: IRMLS. This data may not be complete. We recommend contacting the local school district to confirm school assignments for this home.
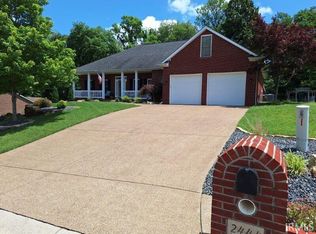
Similar homes
- $315,0004 bd2 ba2.3k sqft6888 Oak Grove Rd, Newburgh, IN 47630For Sale By Owner
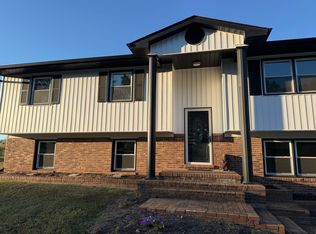
- $375,0004 bd3 ba2.2k sqft5801 Kevin Ct, Newburgh, IN 47630For Sale
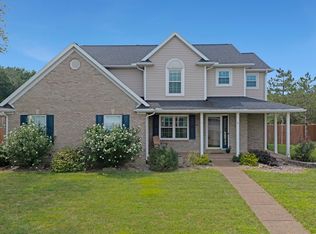 MLS ID #202631523, David Ernspiger, RE/MAX REVOLUTION. IRMLS
 - $420,0005 bd4 ba3.1k sqft6711 Blue Spruce Dr, Newburgh, IN 47630For Sale
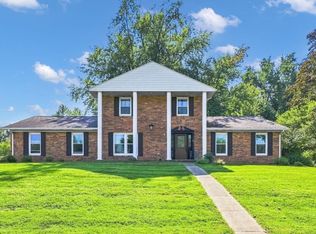 MLS ID #202635325, Theresa Catanese, Catanese Real Estate. IRMLS
 - $374,9004 bd3 ba3.7k sqft7400 Outer Gray St, Newburgh, IN 47630For Sale
 MLS ID #202636672, Micah Konkler, ERA FIRST ADVANTAGE REALTY, INC. IRMLS
