Beautifully updated all-brick ranch in desirable Landmark Subdivision! This 3-bedroom, 2.5-bath home offers a split-bedroom design and numerous quality updates. The stunning primary bath features custom cabinetry, quartz countertops, custom shower, and luxury vinyl tile flooring. Updated kitchen includes custom cabinetry with pull-out shelving and fingerprint-resistant stainless appliances. Enjoy the spacious all-seasons room with custom sliding windows and screens. Upgraded insulation has significantly reduced energy costs. Outside, relax on the TimberTech composite deck overlooking beautifully landscaped grounds, plus a yard barn with electricity. Meticulously maintained and move-in ready!
Active
$434,900
10633 Hampton Pl, Newburgh, IN 47630
3beds
2,386sqft
Single Family Residence
Built in 1994
0.3 Acres Lot
$418,200 Zestimate®
$--/sqft
$31/mo HOA
What's special
Yard barn with electricityAll-brick ranchBeautifully landscaped groundsQuartz countertopsStunning primary bathSplit-bedroom designSpacious all-seasons room
- 3 days
- 656
- 35
Likely to sell faster than
Zillow last checked:
Listing updated:
Listed by:
Jill Lucy Office:812-858-2400,
ERA FIRST ADVANTAGE REALTY, INC
Source: IRMLS,MLS#: 202636149
Facts & features
Interior
Bedrooms & bathrooms
- Bedrooms: 3
- Bathrooms: 3
- Full bathrooms: 2
- 1/2 bathrooms: 1
- Main level bedrooms: 3
Bedroom 1
- Level: Main
Bedroom 2
- Level: Main
Dining room
- Level: Main
- Area: 143
- Dimensions: 13 x 11
Living room
- Level: Main
- Area: 342
- Dimensions: 19 x 18
Office
- Level: Main
- Area: 180
- Dimensions: 12 x 15
Heating
- Natural Gas, Forced Air
Cooling
- Central Air
Appliances
- Included: Disposal, Dishwasher, Microwave, Refrigerator, Gas Range, Gas Water Heater
- Laundry: Main Level
Features
- Breakfast Bar, Bookcases, Ceiling Fan(s), Vaulted Ceiling(s), Walk-In Closet(s), Stone Counters, Eat-in Kitchen, Entrance Foyer, Split Br Floor Plan, Double Vanity, Stand Up Shower, Tub/Shower Combination, Main Level Bedroom Suite, Formal Dining Room, Great Room
- Flooring: Carpet, Tile, Vinyl
- Windows: Window Treatments
- Basement: Crawl Space
- Number of fireplaces: 1
- Fireplace features: Living Room
Interior area
- Total structure area: 2,386
- Total interior livable area: 2,386 sqft
- Finished area above ground: 2,386
- Finished area below ground: 0
Video & virtual tour
Property
Parking
- Total spaces: 2
- Parking features: Attached
- Attached garage spaces: 2
Features
- Levels: One
- Stories: 1
- Patio & porch: Deck
- Exterior features: Irrigation System
Lot
- Size: 0.3 Acres
- Dimensions: 138X95
- Features: Level, City/Town/Suburb, Landscaped
Details
- Additional structures: Shed
- Parcel number: 871232105024.000019
Construction
Type & style
- Home type: SingleFamily
- Architectural style: Ranch
- Property subtype: Single Family Residence
Materials
- Brick
Condition
- New construction: No
- Year built: 1994
Utilities & green energy
- Sewer: Public Sewer
- Water: Public
Community & HOA
Community
- Subdivision: Landmark
HOA
- Has HOA: Yes
- HOA fee: $375 annually
Location
- Region: Newburgh
Financial & listing details
- Tax assessed value: $355,400
- Annual tax amount: $2,322
- Date on market: 9/2/2026
- Listing terms: Cash,Conventional,FHA,VA Loan
Estimated market value
$418,200
$397,000 - $439,000
$1,881/mo
Price history
| Date | Event | Price |
|---|---|---|
| 9/2/2026 | Listed for sale | $434,900 |
Source:  IRMLS #202636149 Report a problem IRMLS #202636149 Report a problem | ||
Public tax history
| Year | Property taxes | Tax assessment |
|---|---|---|
| 2025 | $2,656 +2.6% | $355,400 +3.2% |
| 2024 | $2,590 +7.4% | $344,400 +2.3% |
| 2023 | $2,413 +4.2% | $336,500 +13% |
| 2022 | $2,315 +6.4% | $297,900 +10.3% |
| 2021 | $2,176 -1.4% | $270,000 +8% |
| 2020 | $2,207 +2.8% | $250,000 -1.3% |
| 2019 | $2,146 +4.5% | $253,200 +3% |
| 2018 | $2,054 +5.2% | $245,800 +3.2% |
| 2017 | $1,953 +2.1% | $238,100 +3.1% |
| 2016 | $1,913 +0.6% | $230,900 -2.6% |
| 2014 | $1,902 +4.8% | $237,100 +2% |
| 2013 | $1,815 +0.4% | $232,500 +1.8% |
| 2012 | $1,808 +4.2% | $228,300 +4.9% |
| 2011 | $1,736 +2% | $217,600 |
| 2010 | $1,702 +2.2% | $217,600 |
| 2009 | $1,666 +8% | $217,600 +1.7% |
| 2007 | $1,543 -32% | $214,000 +1.7% |
| 2006 | $2,269 | $210,500 +16.9% |
| 2005 | -- | $180,000 |
Find assessor info on the county website
Monthly payment
Est. payment
Payment breakdown
Explore the cost of this home by adjusting the details. Changes won't be saved.Climate risks
Neighborhood: 47630
Nearby schools
Schools provided by the listing agent
- Elementary: Newburgh
- Middle: Castle South
- High: Castle
- District: Warrick County School Corp.
Source: IRMLS. This data may not be complete. We recommend contacting the local school district to confirm school assignments for this home.

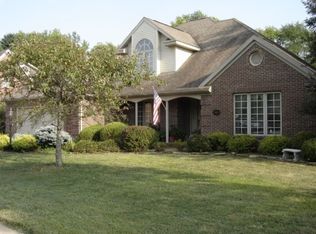
Similar homes
- $439,9005 bd3 ba2.8k sqft4611 Woods Tower Dr, Newburgh, IN 47630For Sale
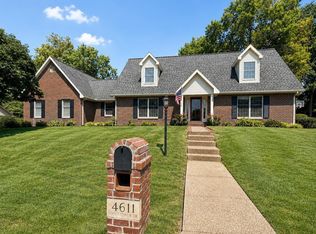 MLS ID #202636374, Ashley Riordan-Elpers, Rental Property Realty. IRMLS
 - $389,9004 bd3 ba2.4k sqft10788 E English Ct, Newburgh, IN 47630For Sale
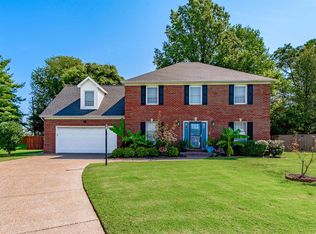 MLS ID #202635945, Penny Crick, ERA FIRST ADVANTAGE REALTY, INC. IRMLS
 - $283,9003 bd2 ba1.4k sqft10529 Tecumseh Dr, Newburgh, IN 47630For Sale
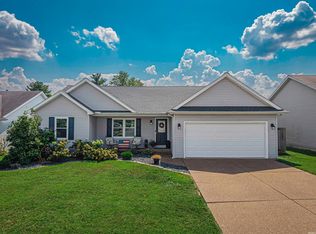 MLS ID #202636116, Stephanie Robles, KELLER WILLIAMS CAPITAL REALTY. IRMLS
 - $--3 bd2 ba2.5k sqft6111 Grand River Rd, Newburgh, IN 47630Auction
 Auction.com 1
 - $379,0004 bd2 ba2.5k sqft9844 Powers Dr, Newburgh, IN 47630For Sale
 MLS ID #260432, Trish Haire, EXP Realty. HAMLS
