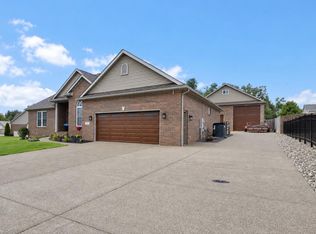
This beautiful home offers a spacious open-concept main floor with a 3-car garage and lake views. A home office is conveniently located off the foyer, while the family room flows seamlessly into the well-appointed kitchen featuring a large island, walk-in pantry, butler’s pantry, and dining area with access to the backyard. The kitchen boasts granite countertops, a tile backsplash, and a stainless steel appliance package with a gas range. Enjoy relaxing or entertaining on the covered patio while taking in the peaceful lake views. The stairs, conveniently located off the main living space, lead to an upstairs bonus room—perfect for a game room, playroom, homework area, or additional TV space. The expansive owner’s suite features an ensuite bath with a double-bowl vanity, ceramic shower, and walk-in closet. The second floor also includes two additional bedrooms, each with a walk-in closet, a second full bath, and a centrally located laundry room. RevWood Select Granbury Oak flooring runs throughout the main living areas, with ceramic tile installed in the wet areas. The spacious 3-car garage provides plenty of room for vehicles, storage, and more. Jagoe TechSmart components are also included, adding convenience and modern functionality to this exceptional home.
Active
Price cut: $5.1K (9/23)
$444,900
5113 Jackson Dr, Newburgh, IN 47630
3beds
2,562sqft
Single Family Residence
Built in 2025
0.37 Acres Lot
$441,100 Zestimate®
$--/sqft
$-- HOA
What's special
Upstairs bonus roomSpacious open-concept main floorLake viewsPeaceful lake viewsGranite countertopsCovered patioWalk-in pantry
- 40 days
- 110
- 3
Zillow last checked:
Listing updated:
Listed by:
Christie L Martin Office:812-858-2400,
ERA FIRST ADVANTAGE REALTY, INC
Source: IRMLS,MLS#: 202637298
Facts & features
Interior
Bedrooms & bathrooms
- Bedrooms: 3
- Bathrooms: 3
- Full bathrooms: 2
- 1/2 bathrooms: 1
Bedroom 1
- Level: Upper
Bedroom 2
- Level: Upper
Dining room
- Level: Main
- Area: 120
- Dimensions: 12 x 10
Kitchen
- Level: Main
- Area: 140
- Dimensions: 14 x 10
Living room
- Level: Main
- Area: 320
- Dimensions: 20 x 16
Heating
- Natural Gas, Forced Air
Cooling
- Central Air
Appliances
- Included: Disposal, Dishwasher, Microwave, Refrigerator, Gas Range, Tankless Water Heater
Features
- 1st Bdrm En Suite, Ceiling-9+, Ceiling Fan(s), Walk-In Closet(s), Countertops-Solid Surf, Eat-in Kitchen, Entrance Foyer, Kitchen Island, Open Floorplan, Double Vanity, Stand Up Shower, Tub/Shower Combination, Great Room
- Has basement: No
- Has fireplace: No
Interior area
- Total structure area: 2,562
- Total interior livable area: 2,562 sqft
- Finished area above ground: 2,562
- Finished area below ground: 0
Video & virtual tour
Property
Parking
- Total spaces: 3
- Parking features: Attached
- Attached garage spaces: 3
Features
- Levels: Two
- Stories: 2
- Patio & porch: Covered, Porch Covered
Lot
- Size: 0.37 Acres
- Features: Sloped, City/Town/Suburb
Details
- Parcel number: 871319210043.000019
Construction
Type & style
- Home type: SingleFamily
- Architectural style: Traditional
- Property subtype: Single Family Residence
Materials
- Brick, Vinyl Siding
- Foundation: Slab
- Roof: Dimensional Shingles
Condition
- New construction: No
- Year built: 2025
Utilities & green energy
- Sewer: Public Sewer
- Water: Public
Community & HOA
Community
- Security: Smoke Detector(s)
- Subdivision: Cadbury at Berkshire
Location
- Region: Newburgh
Financial & listing details
- Date on market: 9/10/2026
- Listing terms: Cash,Conventional,FHA,VA Loan
Estimated market value
$441,100
$419,000 - $463,000
$2,907/mo
Price history
| Date | Event | Price |
|---|---|---|
| 9/23/2026 | Price change | $444,900-1.1% |
Source:  IRMLS #202637298 Report a problem IRMLS #202637298 Report a problem | ||
| 9/10/2026 | Listed for sale | $450,000 |
Source: IRMLS #202637298 Report a problem | ||
| 9/4/2026 | Listing removed | $450,000 |
Source: IRMLS #202616291 Report a problem | ||
| 7/28/2026 | Price change | $450,000-1.1% |
Source: IRMLS #202616291 Report a problem | ||
| 7/15/2026 | Price change | $455,000-2.2% |
Source: IRMLS #202616291 Report a problem | ||
| 6/4/2026 | Price change | $465,000-3.1% |
Source: IRMLS #202616291 Report a problem | ||
| 5/2/2026 | Listed for sale | $480,000-2.9% |
Source: IRMLS #202616291 Report a problem | ||
| 4/25/2025 | Sold | $494,400 |
Source: IRMLS #202509168 Report a problem | ||
| 3/24/2025 | Pending sale | $494,400 |
Source: IRMLS #202509168 Report a problem | ||
| 3/20/2025 | Listed for sale | $494,400 |
Source: IRMLS #202509168 Report a problem | ||
Public tax history
Tax history is unavailable.
Monthly payment
Est. payment
Payment breakdown
Explore the cost of this home by adjusting the details. Changes won't be saved.Climate risks
Neighborhood: 47630
Nearby schools
Schools provided by the listing agent
- Elementary: Castle
- Middle: Castle North
- High: Castle
- District: Warrick County School Corp.
Source: IRMLS. This data may not be complete. We recommend contacting the local school district to confirm school assignments for this home.

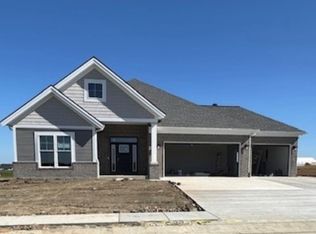
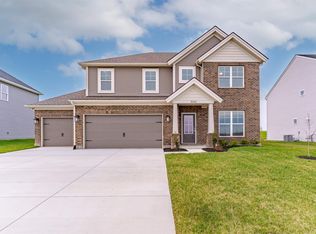

Similar homes
- $434,9004 bd3 ba2.7k sqft5645 Belmont Dr, Newburgh, IN 47630For Sale
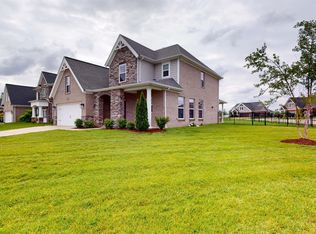 MLS ID #202641911, Becky Ismail, ERA FIRST ADVANTAGE REALTY, INC. IRMLS
 - $459,9003 bd3 ba2.2k sqft3581 Sand Dr, Newburgh, IN 47630For Sale
 MLS ID #202634136, Marc Hoeppner, @properties. IRMLS
 - $445,0004 bd3 ba2.8k sqft5502 Hillside Trl, Newburgh, IN 47630For Sale
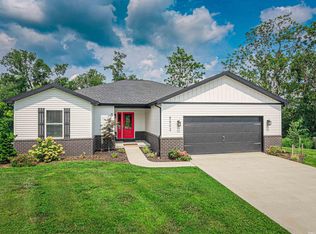 MLS ID #202630949, Tara Gilmore, Ferris Property Group. IRMLS
 - $459,9003 bd3 ba1.9k sqft7781 Saint Jordan Cir, Newburgh, IN 47630For Sale
 MLS ID #202629596, Alexis Acton, @properties. IRMLS
