Love where you live! Enjoy lower monthly payments with a 5.25% fixed rate for the life of your loan - plus $2,500.00 in closing costs. | You've spent enough time in a place that never quite had a spot for everything - the coats piled by the door, the stuff with nowhere to go, the rooms that did double and triple duty because there wasn't enough of them. That stops here. The Morgan starts before you're even inside: covered front porch, real curb appeal, the kind of entry that feels considered. The main floor is organized in a way that actually holds a household: two coat closets and a storage closet near the front so the mess has a home, then an open kitchen with a large island and walk-in pantry flowing into the dining area and family room. The powder room is where you'd want it. Upstairs, the large loft sits between the owner's suite and the secondary bedrooms. It's the buffer zone that makes the whole second floor work, whether that becomes a TV room, a home office, a playroom, or a fourth bedroom when you need it. The owner's suite is private and quiet, with a walk-in closet and ensuite bath. Both secondary bedrooms have their own walk-in closets, and laundry is right up there where it belongs. RevWood Select Granbury Oak flooring runs throughout the main living areas. Jagoe TechSmart and EnergySmart are included.
Active
$396,800
4700 Jackson Dr, Newburgh, IN 47630
4beds
2,486sqft
:
Get pre-qualified$2,468/mo
Single Family Residence
Built in 2026
6,098 Square Feet Lot
$-- Zestimate®
$--/sqft
$5/mo HOA
What's special
Covered front porchReal curb appealEnsuite bathWalk-in pantryPowder room
- 2 days |
- 126 |
- 5 |
Zillow last checked:
Listing updated:
Listed by:
Will Smith 812-881-0368,
@properties
Source: IRMLS,MLS#: 202631136
Facts & features
Interior
Bedrooms & bathrooms
- Bedrooms: 4
- Bathrooms: 3
- Full bathrooms: 2
- 1/2 bathrooms: 1
Bedroom 1
- Level: Upper
Bedroom 2
- Level: Upper
Dining room
- Level: Main
- Area: 168
- Dimensions: 14 x 12
Kitchen
- Level: Main
- Area: 154
- Dimensions: 14 x 11
Living room
- Level: Main
- Area: 352
- Dimensions: 22 x 16
Heating
- Forced Air
Cooling
- Central Air
Appliances
- Included: Dishwasher, Microwave, Refrigerator, Gas Range
Features
- Has basement: No
- Has fireplace: No
Interior area
- Total structure area: 2,486
- Total interior livable area: 2,486 sqft
- Finished area above ground: 2,486
- Finished area below ground: 0
Video & virtual tour
Property
Parking
- Total spaces: 2
- Parking features: Attached
- Attached garage spaces: 2
Features
- Levels: Two
- Stories: 2
Lot
- Size: 6,098 Square Feet
- Features: Level
Details
- Parcel number: 871320110128.000019
Construction
Type & style
- Home type: SingleFamily
- Property subtype: Single Family Residence
Materials
- Stone, Vinyl Siding
- Foundation: Slab
Condition
- New construction: Yes
- Year built: 2026
Details
- Builder name: Jagoe Homes
Utilities & green energy
- Sewer: Public Sewer
- Water: Public
Community & HOA
Community
- Subdivision: Essex at Berkshire
HOA
- Has HOA: Yes
- HOA fee: $60 annually
Location
- Region: Newburgh
Financial & listing details
- Annual tax amount: $31
- Date on market: 7/31/2026
- Listing terms: Cash,Conventional,FHA,USDA Loan,VA Loan
Estimated market value
Not available
Estimated sales range
Not available
Not available
Price history
| Date | Event | Price |
|---|---|---|
| 7/31/2026 | Listed for sale | $396,800 |
Source:  IRMLS #202631136 Report a problem IRMLS #202631136 Report a problem | ||
Public tax history
Tax history is unavailable.
Monthly payment
Est. payment
Payment breakdown
Explore the cost of this home by adjusting the details. Changes won't be saved.Climate risks
Neighborhood: 47630
Nearby schools
GreatSchools rating
- 9/10John High Castle Elementary SchoolGrades: PK-5Distance: 2.7 mi
- 10/10Castle North Middle SchoolGrades: 6-8Distance: 2.3 mi
- 9/10Castle High SchoolGrades: 9-12Distance: 2.7 mi
Schools provided by the listing agent
- Elementary: Castle
- Middle: Castle North
- High: Castle
- District: Warrick County School Corp.
Source: IRMLS. This data may not be complete. We recommend contacting the local school district to confirm school assignments for this home.
- $319,8003 bd2 ba1.3k sqft4684 Jackson Dr LOT 126, Newburgh, IN 47630New Construction

- $396,8004 bd3 ba2.4k sqft4700 Jackson Dr LOT 128, Newburgh, IN 47630New Construction
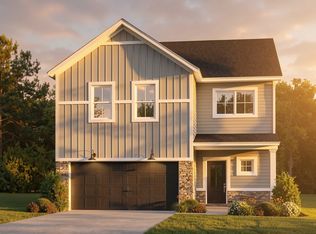
- $379,8004 bd3 ba2.1k sqft4708 Jackson Dr LOT 129, Newburgh, IN 47630New Construction

- $317,0003 bd2 ba1.3k sqft4692 Chelmsford Dr, Newburgh, IN 47630Sold

- $384,8004 bd3 ba2.4k sqft4680 Chelmsford Dr, Newburgh, IN 47630Sold
- $355,8004 bd3 ba2.1k sqft4689 Chelmsford Dr, Newburgh, IN 47630Sold
- $309,8003 bd2 ba1.3k sqft4657 Chelmsford Dr, Newburgh, IN 47630New Construction
- $379,8004 bd3 ba2.1k sqft4692 Jackson Dr LOT 127, Newburgh, IN 47630New Construction
A local agent can set up tours, give advice and negotiate with sellers.
A local lender can help you make sure your offer is ready when you are.
Similar homes
- $452,8254 bd3 ba2.5k sqft5537 Belmont Dr, Newburgh, IN 47630For Sale
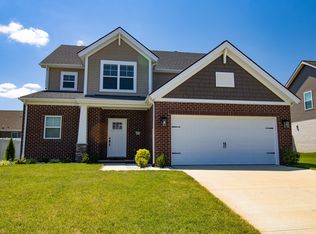 MLS ID #202630915, Doug Howie, eXp Realty, LLC. IRMLS
 - $395,0004 bd3 ba2.5k sqft5355 Bloomsbury Ct, Newburgh, IN 47630For Sale
 MLS ID #202630095, Will Smith, @properties. IRMLS
 - $379,8004 bd3 ba2.1k sqft4708 Jackson Dr, Newburgh, IN 47630New Construction
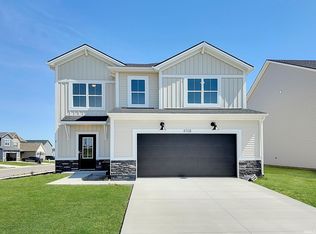 MLS ID #202625191, Austin Loveless, F.C. TUCKER EMGE. IRMLS
 - $389,9004 bd3 ba2.5k sqft3077 Dowgate Dr, Newburgh, IN 47630For Sale
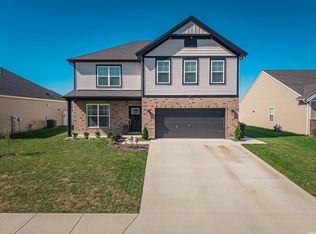 MLS ID #202549147, Austin Loveless, F.C. TUCKER EMGE. IRMLS
 - $389,8004 bd3 ba2.4k sqft4665 Chelmsford Dr, Newburgh, IN 47630For SaleMLS ID #202622268, James R Sutton, F.C. TUCKER EMGE. IRMLS
- $410,0004 bd3 ba2.6k sqft3127 Dowgate Dr, Newburgh, IN 47630For SaleMLS ID #202626842, Christie L Martin, ERA FIRST ADVANTAGE REALTY, INC. IRMLS
- $419,9004 bd2 ba2.1k sqft5610 Belmont Dr, Newburgh, IN 47630For SaleMLS ID #202620995, Beau Johnson, @properties. IRMLS
- $329,9003 bd2 ba1.5k sqft3067 Dowgate Dr, Newburgh, IN 47630For SaleMLS ID #202630686, Ryan W Mitchell, ERA FIRST ADVANTAGE REALTY, INC. IRMLS
- $355,0004 bd3 ba2.1k sqft5742 Brookstone Dr, Newburgh, IN 47630For SaleMLS ID #202624430, Julie E Abell, ERA FIRST ADVANTAGE REALTY, INC. IRMLS
- $359,8004 bd3 ba2.2k sqft3144 Ashdon Dr, Newburgh, IN 47630For SaleMLS ID #202538242, Will Smith, @properties. IRMLS
- $460,0004 bd3 ba2.8k sqft5502 Hillside Trl, Newburgh, IN 47630For SaleMLS ID #202630949, Tara Gilmore, Ferris Property Group. IRMLS
- $450,0003 bd3 ba2.5k sqft5113 Jackson Dr, Newburgh, IN 47630For SaleMLS ID #202616291, Christie L Martin, ERA FIRST ADVANTAGE REALTY, INC. IRMLS
- from $391,2003 bd2 ba1.8k sqftMulberry Craftsman - Cadbury II Plan, Berkshire, Newburgh, IN 47630New ConstructionJagoe Homes
- $349,8003 bd2 ba1.5k sqft3163 Goswell Dr, Newburgh, IN 47630New ConstructionMLS ID #202618882, Cyndi B Byrley, ERA FIRST ADVANTAGE REALTY, INC. IRMLS
- from $403,5003 bd2 ba1.8k sqftSpruce Farmhouse - Cadbury II Plan, Berkshire, Newburgh, IN 47630New ConstructionJagoe Homes
- $399,8003 bd2 ba1.9k sqft7018 Ironwood Cir, Newburgh, IN 47630For SaleMLS ID #202628531, James R Sutton, F.C. TUCKER EMGE. IRMLS
- $327,0003 bd2 ba1.4k sqft3102 Megan Dr, Newburgh, IN 47630For SaleMLS ID #202627516, Erika Strong, @properties. IRMLS
- $309,8003 bd2 ba1.3k sqft4657 Chelmsford Dr, Newburgh, IN 47630New ConstructionMLS ID #202622423, Cyndi B Byrley, ERA FIRST ADVANTAGE REALTY, INC. IRMLS
- $399,0003 bd2 ba2k sqft196 Quail Crossing Dr, Boonville, IN 47601For SaleMLS ID #202625177, Chris K Schafer, @properties. IRMLS
- from $312,9004 bd2 ba1.4k sqftMonet Craftsman - Essex Plan, Berkshire, Newburgh, IN 47630New ConstructionJagoe Homes
