Welcome to this Cumberland Freedom Farmhouse in Essex at Berkshire! This brand new 4-bedroom, 2.5-bath home sits on a corner lot and offers the perfect blend of modern style and everyday comfort. The open-concept floor plan features beautiful RevWood Select Grandbury Oak flooring, abundant natural light, and a spacious living area that flows seamlessly into the dining space and kitchen. The well-appointed kitchen boasts granite countertops, stainless steel appliances, a tile backsplash, and a large center island with seating. Upstairs, a versatile loft provides additional living space, while the private owner's suite features a tiled walk-in shower, dual vanity, and spacious walk-in closet. Three additional bedrooms and a full bath offer plenty of room for family or guests. Enjoy relaxing or entertaining in the oversized backyard. Additional highlights include a main-level laundry room, ample storage throughout, and Jagoe's TechSmart™ and EnergySmart™ features. Conveniently located just minutes from Friedman Park, this move-in ready home has it all.
Active
Price cut: $5K (9/4)
$374,800
4708 Jackson Dr, Newburgh, IN 47630
4beds
2,149sqft
Single Family Residence
Built in 2026
7,405 Square Feet Lot
$-- Zestimate®
$--/sqft
$4/mo HOA
What's special
- 116 days
- 9
- 0
Zillow last checked:
Listing updated:
Listed by:
Lee Riddle Cell:812-483-5367,
F.C. TUCKER EMGE
Source: IRMLS,MLS#: 202625191
Facts & features
Interior
Bedrooms & bathrooms
- Bedrooms: 4
- Bathrooms: 3
- Full bathrooms: 2
- 1/2 bathrooms: 1
Bedroom 1
- Level: Upper
Bedroom 2
- Level: Upper
Dining room
- Level: Main
- Area: 117
- Dimensions: 13 x 9
Living room
- Level: Main
- Area: 255
- Dimensions: 17 x 15
Heating
- Natural Gas, Forced Air
Cooling
- Central Air, HVAC (16 Seer+)
Appliances
- Included: Disposal, Range/Oven Hook Up Gas, Dishwasher, Microwave, Refrigerator, Gas Range
- Laundry: Electric Dryer Hookup, Main Level, Washer Hookup
Features
- Ceiling-9+, Walk-In Closet(s), Stone Counters, Eat-in Kitchen, Entrance Foyer, Kitchen Island, Open Floorplan, Double Vanity, Stand Up Shower, Tub/Shower Combination
- Flooring: Carpet, Laminate, Ceramic Tile
- Has basement: No
- Has fireplace: No
Interior area
- Total structure area: 2,149
- Total interior livable area: 2,149 sqft
- Finished area above ground: 2,149
- Finished area below ground: 0
Video & virtual tour
Property
Parking
- Total spaces: 2
- Parking features: Attached, Garage Door Opener
- Attached garage spaces: 2
Features
- Levels: Two
- Stories: 2
- Patio & porch: Patio
Lot
- Size: 7,405 Square Feet
- Dimensions: 60x125
- Features: Corner Lot, Level, Near Walking Trail, Landscaped
Details
- Parcel number: 871320110129.000019
Construction
Type & style
- Home type: SingleFamily
- Property subtype: Single Family Residence
Materials
- Stone, Vinyl Siding
- Foundation: Slab
- Roof: Shingle
Condition
- New construction: Yes
- Year built: 2026
Utilities & green energy
- Sewer: Public Sewer
- Water: Public
Community & HOA
Community
- Security: Smoke Detector(s)
- Subdivision: Essex at Berkshire
HOA
- Has HOA: Yes
- HOA fee: $50 annually
Location
- Region: Newburgh
Financial & listing details
- Annual tax amount: $31
- Date on market: 6/25/2026
- Listing terms: Cash,Conventional,FHA,USDA Loan,VA Loan
Estimated market value
Not available
Estimated sales range
Not available
Not available
Price history
| Date | Event | Price |
|---|---|---|
| 10/17/2026 | Listed for sale | $374,800 |
Source:  IRMLS #202625191 Report a problem IRMLS #202625191 Report a problem | ||
| 9/15/2026 | Pending sale | $374,800 |
Source: IRMLS #202625191 Report a problem | ||
| 9/4/2026 | Price change | $374,800-1.3% |
Source: IRMLS #202625191 Report a problem | ||
| 7/10/2026 | Price change | $379,800-1.8% |
Source: IRMLS #202625191 Report a problem | ||
| 6/25/2026 | Listed for sale | $386,800 |
Source: IRMLS #202625191 Report a problem | ||
Public tax history
Tax history is unavailable.
Monthly payment
Est. payment
Payment breakdown
Explore the cost of this home by adjusting the details. Changes won't be saved.Climate risks
Neighborhood: 47630
Nearby schools
Schools provided by the listing agent
- Elementary: Castle
- Middle: Castle North
- High: Castle
- District: Warrick County School Corp.
Source: IRMLS. This data may not be complete. We recommend contacting the local school district to confirm school assignments for this home.

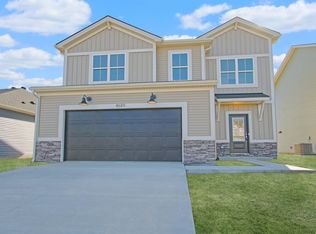
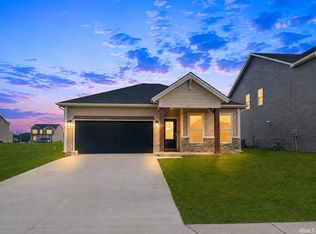
Similar homes
- $374,8004 bd3 ba2.1k sqft4708 Jackson Dr Lot 129, Newburgh, IN 47630New Construction
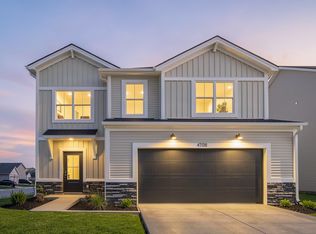 Jagoe Homes
 - $381,0004 bd3 ba2.5k sqft3077 Dowgate Dr, Newburgh, IN 47630For Sale
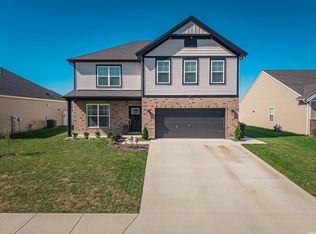 MLS ID #202631623, Austin Loveless, GOEBEL COMMERCIAL REALTY, INC. IRMLS
 - $389,8004 bd3 ba2.1k sqft3067 Goswell Dr Lot 108, Newburgh, IN 47630New Construction
 Jagoe Homes
 - $385,0004 bd3 ba2.5k sqft5355 Bloomsbury Ct, Newburgh, IN 47630For Sale
 MLS ID #202630095, Will Smith, @properties. IRMLS
