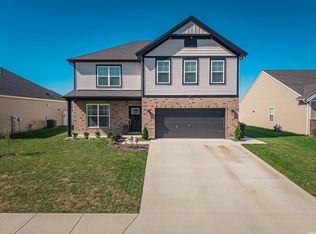
This ranch-style home offers a spacious open-concept design, ideal for everyday living and entertaining. The kitchen features a large island, a walk-in pantry, ample cabinet space, and an expanded dining area that seamlessly connects to the expansive family room, filled with natural light. The kitchen includes granite countertops, a tile backsplash, and a stainless steel appliance package with a gas range. The private owner’s suite includes an ensuite bath with a double bowl vanity, a ceramic shower, and an oversized walk-in closet, providing a peaceful retreat. Two secondary bedrooms, each with walk-in closets, are conveniently located near the owner’s suite, a generous second bathroom, and a well-placed laundry room. RevWood Select Granbury Oak flooring is throughout the main living areas and ceramic tile is installed in the wet areas. Jagoe TechSmart components are included. You’ll love this EnergySmart home!
Active
$339,900
3091 Dowgate Dr, Newburgh, IN 47630
3beds
1,723sqft
Single Family Residence
Built in 2023
7,405 Square Feet Lot
$334,100 Zestimate®
$--/sqft
$-- HOA
What's special
Expanded dining areaSpacious open-concept designGranite countertopsOversized walk-in closetAmple cabinet spaceWalk-in pantryLarge island
- 39 days
- 97
- 9
Zillow last checked:
Listing updated:
Listed by:
Will Smith 812-881-0368,
@properties
Source: IRMLS,MLS#: 202638163
Facts & features
Interior
Bedrooms & bathrooms
- Bedrooms: 3
- Bathrooms: 2
- Full bathrooms: 2
- Main level bedrooms: 3
Bedroom 1
- Level: Main
Bedroom 2
- Level: Main
Dining room
- Level: Main
- Area: 120
- Dimensions: 12 x 10
Kitchen
- Level: Main
- Area: 120
- Dimensions: 12 x 10
Living room
- Level: Main
- Area: 266
- Dimensions: 19 x 14
Heating
- Natural Gas
Cooling
- Central Air
Appliances
- Included: Disposal, Range/Oven Hook Up Gas
- Laundry: Electric Dryer Hookup, Main Level
Features
- Ceiling-9+, Ceiling Fan(s), Walk-In Closet(s), Stone Counters, Eat-in Kitchen, Entrance Foyer, Kitchen Island, Open Floorplan, Main Level Bedroom Suite, Formal Dining Room, Great Room
- Has basement: No
- Has fireplace: No
Interior area
- Total structure area: 1,723
- Total interior livable area: 1,723 sqft
- Finished area above ground: 1,723
- Finished area below ground: 0
Video & virtual tour
Property
Parking
- Total spaces: 2
- Parking features: Attached, Garage Door Opener
- Attached garage spaces: 2
Features
- Levels: One
- Stories: 1
Lot
- Size: 7,405 Square Feet
- Dimensions: 60 x 127
- Features: Level, Landscaped
Details
- Parcel number: 871320109083.000019
Construction
Type & style
- Home type: SingleFamily
- Architectural style: Ranch
- Property subtype: Single Family Residence
Materials
- Brick
- Foundation: Slab
Condition
- New construction: No
- Year built: 2023
Utilities & green energy
- Sewer: Public Sewer
- Water: Public
- Utilities for property: Cable Available, Cable Connected
Community & HOA
Community
- Security: Smoke Detector(s), Closed Circuit Camera(s)
- Subdivision: Cadbury at Berkshire
Location
- Region: Newburgh
Financial & listing details
- Annual tax amount: $1,868
- Date on market: 9/15/2026
Estimated market value
$334,100
$317,000 - $351,000
$2,433/mo
Price history
| Date | Event | Price |
|---|---|---|
| 9/15/2026 | Listed for sale | $339,900-5.2% |
Source:  IRMLS #202638163 Report a problem IRMLS #202638163 Report a problem | ||
| 4/10/2026 | Listing removed | $358,400 |
Source: IRMLS #202548178 Report a problem | ||
| 2/17/2026 | Price change | $358,400-1.4% |
Source: IRMLS #202548178 Report a problem | ||
| 1/9/2026 | Price change | $363,400-0.7% |
Source: IRMLS #202548178 Report a problem | ||
| 12/5/2025 | Listed for sale | $365,900+6.9% |
Source: IRMLS #202548178 Report a problem | ||
| 5/8/2024 | Sold | $342,300+0.1% |
Source: IRMLS #202340034 Report a problem | ||
| 3/29/2024 | Pending sale | $341,800 |
Source: IRMLS #202340034 Report a problem | ||
| 9/27/2023 | Listed for sale | $341,800$198/sqft |
Source:  Jagoe Homes Report a problem Jagoe Homes Report a problem | ||
Public tax history
Tax history is unavailable.
Monthly payment
Est. payment
Payment breakdown
Explore the cost of this home by adjusting the details. Changes won't be saved.Climate risks
Neighborhood: 47630
Nearby schools
Schools provided by the listing agent
- Elementary: Castle
- Middle: Castle North
- High: Castle
- District: Warrick County School Corp.
Source: IRMLS. This data may not be complete. We recommend contacting the local school district to confirm school assignments for this home.


Similar homes
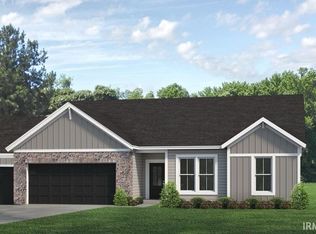
- $339,0004 bd3 ba2.1k sqft5742 Brookstone Dr, Newburgh, IN 47630For Sale
 MLS ID #202639208, Julie E Abell, ERA FIRST ADVANTAGE REALTY, INC. IRMLS
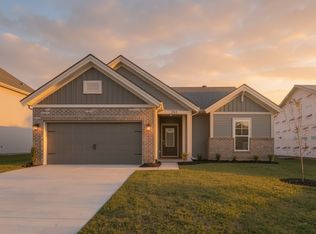
 - $339,8003 bd2 ba1.5k sqft3163 Goswell Dr Lot 116, Newburgh, IN 47630New Construction
 Jagoe Homes
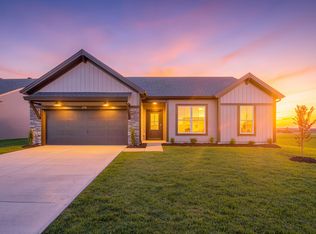
 - $349,8003 bd2 ba1.7k sqft3151 Goswell Dr Lot 115, Newburgh, IN 47630New Construction
 Jagoe Homes
 - $320,0003 bd2 ba1.4k sqft3102 Megan Dr, Newburgh, IN 47630For Sale
 MLS ID #202627516, Erika Strong, @properties. IRMLS
