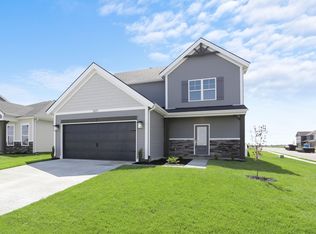
Upgraded and expanded Teton floorplan by Jagoe Homes, sitting on a premium corner lot. Modern farmhouse style exterior features vertical siding and stone accents, along with a subtle two-tone color pallet. Large 3 car garage for plenty of parking and storage. Inside the home you will notice the upgraded RevWood laminate flooring throughout the home, and ceramic tile in the baths. Living and dining areas have been expanded, plus the addition of a sunroom with access to a covered patio and an open patio. Extra windows added for loads of natural sunlight in the home. Kitchen features an extended island with pendant lighting, quartz counter tops, under cabinet lighting, upgraded premium cabinets, gas range, and an added wine bar plus walk-in pantry. Down the hall you will appreciate the convenient location of the reconfigured laundry room with access into the primary owner's bedroom closet. Two front bedrooms also expanded for additional space, and a full hall bath. The primary owner's bedroom features 2 windows, recessed lighting, and an upgraded bathroom layout with dual, separate vanities, linen cabinet storage, full tile walk-in shower, and private commode area. Large walk-in closet connects into the laundry room. This home finishes out nearly 2000sqft and features a long list of upgrades such as smooth ceilings, lots of recessed lighting, insulated garage and garage doors, quartz bathroom vanity tops, and much more!!
Closed
$433,935
3055 Dowgate Dr, Newburgh, IN 47630
3beds
1,981sqft
Single Family Residence
Built in 2023
0.37 Acres Lot
$427,900 Zestimate®
$--/sqft
$2,656 Estimated rent
Home value
$427,900
$407,000 - $449,000
$2,656/mo
Zestimate® history
Owner options
List your home for rent
$2,656/mo
Rent Zestimate®
Find your next renter with Zillow Rental Manager. Plus, with online applications, you can quickly screen prospective tenants – for free.
$2,656/mo
Rent Zestimate®
Refinance and save
$2,787/mo
Est. payment
Refinancing to a lower rate could help reduce your monthly payments and save thousands over the life of the loan.
$2,787/mo
Est. payment
Explore your selling options
Work with a Zillow partner agent
Leverage their expertise and Zillow's premium Showcase listings to get your home seen by more buyers.
Get startedList with your own agent
Get your home in front of millions of buyers by listing it on Zillow.
Learn how to do itSell it yourself
Take full control of how buyers see your home on Zillow by listing For Sale by Owner (FSBO).
List your homeWhat's special
Full hall bathOpen patioGarage doorsStone accentsQuartz counter topsVertical sidingFull tile walk-in shower
Zillow last checked:
Listing updated:
Listed by:
Ryan W Mitchell Office:812-858-2400,
ERA FIRST ADVANTAGE REALTY, INC
Bought with:
Ryan W Mitchell, RB14042683
ERA FIRST ADVANTAGE REALTY, INC
Source: IRMLS,MLS#: 202342624
Facts & features
Interior
Bedrooms & bathrooms
- Bedrooms: 3
- Bathrooms: 2
- Full bathrooms: 2
- Main level bedrooms: 3
Bedroom 1
- Level: Main
Bedroom 2
- Level: Main
Dining room
- Level: Main
- Area: 110
- Dimensions: 10 x 11
Kitchen
- Level: Main
- Area: 108
- Dimensions: 12 x 9
Living room
- Level: Main
- Area: 378
- Dimensions: 21 x 18
Heating
- Natural Gas, Forced Air, ENERGY STAR Qualified Equipment, High Efficiency Furnace
Cooling
- Central Air, Ceiling Fan(s), ENERGY STAR Qualified Equipment
Appliances
- Included: Disposal, Range/Oven Hook Up Gas, Dishwasher, Microwave, Refrigerator, Gas Range, Tankless Water Heater, Wine Cooler
- Laundry: Electric Dryer Hookup, Washer Hookup
Features
- 1st Bdrm En Suite, Breakfast Bar, Ceiling-9+, Ceiling Fan(s), Walk-In Closet(s), Stone Counters, Eat-in Kitchen, Entrance Foyer, Kitchen Island, Open Floorplan, Pantry, Double Vanity, Stand Up Shower, Tub/Shower Combination, Custom Cabinetry
- Flooring: Laminate, Ceramic Tile
- Doors: Six Panel Doors, Insulated Doors
- Windows: ENERGY STAR Qualified Windows
- Basement: None,Block,Concrete
- Has fireplace: No
- Fireplace features: None
Interior area
- Total structure area: 1,981
- Total interior livable area: 1,981 sqft
- Finished area above ground: 1,981
- Finished area below ground: 0
Property
Parking
- Total spaces: 3
- Parking features: Attached, Garage Door Opener, Garage Utilities, Concrete
- Attached garage spaces: 3
- Has uncovered spaces: Yes
Features
- Levels: One
- Stories: 1
- Patio & porch: Patio, Porch Covered
Lot
- Size: 0.37 Acres
- Dimensions: 127x129
- Features: Corner Lot, Sloped, City/Town/Suburb
Details
- Parcel number: 000000000000.000000
- Zoning: R-1
Construction
Type & style
- Home type: SingleFamily
- Architectural style: Ranch
- Property subtype: Single Family Residence
Materials
- Stone, Vinyl Siding
- Foundation: Slab
- Roof: Asphalt,Dimensional Shingles
Condition
- New construction: Yes
- Year built: 2023
Utilities & green energy
- Sewer: City
- Water: City
Green energy
- Green verification: ENERGY STAR Certified Homes
- Energy efficient items: Appliances, Lighting, HVAC, Insulation, Water Heater
Community & HOA
Community
- Features: None
- Security: Carbon Monoxide Detector(s), Smoke Detector(s)
- Subdivision: Cadbury at Berkshire
Location
- Region: Newburgh
Financial & listing details
- Tax assessed value: $345,800
- Annual tax amount: $1,390
- Date on market: 2/24/2024
- Listing terms: Cash,Conventional,FHA,USDA Loan,VA Loan
Price history
| Date | Event | Price |
|---|---|---|
| 2/23/2024 | Sold | $433,935 |
Source:  IRMLS #202342624 Report a problem IRMLS #202342624 Report a problem | ||
| 11/22/2023 | Pending sale | $433,935 |
Source: IRMLS #202342624 Report a problem | ||
| 11/22/2023 | Listed for sale | $433,935 |
Source: IRMLS #202342624 Report a problem | ||
Public tax history
| Year | Property taxes | Tax assessment |
|---|---|---|
| 2025 | $1,390 | $345,800 +70.3% |
| 2024 | -- | $203,100 |
Find assessor info on the county website
Neighborhood: 47630
Nearby homes
- $325,5003 bd2 ba1.5k sqft3086 Dowgate Dr, Newburgh, IN 47630Off Market
- $456,0005 bd3 ba2.7k sqft3066 Dowgate Dr, Newburgh, IN 47630Off Market
- $--4 bd3 ba2.6k sqft3076 Dowgate Dr LOT 78, Newburgh, IN 47630Off Market

- $325,8003 bd3 ba1.5k sqft3071 Hyland Dr, Newburgh, IN 47630Sold
- $379,0004 bd3 ba2.1k sqft3087 Hyland Dr, Newburgh, IN 47630Sold
- $369,6004 bd3 ba2.1k sqft3087 Hyland Dr LOT 73, Newburgh, IN 47630Off Market
- $305,0003 bd2 ba1.3k sqft3075 Hyland Dr, Newburgh, IN 47630Sold
- $313,6003 bd3 ba1.5k sqft3071 Hyland Dr LOT 75, Newburgh, IN 47630Off Market
Nearby schools
GreatSchools rating
- 9/10John High Castle Elementary SchoolGrades: PK-5Distance: 2.6 mi
- 9/10Castle North Middle SchoolGrades: 6-8Distance: 2.2 mi
- 9/10Castle High SchoolGrades: 9-12Distance: 2.6 mi
Schools provided by the listing agent
- Elementary: Castle
- Middle: Castle North
- High: Castle
- District: Warrick County School Corp.
Source: IRMLS. This data may not be complete. We recommend contacting the local school district to confirm school assignments for this home.
Sell for more on Zillow
Get a Zillow Showcase℠ listing at no additional cost and you could sell for .
$427,900
2% more
+$8,558
With Zillow Showcase(estimated)
$436,458
Sell for more on Zillow
Get a Zillow Showcase℠ listing at no additional cost and you could sell for .
$427,900
2% more
+$8,558
With Zillow Showcase(estimated)
$436,458
- Indiana
- Warrick County
- Newburgh
- 47630
- 3055 Dowgate Dr
