Welcome to this 4 bed, 2.5 bath home on a lake in Essex at Berkshire subdivison, just down the road from Friedman Park. Convenient to all of Newburgh's attractions, this like-new home boasts earthtone board and batten and lap siding with stone accents, complemented by the Craftsman garage door and lighting. The large entryway has two closets and proceeds to the open concept main living space with rich LVP flooring, 9' ceilings, recessed lighting, and a full view of the large back yard and lake with access. The granite countertops, custom Aristokraft cabinets, stainless appliances with gas range, and center island creates a showstopper kitchen, topped off with the perk of remote controlled blinds. A half bath with pedestal sink, large laundry room and pantry, two car garage with tankless gas water heater, and Culligan water softener and under counter reverse osmosis water system round out the lower level. The upstairs floor plan is convenient, offering a family room space centered between 4 bedrooms, a hallway bath with tub/shower surround, and a custom sliding door leading to the twin vanity primary ensuite with large walk-in closet and step-in shower with dual heads. Equipped with Jagoe Homes Tech Smart package and hi efficiency Carrier zoned HVAC, you are as stylish as you are efficient with this move-in ready home.
Active
$359,900
4719 Alaina Dr, Newburgh, IN 47630
4beds
2,152sqft
Single Family Residence
Built in 2023
0.39 Acres Lot
$355,100 Zestimate®
$--/sqft
$-- HOA
What's special
Custom sliding doorTwin vanity primary ensuiteGranite countertopsRecessed lightingLarge walk-in closetTwo car garageCustom aristokraft cabinets
- 18 days
- 263
- 17
Zillow last checked:
Listing updated:
Listed by:
Shaun Angel cell:812-568-7371,
RE/MAX REVOLUTION
Source: IRMLS,MLS#: 202640555
Facts & features
Interior
Bedrooms & bathrooms
- Bedrooms: 4
- Bathrooms: 3
- Full bathrooms: 2
- 1/2 bathrooms: 1
Bedroom 1
- Level: Upper
Bedroom 2
- Level: Upper
Family room
- Level: Upper
- Area: 143
- Dimensions: 13 x 11
Kitchen
- Level: Main
- Area: 154
- Dimensions: 14 x 11
Living room
- Level: Main
- Area: 408
- Dimensions: 24 x 17
Heating
- Natural Gas, Forced Air, High Efficiency Furnace, Zoned
Cooling
- Central Air, Zoned
Appliances
- Included: Disposal, Dishwasher, Microwave, Refrigerator, Gas Range, Water Filtration System, Tankless Water Heater, Water Softener Owned
- Laundry: Electric Dryer Hookup, Main Level
Features
- 1st Bdrm En Suite, Ceiling-9+, Walk-In Closet(s), Stone Counters, Eat-in Kitchen, Entrance Foyer, Kitchen Island, Open Floorplan, Pantry, Double Vanity, Stand Up Shower, Tub/Shower Combination, Custom Cabinetry
- Flooring: Carpet, Tile, Vinyl
- Windows: Double Pane Windows, Blinds
- Has basement: No
- Has fireplace: No
- Fireplace features: None
Interior area
- Total structure area: 2,152
- Total interior livable area: 2,152 sqft
- Finished area above ground: 2,152
- Finished area below ground: 0
Video & virtual tour
Property
Parking
- Total spaces: 2
- Parking features: Attached, Concrete
- Attached garage spaces: 2
- Has uncovered spaces: Yes
Features
- Levels: Two
- Stories: 2
- Patio & porch: Patio
- Fencing: None
- Has view: Yes
- On waterfront: Yes
- Waterfront features: Waterfront, Lake, Walk to Lake Access, Deeded, Frontage Lot, Pond
Lot
- Size: 0.39 Acres
- Features: Level, 0-2.9999, Landscaped
Details
- Parcel number: 871320107085.000019
Construction
Type & style
- Home type: SingleFamily
- Property subtype: Single Family Residence
Materials
- Stone, Vinyl Siding
- Foundation: Slab
- Roof: Asphalt,Dimensional Shingles
Condition
- New construction: No
- Year built: 2023
Utilities & green energy
- Electric: CenterPoint Energy
- Gas: CenterPoint Energy
- Sewer: City
- Water: City
Green energy
- Energy efficient items: Doors, Lighting, HVAC, Thermostat, Water Heater, Windows
Community & HOA
Community
- Features: Sidewalks
- Subdivision: Essex at Berkshire
Location
- Region: Newburgh
Financial & listing details
- Annual tax amount: $2,225
- Date on market: 10/1/2026
- Listing terms: Cash,Conventional,FHA,USDA Loan,VA Loan
Estimated market value
$355,100
$337,000 - $373,000
$2,792/mo
Price history
| Date | Event | Price |
|---|---|---|
| 10/1/2026 | Listed for sale | $359,900-1.3% |
Source:  IRMLS #202640555 Report a problem IRMLS #202640555 Report a problem | ||
| 12/5/2023 | Listing removed | -- |
Source:  Jagoe Homes Report a problem Jagoe Homes Report a problem | ||
| 9/25/2023 | Price change | $364,800-2.2%$170/sqft |
Source: Jagoe Homes Report a problem | ||
| 8/19/2023 | Listed for sale | $372,852$173/sqft |
Source: Jagoe Homes Report a problem | ||
Public tax history
Tax history is unavailable.
Monthly payment
Est. payment
Payment breakdown
Explore the cost of this home by adjusting the details. Changes won't be saved.Climate risks
Neighborhood: 47630
Nearby schools
Schools provided by the listing agent
- Elementary: Castle
- Middle: Castle North
- High: Castle
- District: Warrick County School Corp.
Source: IRMLS. This data may not be complete. We recommend contacting the local school district to confirm school assignments for this home.


Similar homes
- $385,0004 bd3 ba2.1k sqft5352 Bloomsbury Ct, Newburgh, IN 47630For Sale
 MLS ID #202641689, Will Smith, @properties. IRMLS
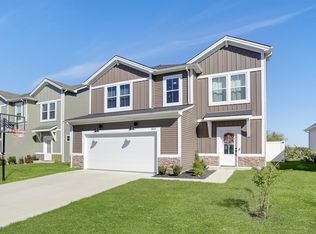
 - $354,8004 bd3 ba2.2k sqft3144 Ashdon Dr, Newburgh, IN 47630For Sale
 MLS ID #202538242, Will Smith, @properties. IRMLS
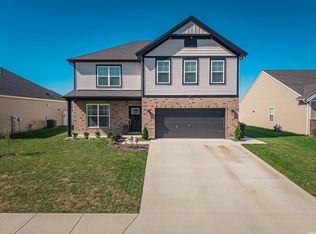
 - $381,0004 bd3 ba2.5k sqft3077 Dowgate Dr, Newburgh, IN 47630For Sale
 MLS ID #202631623, Austin Loveless, GOEBEL COMMERCIAL REALTY, INC. IRMLS
 - $387,8004 bd3 ba2.1k sqft4733 Jackson Dr Lot 51, Newburgh, IN 47630New Construction
 Jagoe Homes
