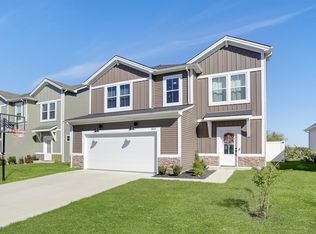
Welcome to your dream lakeside retreat! This beautifully maintained 4-bedroom, 2.5-bath home offers the perfect blend of comfort, style, and functionality on a desirable lakefront lot. The open-concept floor plan creates a bright and inviting living space, ideal for both everyday living and entertaining.
The kitchen features granite countertops, updated hardware, ample cabinetry, and seamless flow into the dining and living areas. Built with energy efficiency in mind, this home offers modern conveniences while helping keep utility costs low.
Step outside to enjoy your private backyard oasis complete with a pergola, expanded patio, garden space, and fully fenced yard with added privacy fencingâ??perfect for relaxing, entertaining, or enjoying peaceful lake views.
Conveniently located near Friedman Park, this home combines scenic waterfront living with easy access to recreation, walking trails, and community amenities. With thoughtful upgrades throughout and move-in-ready appeal, this property is one you wonâ??t want to miss!.
Pending
Price cut: $5K (8/15)
$364,999
4703 Alaina Dr, Newburgh, IN 47630
4beds
2,147sqft
SingleFamily
Built in 2023
5,750 Square Feet Lot
$-- Zestimate®
$170/sqft
$-- HOA
What's special
Desirable lakefront lotGarden spacePeaceful lake viewsThoughtful upgrades throughoutOpen-concept floor planGranite countertopsUpdated hardware
- 123 days
- 48
- 0
Listed by:
Property Owner (812) 629-3870
Facts & features
Interior
Bedrooms & bathrooms
- Bedrooms: 4
- Bathrooms: 3
- Full bathrooms: 2
- 1/2 bathrooms: 1
Heating
- Forced air, Gas
Cooling
- Central
Appliances
- Included: Dishwasher, Garbage disposal, Microwave, Range / Oven, Refrigerator
Interior area
- Total interior livable area: 2,147 sqft
Property
Parking
- Total spaces: 2
- Parking features: Garage - Attached
Features
- Exterior features: Stone, Vinyl
Lot
- Size: 5,750 Square Feet
Construction
Type & style
- Home type: SingleFamily
Materials
- Roof: Shake / Shingle
Condition
- New construction: No
- Year built: 2023
Community & HOA
Location
- Region: Newburgh
Financial & listing details
- Price per square foot: $170/sqft
- Date on market: 6/17/2026
Estimated market value
Not available
Estimated sales range
Not available
$2,764/mo
Price history
| Date | Event | Price |
|---|---|---|
| 9/17/2026 | Pending sale | $364,999$170/sqft |
Source: Owner Report a problem | ||
| 8/15/2026 | Price change | $364,999-1.4%$170/sqft |
Source: Owner Report a problem | ||
| 7/6/2026 | Price change | $369,998-1.3%$172/sqft |
Source: Owner Report a problem | ||
| 6/17/2026 | Listed for sale | $374,999+1.4%$175/sqft |
Source: Owner Report a problem | ||
| 2/26/2026 | Listing removed | -- |
Source: Owner Report a problem | ||
| 2/23/2026 | Listed for sale | $369,999+3.4%$172/sqft |
Source: Owner Report a problem | ||
| 12/1/2023 | Listing removed | -- |
Source:  Jagoe Homes Report a problem Jagoe Homes Report a problem | ||
| 9/25/2023 | Price change | $357,800-2.3%$167/sqft |
Source: Jagoe Homes Report a problem | ||
| 8/9/2023 | Listed for sale | $366,272$171/sqft |
Source: Jagoe Homes Report a problem | ||
Public tax history
Tax history is unavailable.
Monthly payment
Est. payment
Payment breakdown
Explore the cost of this home by adjusting the details. Changes won't be saved.Climate risks
Neighborhood: 47630
Nearby schools
Schools provided by the listing agent
- Elementary: JOHN H CASTLE ELEMENTARY SCH
- Middle: CASTLE JUNIOR HIGH SCHOOL
- High: CASTLE HIGH SCHOOL
- District: WARRICK COUNTY SCHOOL CORP
Source: The MLS. This data may not be complete. We recommend contacting the local school district to confirm school assignments for this home.


Similar homes
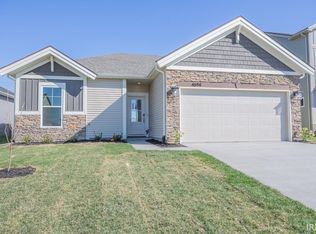
- $385,0004 bd3 ba2.1k sqft5352 Bloomsbury Ct, Newburgh, IN 47630For Sale
 MLS ID #202641689, Will Smith, @properties. IRMLS
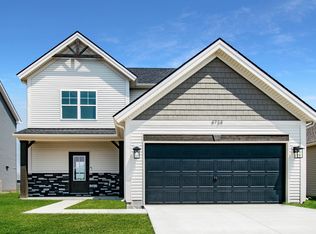
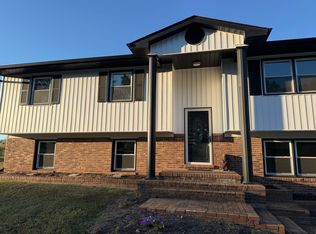
 - $315,0004 bd2 ba2.3k sqft6888 Oak Grove Rd, Newburgh, IN 47630For Sale By Owner
- $381,0004 bd3 ba2.5k sqft3077 Dowgate Dr, Newburgh, IN 47630For Sale
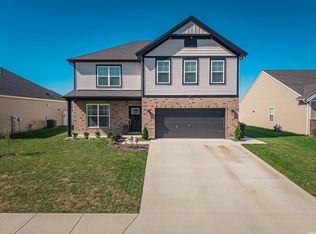 MLS ID #202631623, Austin Loveless, GOEBEL COMMERCIAL REALTY, INC. IRMLS
 - $354,8004 bd3 ba2.2k sqft3144 Ashdon Dr, Newburgh, IN 47630For Sale
 MLS ID #202538242, Will Smith, @properties. IRMLS
