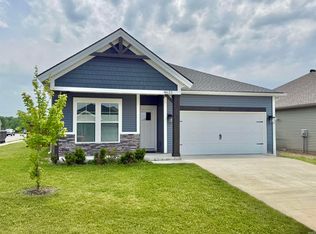
WATERFRONT LIVING! Beautiful lake views and a like-new feel set the stage for this charming one-owner home, ready for its next chapter. Barely lived in and exceptionally well maintained, this 3-bedroom, 2-bath ranch offers easy single-level living with a bright, open floor plan. Step from the covered front porch into a foyer entry that leads to a spacious living area that seamlessly connects to the eat-in kitchen. The kitchen features a center island with breakfast bar seating, stainless steel appliances, ample pantry storage, and views of the inviting living room, perfect for entertaining and gathering with family and friends. The generous owner's suite includes a walk-in closet and a private en suite bath with a dual-sink vanity and walk-in shower. Two additional bedrooms also feature walk-in closets and share a well-appointed full bathroom. Out back, unwind on the open patio while taking in the peaceful lake views. Additional highlights include an attached 2-car garage, attic storage, and a convenient location near Friedman Park and its extensive network of walking trails. Don't miss this opportunity to own a home that feels like new in a fantastic setting!
Active
Price cut: $10K (9/11)
$299,900
4727 Alaina Dr, Newburgh, IN 47630
3beds
1,321sqft
Single Family Residence
Built in 2023
0.4 Acres Lot
$297,200 Zestimate®
$--/sqft
$4/mo HOA
What's special
Open patioCovered front porchPeaceful lake viewsFoyer entryPrivate en suite bathBeautiful lake viewsDual-sink vanity
- 112 days
- 214
- 12
Zillow last checked:
Listing updated:
Listed by:
Janice E Miller Office:812-858-2400,
ERA FIRST ADVANTAGE REALTY, INC
Source: IRMLS,MLS#: 202626182
Facts & features
Interior
Bedrooms & bathrooms
- Bedrooms: 3
- Bathrooms: 2
- Full bathrooms: 2
- Main level bedrooms: 3
Bedroom 1
- Level: Main
Bedroom 2
- Level: Main
Kitchen
- Level: Main
- Area: 150
- Dimensions: 15 x 10
Living room
- Level: Main
- Area: 150
- Dimensions: 15 x 10
Heating
- Natural Gas, Forced Air
Cooling
- Central Air
Appliances
- Included: Disposal, Dishwasher, Microwave, Refrigerator, Gas Range
- Laundry: Main Level
Features
- 1st Bdrm En Suite, Breakfast Bar, Ceiling-9+, Ceiling Fan(s), Walk-In Closet(s), Stone Counters, Eat-in Kitchen, Entrance Foyer, Kitchen Island, Open Floorplan, Double Vanity, Stand Up Shower, Tub/Shower Combination, Main Level Bedroom Suite
- Flooring: Carpet, Tile, Other
- Has basement: No
- Has fireplace: No
Interior area
- Total structure area: 1,321
- Total interior livable area: 1,321 sqft
- Finished area above ground: 1,321
- Finished area below ground: 0
Video & virtual tour
Property
Parking
- Total spaces: 2
- Parking features: Attached, Garage Door Opener, Concrete
- Attached garage spaces: 2
- Has uncovered spaces: Yes
Features
- Levels: One
- Stories: 1
- Patio & porch: Patio, Porch Covered
- Fencing: None
- Has view: Yes
- View description: Water
- Has water view: Yes
- Water view: Water
- Waterfront features: Waterfront, Pond
Lot
- Size: 0.4 Acres
- Features: Level, 0-2.9999, City/Town/Suburb, Near Walking Trail, Landscaped
Details
- Parcel number: 871320107084.000019
Construction
Type & style
- Home type: SingleFamily
- Architectural style: Ranch,Walkout Ranch
- Property subtype: Single Family Residence
Materials
- Stone, Vinyl Siding
- Foundation: Slab
- Roof: Asphalt
Condition
- New construction: No
- Year built: 2023
Utilities & green energy
- Sewer: Public Sewer
- Water: Public
Community & HOA
Community
- Features: Sidewalks
- Security: Smoke Detector(s)
- Subdivision: Essex at Berkshire
HOA
- Has HOA: Yes
- HOA fee: $50 annually
Location
- Region: Newburgh
Financial & listing details
- Annual tax amount: $1,573
- Date on market: 7/1/2026
- Listing terms: Cash,Conventional,FHA,VA Loan
Estimated market value
$297,200
$282,000 - $312,000
$2,117/mo
Price history
| Date | Event | Price |
|---|---|---|
| 9/11/2026 | Price change | $299,900-3.2% |
Source:  IRMLS #202626182 Report a problem IRMLS #202626182 Report a problem | ||
| 7/10/2026 | Price change | $309,900-1.6% |
Source: IRMLS #202626182 Report a problem | ||
| 7/1/2026 | Listed for sale | $314,900+6.2% |
Source: IRMLS #202626182 Report a problem | ||
| 2/27/2024 | Sold | $296,400-0.8% |
Source: IRMLS #202402565 Report a problem | ||
| 2/7/2024 | Pending sale | $298,800 |
Source: IRMLS #202402565 Report a problem | ||
| 1/26/2024 | Listed for sale | $298,800+1.4% |
Source: IRMLS #202402565 Report a problem | ||
| 12/6/2023 | Listing removed | -- |
Source:  Jagoe Homes Report a problem Jagoe Homes Report a problem | ||
| 9/27/2023 | Listed for sale | $294,800$223/sqft |
Source: Jagoe Homes Report a problem | ||
Public tax history
Tax history is unavailable.
Monthly payment
Est. payment
Payment breakdown
Explore the cost of this home by adjusting the details. Changes won't be saved.Climate risks
Neighborhood: 47630
Nearby schools
Schools provided by the listing agent
- Elementary: Castle
- Middle: Castle North
- High: Castle
- District: Warrick County School Corp.
Source: IRMLS. This data may not be complete. We recommend contacting the local school district to confirm school assignments for this home.
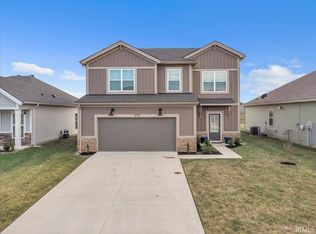


Similar homes
- $309,9003 bd2 ba1.4k sqft5480 Baywater Dr, Newburgh, IN 47630For Sale
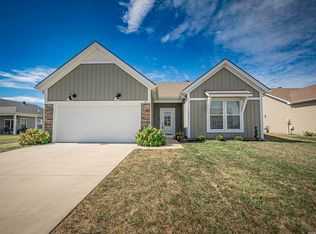 MLS ID #202639972, Alex Berry, Weichert Realtors-The Schulz Group. IRMLS
 - $289,9003 bd2 ba1.3k sqft4724 Alaina Dr, Newburgh, IN 47630For Sale
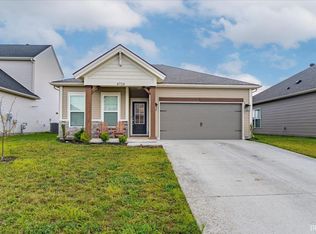 MLS ID #202633311, Judy Fleming, ERA FIRST ADVANTAGE REALTY, INC. IRMLS
 - $294,0003 bd2 ba1.3k sqft4641 Chelmsford Dr, Newburgh, IN 47630New Construction
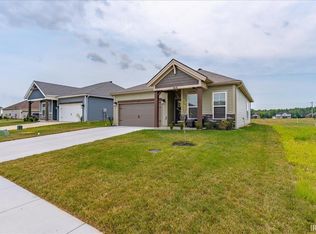 MLS ID #202633076, Julie Bosma, ERA FIRST ADVANTAGE REALTY, INC. IRMLS
 - $315,9003 bd2 ba1.3k sqft4633 Chelmsford Dr, Newburgh, IN 47630For Sale
 MLS ID #202618738, Jerrod W Eagleson, KELLER WILLIAMS CAPITAL REALTY. IRMLS
