Welcome home! This adorable Newburgh home is full of warmth and charm, offering a wonderfully inviting layout with thoughtful updates throughout. Step inside to find a spacious living room featuring vaulted ceilings and a wood-burning fireplace. This room creates the perfect cozy gathering space for quiet evenings at home or entertaining family and friends. Just beyond the living room, the eat-in dining room flows seamlessly into the kitchen, complete with stainless steel appliances that convey with the home. A new kitchen island adds both style and functionality while providing the perfect spot for meal prep and adding extra storage and counter space to the kitchen. The three bedrooms are cozily tucked together on the opposite end of this home, with the primary bedroom offering its own private bath. The beautifully updated hall bathroom is conveniently positioned just steps from the two additional bedrooms. The updates continue throughout, including new windows in 2024, new gutters, a new front door, updated trim work, and a new interior garage door. Outside, the back deck offers a lovely space to unwind and overlook the backyard, complete with a new backyard shed that stays with the home for convenient additional storage. This is the kind of home that feels special the moment you walk through the door. All you need to do is unpack, settle-in, and make this adorable Newburgh home yours!
Active
Price cut: $5.1K (10/3)
$239,900
5044 Sequoia Dr, Newburgh, IN 47630
3beds
1,312sqft
Single Family Residence
Built in 1995
0.26 Acres Lot
$236,000 Zestimate®
$--/sqft
$-- HOA
What's special
Wood-burning fireplaceNew guttersThree bedroomsEat-in dining roomNew interior garage doorVaulted ceilingsUpdated trim work
- 39 days
- 537
- 65
Likely to sell faster than
Zillow last checked:
Listing updated:
Listed by:
Haley Jamison Office:812-473-4663,
ERA FIRST ADVANTAGE REALTY, INC
Source: IRMLS,MLS#: 202638054
Facts & features
Interior
Bedrooms & bathrooms
- Bedrooms: 3
- Bathrooms: 2
- Full bathrooms: 2
- Main level bedrooms: 3
Bedroom 1
- Level: Main
Bedroom 2
- Level: Main
Kitchen
- Level: Main
- Area: 234
- Dimensions: 18 x 13
Living room
- Level: Main
- Area: 260
- Dimensions: 20 x 13
Heating
- Natural Gas, Forced Air
Cooling
- Central Air
Features
- Basement: Crawl Space
- Number of fireplaces: 1
- Fireplace features: Wood Burning
Interior area
- Total structure area: 1,312
- Total interior livable area: 1,312 sqft
- Finished area above ground: 1,312
- Finished area below ground: 0
Video & virtual tour
Property
Parking
- Total spaces: 2
- Parking features: Attached
- Attached garage spaces: 2
Features
- Levels: One
- Stories: 1
Lot
- Size: 0.26 Acres
- Dimensions: 70X159
- Features: Level
Details
- Parcel number: 871236201019.000019
Construction
Type & style
- Home type: SingleFamily
- Property subtype: Single Family Residence
Materials
- Brick, Vinyl Siding
Condition
- New construction: No
- Year built: 1995
Utilities & green energy
- Sewer: Public Sewer
- Water: Public
Community & HOA
Community
- Subdivision: Summit Pointe
Location
- Region: Newburgh
Financial & listing details
- Tax assessed value: $205,700
- Annual tax amount: $1,245
- Date on market: 9/15/2026
Estimated market value
$236,000
$224,000 - $248,000
$1,803/mo
Price history
| Date | Event | Price |
|---|---|---|
| 10/3/2026 | Price change | $239,900-2.1% |
Source:  IRMLS #202638054 Report a problem IRMLS #202638054 Report a problem | ||
| 9/15/2026 | Listed for sale | $245,000+67.8% |
Source: IRMLS #202638054 Report a problem | ||
| 10/23/2019 | Sold | $146,000-2.6%$111/sqft |
Source: Agent Provided Report a problem | ||
| 10/1/2019 | Listed for sale | $149,900+25%$114/sqft |
Source: FC TUCKER EMGE REALTORS #201943090 Report a problem | ||
| 11/2/2013 | Sold | --0 |
Source: Agent Provided Report a problem | ||
| 9/24/2013 | Listed for sale | $119,900$91/sqft |
Source: emge Realtors #202694 Report a problem | ||
Public tax history
| Year | Property taxes | Tax assessment |
|---|---|---|
| 2025 | $1,229 +4% | $205,700 +11.1% |
| 2024 | $1,181 +0.8% | $185,100 +2.7% |
| 2023 | $1,172 +15.6% | $180,300 +6.9% |
| 2022 | $1,014 +8.8% | $168,600 +17% |
| 2021 | $932 +13.2% | $144,100 +8% |
| 2020 | $823 +4.9% | $133,400 +4.4% |
| 2019 | $785 +5.9% | $127,800 +6.2% |
| 2018 | $741 +16.2% | $120,300 +3.3% |
| 2017 | $638 +13.5% | $116,500 +9.1% |
| 2016 | $563 +0% | $106,800 +0.4% |
| 2014 | $562 -0.8% | $106,400 -1.7% |
| 2013 | $567 +1.1% | $108,200 +1.6% |
| 2012 | $561 -4.6% | $106,500 -1.5% |
| 2011 | $588 +4.3% | $108,100 +1.2% |
| 2010 | $564 +2.2% | $106,800 |
| 2009 | $552 +5.7% | $106,800 +1.5% |
| 2007 | $522 -31.2% | $105,200 +1.7% |
| 2006 | $759 | $103,400 +13.9% |
| 2005 | -- | $90,800 |
Find assessor info on the county website
Monthly payment
Est. payment
Payment breakdown
Explore the cost of this home by adjusting the details. Changes won't be saved.Climate risks
Neighborhood: 47630
Nearby schools
Schools provided by the listing agent
- Elementary: Yankeetown
- Middle: Castle North
- High: Castle
- District: Warrick County School Corp.
Source: IRMLS. This data may not be complete. We recommend contacting the local school district to confirm school assignments for this home.
Similar homes
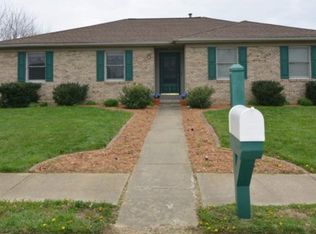
- $239,0003 bd2 ba1.3k sqft6021 Yosemite Dr, Newburgh, IN 47630For Sale
 MLS ID #202637656, Cyndi B Byrley, ERA FIRST ADVANTAGE REALTY, INC. IRMLS
 - $239,9003 bd2 ba1.5k sqft7355 Oakpark Dr, Newburgh, IN 47630For Sale
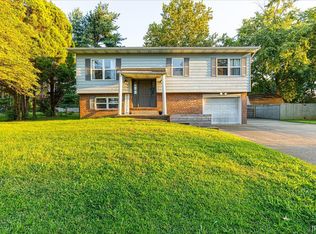 MLS ID #202636066, Haley Jamison, ERA FIRST ADVANTAGE REALTY, INC. IRMLS
 - $265,0003 bd2 ba1.8k sqft5722 Gardenia Dr, Newburgh, IN 47630For Sale
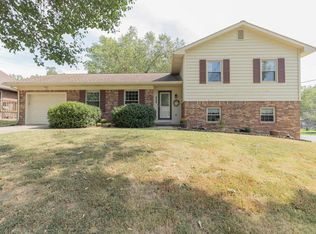 MLS ID #202640967, Kindra Hirt, F.C. TUCKER EMGE. IRMLS
 - $225,0003 bd2 ba1.5k sqft5622 Maple Ln, Newburgh, IN 47630For Sale
 MLS ID #202637232, Casey J McCoy, KELLER WILLIAMS CAPITAL REALTY. IRMLS
