Welcome to 401 Strawberry Hill Rd. This home consists of 3 bed 2 full bath, eat-in-kitchen and two living rooms. Updated brick ranch located on the northside in a quiet neightborhood of Old State Subdivision. Fully applianced eat-in-kitchen with a cozy bay window in addition to adequate attic storage space you will find within 2nd living room that has been converted from the one car atttached garage area. The primary living room has a fireplace to add extra efficiency to this one level home during the cold winter months. Per seller: Newly painted interior, new stand up walk-in subway tiled shower off master bedroom, new (provia) french door off living room, new roof installed last year along with new gutters and downspouts. Close & convenient to schools, shopping and restaurants.
Active
$239,900
401 Strawberry Hill Rd, Evansville, IN 47711
3beds
1,524sqft
Single Family Residence
Built in 1990
0.64 Acres Lot
$232,400 Zestimate®
$--/sqft
$-- HOA
What's special
Updated brick ranchAdequate attic storage spaceCozy bay windowNew gutters and downspoutsNewly painted interior
- 20 days
- 1,582
- 113
Likely to sell faster than
Zillow last checked:
Listing updated:
Listed by:
Jeremiah Mominee Cell:812-454-1146,
Berkshire Hathaway HomeServices Indiana Realty
Source: IRMLS,MLS#: 202638126
Facts & features
Interior
Bedrooms & bathrooms
- Bedrooms: 3
- Bathrooms: 2
- Full bathrooms: 2
- Main level bedrooms: 3
Bedroom 1
- Level: Main
Bedroom 2
- Level: Main
Family room
- Level: Main
- Area: 231
- Dimensions: 11 x 21
Kitchen
- Level: Main
- Area: 126
- Dimensions: 9 x 14
Living room
- Level: Main
- Area: 272
- Dimensions: 16 x 17
Heating
- Electric, Heat Pump
Cooling
- Central Air
Appliances
- Included: Dishwasher, Microwave, Refrigerator, Electric Range
Features
- Main Level Bedroom Suite
- Flooring: Carpet, Tile
- Windows: Double Pane Windows, Blinds
- Has basement: No
- Number of fireplaces: 1
- Fireplace features: Wood Burning
Interior area
- Total structure area: 1,524
- Total interior livable area: 1,524 sqft
- Finished area above ground: 1,524
- Finished area below ground: 0
Video & virtual tour
Property
Parking
- Parking features: Concrete
- Has uncovered spaces: Yes
Features
- Levels: One
- Stories: 1
- Fencing: None
Lot
- Size: 0.64 Acres
- Dimensions: 102'x176' & .23 acre lot
- Features: Level, Few Trees, City/Town/Suburb
Details
- Additional structures: Shed
- Additional parcels included: 8204-32-002-138.083-019
- Parcel number: 820432002475.016019
Construction
Type & style
- Home type: SingleFamily
- Architectural style: Ranch
- Property subtype: Single Family Residence
Materials
- Brick
- Foundation: Slab
- Roof: Asphalt,Shingle
Condition
- New construction: No
- Year built: 1990
Utilities & green energy
- Electric: CenterPoint Energy
- Gas: CenterPoint Energy
- Sewer: City
- Water: City
Green energy
- Energy efficient items: Doors, Windows
Community & HOA
Community
- Subdivision: Old State
Location
- Region: Evansville
Financial & listing details
- Tax assessed value: $199,700
- Annual tax amount: $1,712
- Date on market: 9/15/2026
- Listing terms: Cash,Conventional,FHA,VA Loan
Estimated market value
$232,400
$221,000 - $244,000
$1,759/mo
Price history
| Date | Event | Price |
|---|---|---|
| 9/15/2026 | Listed for sale | $239,900+116.1% |
Source:  IRMLS #202638126 Report a problem IRMLS #202638126 Report a problem | ||
| 8/24/2011 | Listing removed | $111,000$73/sqft |
Source: RE/MAX Midwest Real Estate Group #180070 Report a problem | ||
| 6/27/2011 | Price change | $111,000-3.4%$73/sqft |
Source: RE/MAX Midwest Real Estate Group #180070 Report a problem | ||
| 5/21/2011 | Price change | $114,900-1.7%$75/sqft |
Source: RE/MAX Midwest Real Estate Group #180070 Report a problem | ||
| 3/21/2011 | Price change | $116,900-1.7%$77/sqft |
Source: RE/MAX Midwest Real Estate Group #180070 Report a problem | ||
| 1/21/2011 | Listed for sale | $118,900+8.2%$78/sqft |
Source: RE/MAX Midwest Real Estate Group #180070 Report a problem | ||
| 9/10/2003 | Sold | $109,900$72/sqft |
Source: Agent Provided Report a problem | ||
Public tax history
| Year | Property taxes | Tax assessment |
|---|---|---|
| 2025 | $1,729 +6.8% | $199,700 +8.9% |
| 2024 | $1,618 +2.5% | $183,300 +3.2% |
| 2023 | $1,578 +22.9% | $177,700 +9.9% |
| 2022 | $1,284 -57.2% | $161,700 +19.5% |
| 2021 | $3,002 +9.8% | $135,300 -2.1% |
| 2020 | $2,734 -0.4% | $138,200 +9.2% |
| 2019 | $2,744 +3.5% | $126,600 |
| 2018 | $2,651 +17.3% | $126,600 +3.9% |
| 2017 | $2,261 | $121,800 +14.6% |
| 2016 | $2,261 -0.5% | $106,300 -0.1% |
| 2014 | $2,272 +1.1% | $106,400 -0.8% |
| 2013 | $2,248 -0.4% | $107,300 |
| 2012 | $2,258 +14.6% | $107,300 -8% |
| 2011 | $1,969 +195.1% | $116,600 |
| 2010 | $667 +10.4% | $116,600 |
| 2009 | $605 | $116,600 -2.1% |
| 2008 | -- | $119,100 -0.7% |
| 2007 | -- | $119,900 |
| 2006 | -- | -- |
| 2003 | -- | $47,600 |
| 2001 | -- | $47,600 |
Find assessor info on the county website
Monthly payment
Est. payment
Payment breakdown
Explore the cost of this home by adjusting the details. Changes won't be saved.Climate risks
Neighborhood: 47711
Nearby schools
Schools provided by the listing agent
- Elementary: Highland
- Middle: Thompkins
- High: Central
- District: Evansville-Vanderburgh School Corp.
Source: IRMLS. This data may not be complete. We recommend contacting the local school district to confirm school assignments for this home.
- $230,0004 bd2 ba1.3k sqft405 Strawberry Hill Rd, Evansville, IN 47711Sold

- $261,5003 bd2 ba1.5k sqft7468 Rock Creek Ln, Evansville, IN 47711Off Market
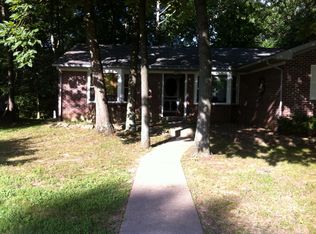
- $217,0003 bd2 ba1.3k sqft409 Strawberry Hill Rd, Evansville, IN 47711Off Market
- $238,4003 bd3 ba1.7k sqft7471 Rock Creek Ln, Evansville, IN 47711Off Market
Similar homes
- $275,0003 bd2 ba1.6k sqft714 Merimac Dr, Evansville, IN 47711For Sale
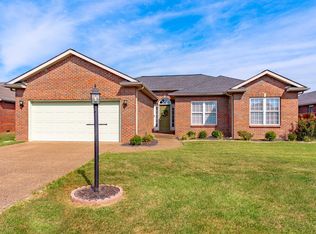 MLS ID #202640923, Penny Crick, ERA FIRST ADVANTAGE REALTY, INC. IRMLS
 - $265,0004 bd2 ba1.6k sqft323 E Evergreen Rd, Evansville, IN 47711For Sale
 MLS ID #202617573, Casey J McCoy, KELLER WILLIAMS CAPITAL REALTY. IRMLS
 - $259,9003 bd2 ba1.5k sqft5608 Winston Rd, Evansville, IN 47710For Sale
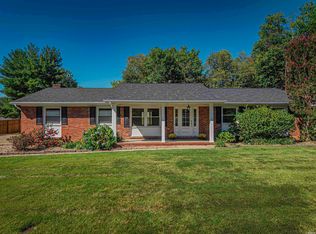 MLS ID #202640455, Christie L Martin, ERA FIRST ADVANTAGE REALTY, INC. IRMLS
 - $239,9003 bd1 ba2.1k sqft4001 Kratzville Rd, Evansville, IN 47710For Sale
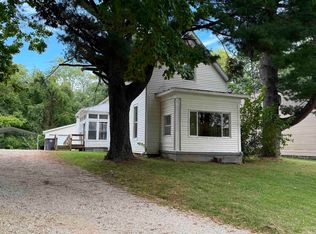 MLS ID #202635830, Becky Groves, ERA FIRST ADVANTAGE REALTY, INC. IRMLS
 - $235,0003 bd2 ba1.3k sqft968 Trail Dr, Henderson, KY 42420For Sale
 MLS ID #260618, Kristi Overfield, ERA FIRST ADVANTAGE. HAMLS
