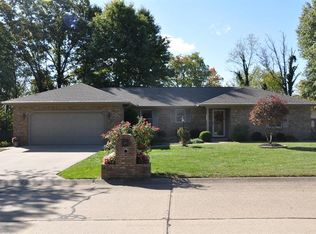
Welcome to 2541 Malibu Drive, a spacious 3 bedroom, 2.5 bath brick ranch offering approximately 1,704 square feet in a desirable McCutchanville location, conveniently located near the Evansville Regional Airport. Step inside to find cathedral ceilings that create an open, airy feel and a comfortable floor plan with plenty of room to make this home your own. A beautiful see-through fireplace shared between the living room and dining room creates a warm and inviting focal point that can be enjoyed from both spaces. The kitchen offers abundance of cabinetry and storage, while the primary bedroom features private en suite bath. One of the highlights of this home is the additional living and entertaining space. Enjoy the screened porch/bonus area- perfect for relaxing,entertaining, or enjoying the outdoors throughout much of the year. Additional features include an attached 2.5-car garage, a nice-sized yard, and the durability and classic appeal of an all-brick exterior. The home offers a wonderful opportunity for the next owner to add their own personal touches and updates while starting with a solid home featuring great space, character, and a desirable location. Sunroom and Den both have heated ceiling fan. This home is being sold as.
Active
$279,900
2541 Malibu Dr, Evansville, IN 47725
3beds
1,704sqft
Single Family Residence
Built in 1986
0.25 Acres Lot
$272,400 Zestimate®
$--/sqft
$-- HOA
What's special
Nice-sized yard
- 21 days
- 758
- 12
Zillow last checked:
Listing updated:
Listed by:
Yvonne Woodburn 812-204-1147,
Catanese Real Estate
Source: IRMLS,MLS#: 202632605
Facts & features
Interior
Bedrooms & bathrooms
- Bedrooms: 3
- Bathrooms: 3
- Full bathrooms: 2
- 1/2 bathrooms: 1
- Main level bedrooms: 3
Bedroom 1
- Level: Main
Bedroom 2
- Level: Main
Dining room
- Level: Main
- Area: 120
- Dimensions: 12 x 10
Kitchen
- Level: Main
- Area: 198
- Dimensions: 18 x 11
Living room
- Level: Main
- Area: 396
- Dimensions: 22 x 18
Heating
- Natural Gas, Forced Air
Cooling
- Central Air
Appliances
- Included: Disposal, Dishwasher, Refrigerator, Electric Range
Features
- Vaulted Ceiling(s), Main Level Bedroom Suite
- Basement: Crawl Space,Block
- Number of fireplaces: 1
- Fireplace features: Dining Room, Living Room
Interior area
- Total structure area: 1,704
- Total interior livable area: 1,704 sqft
- Finished area above ground: 1,704
- Finished area below ground: 0
Video & virtual tour
Property
Parking
- Total spaces: 2.5
- Parking features: Attached
- Attached garage spaces: 2.5
Features
- Levels: One
- Stories: 1
Lot
- Size: 0.25 Acres
- Dimensions: 90x121
- Features: Level
Details
- Additional structures: Shed
- Parcel number: 820427002501.033019
Construction
Type & style
- Home type: SingleFamily
- Architectural style: Ranch
- Property subtype: Single Family Residence
Materials
- Aluminum Siding, Brick
Condition
- New construction: No
- Year built: 1986
Utilities & green energy
- Sewer: City
- Water: City
Community & HOA
Community
- Subdivision: Malibu Park
Location
- Region: Evansville
Financial & listing details
- Tax assessed value: $248,000
- Annual tax amount: $4,976
- Date on market: 8/11/2026
- Listing terms: Conventional,FHA,VA Loan
Estimated market value
$272,400
$259,000 - $286,000
$2,028/mo
Price history
| Date | Event | Price |
|---|---|---|
| 8/11/2026 | Listed for sale | $279,900 |
Source:  IRMLS #202632605 Report a problem IRMLS #202632605 Report a problem | ||
Public tax history
| Year | Property taxes | Tax assessment |
|---|---|---|
| 2025 | $2,329 +6.7% | $248,000 +7.7% |
| 2024 | $2,183 +52.8% | $230,300 +3.3% |
| 2023 | $1,429 +2.2% | $223,000 +48.2% |
| 2022 | $1,398 +4% | $150,500 +5.1% |
| 2021 | $1,344 +0.3% | $143,200 |
| 2020 | $1,340 +1% | $143,200 -0.1% |
| 2019 | $1,326 +2.1% | $143,300 |
| 2018 | $1,298 -1.4% | $143,300 +1.1% |
| 2017 | $1,317 | $141,800 -2.9% |
| 2016 | $1,317 +5.1% | $146,000 +2.7% |
| 2014 | $1,253 -0.3% | $142,200 -0.9% |
| 2013 | $1,257 +3% | $143,500 +2.8% |
| 2012 | $1,221 +19.6% | $139,600 -1.5% |
| 2011 | $1,020 +6% | $141,700 |
| 2010 | $963 +10.4% | $141,700 |
| 2009 | $872 | $141,700 -0.4% |
| 2008 | -- | $142,300 +0.9% |
| 2007 | -- | $141,100 |
| 2006 | -- | -- |
| 2003 | -- | $69,000 |
| 2001 | -- | $69,000 |
Find assessor info on the county website
Monthly payment
Est. payment
Payment breakdown
Explore the cost of this home by adjusting the details. Changes won't be saved.Climate risks
Neighborhood: 47725
Nearby schools
Schools provided by the listing agent
- Elementary: McCutchanville
- Middle: North
- High: North
- District: Evansville-Vanderburgh School Corp.
Source: IRMLS. This data may not be complete. We recommend contacting the local school district to confirm school assignments for this home.
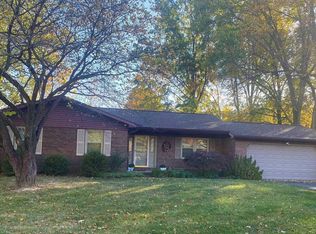
Similar homes
- $269,9003 bd2 ba1.9k sqft2319 Sharon Pl, Evansville, IN 47725For Sale
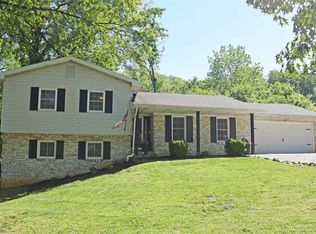 MLS ID #202617618, Deanne S Naas, F.C. TUCKER EMGE. IRMLS
 - $289,0003 bd2 ba1.5k sqft4934 Heckel Rd, Evansville, IN 47725For Sale
 MLS ID #202634497, Alexis Acton, @properties. IRMLS
 - $269,9003 bd3 ba2.1k sqft2511 Swinging Way Ct, Evansville, IN 47711For Sale
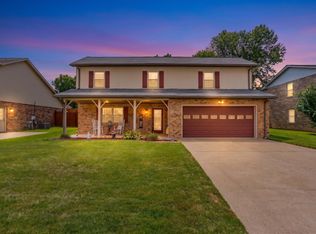 MLS ID #202632471, Ryan W Mitchell, ERA FIRST ADVANTAGE REALTY, INC. IRMLS
 - $257,0003 bd2 ba1.4k sqft12522 Cold Water Dr, Evansville, IN 47725For Sale
 MLS ID #202628109, Rebecca M Demastus, ERA FIRST ADVANTAGE REALTY, INC. IRMLS
 - $254,0003 bd2 ba1.3k sqft2530 Red Bird Ln, Henderson, KY 42420For Sale
 MLS ID #260527, Landon Black, Benchmark Realty LLC. HAMLS
