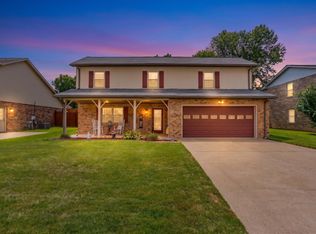
Welcome to this spacious 4-bedroom, 2.5-bath home offering just over 2,500 square feet in Amherst Manor! Step inside to a large family room featuring a beautiful accent wall with an electric fireplace, perfect for cozy evenings or simply setting the mood. The spacious kitchen and eat-in dining area flow into an additional living room or rec room, providing plenty of space for everyday living and entertaining. A convenient half bath and laundry room complete the main level. Upstairs, you’ll find a large primary suite featuring a private full bath and spacious walk-in closet. Three additional bedrooms and another full bath are also located on the second floor. Storage is no problem here, as every bedroom features an impressive walk-in closet, offering plenty of room for storage and organization. A cozy second floor den provides even more flexible living space. Outside, enjoy the fully fenced backyard and patio, perfect for relaxing or entertaining. Just steps away, there is a community lake that adds a peaceful backdrop and another great feature to enjoy in Amherst Manor.
Active
$294,500
3212 Oaklyn Dr, Evansville, IN 47711
4beds
2,522sqft
Single Family Residence
Built in 2003
7,840 Square Feet Lot
$-- Zestimate®
$--/sqft
$13/mo HOA
What's special
Convenient half bathLarge primary suiteCozy second floor denSpacious walk-in closetEat-in dining areaSpacious kitchenLarge family room
- 9 days
- 743
- 36
Likely to sell faster than
Zillow last checked:
Listing updated:
Listed by:
Sheena Baumgart Cell:812-598-8461,
F.C. TUCKER EMGE
Source: IRMLS,MLS#: 202634543
Facts & features
Interior
Bedrooms & bathrooms
- Bedrooms: 4
- Bathrooms: 3
- Full bathrooms: 2
- 1/2 bathrooms: 1
Bedroom 1
- Level: Upper
Bedroom 2
- Level: Upper
Family room
- Level: Main
- Area: 280
- Dimensions: 20 x 14
Kitchen
- Level: Main
- Area: 247
- Dimensions: 19 x 13
Living room
- Level: Main
- Area: 247
- Dimensions: 19 x 13
Heating
- Forced Air, Zoned
Cooling
- Central Air, Zoned
Appliances
- Included: Range/Oven Hook Up Elec, Dishwasher, Microwave, Refrigerator, Electric Range, Gas Water Heater
- Laundry: Electric Dryer Hookup, Main Level, Washer Hookup
Features
- Ceiling Fan(s), Walk-In Closet(s), Eat-in Kitchen, Tub/Shower Combination
- Flooring: Carpet, Laminate
- Windows: Window Treatments
- Has basement: No
- Number of fireplaces: 1
- Fireplace features: Living Room
Interior area
- Total structure area: 2,522
- Total interior livable area: 2,522 sqft
- Finished area above ground: 2,522
- Finished area below ground: 0
Video & virtual tour
Property
Parking
- Total spaces: 2.5
- Parking features: Attached, Garage Door Opener, Concrete
- Attached garage spaces: 2.5
- Has uncovered spaces: Yes
Features
- Levels: Two
- Stories: 2
- Patio & porch: Patio, Porch Covered
- Fencing: Wood
- Has view: Yes
- View description: Water
- Has water view: Yes
- Water view: Water
Lot
- Size: 7,840 Square Feet
- Dimensions: 51x157
- Features: Level
Details
- Parcel number: 820611034369.004020
Construction
Type & style
- Home type: SingleFamily
- Architectural style: Salt Box
- Property subtype: Single Family Residence
Materials
- Brick, Vinyl Siding
- Foundation: Slab
- Roof: Asphalt
Condition
- New construction: No
- Year built: 2003
Utilities & green energy
- Sewer: City
- Water: City
Community & HOA
Community
- Features: Sidewalks
- Subdivision: Amhearst Manor
HOA
- Has HOA: Yes
- HOA fee: $157 annually
Location
- Region: Evansville
Financial & listing details
- Tax assessed value: $272,100
- Annual tax amount: $2,661
- Date on market: 8/24/2026
- Listing terms: Cash,Conventional,FHA,USDA Loan
Estimated market value
Not available
Estimated sales range
Not available
Not available
Price history
| Date | Event | Price |
|---|---|---|
| 8/24/2026 | Listed for sale | $294,500+1.6% |
Source:  IRMLS #202634543 Report a problem IRMLS #202634543 Report a problem | ||
| 8/19/2026 | Listing removed | $290,000 |
Source: IRMLS #202624524 Report a problem | ||
| 7/28/2026 | Price change | $290,000-3% |
Source: IRMLS #202624524 Report a problem | ||
| 7/6/2026 | Price change | $299,000-3.5% |
Source: IRMLS #202624524 Report a problem | ||
| 6/29/2026 | Price change | $309,900-1.6% |
Source: IRMLS #202624524 Report a problem | ||
| 6/22/2026 | Listed for sale | $314,900+26% |
Source: IRMLS #202624524 Report a problem | ||
| 7/2/2021 | Sold | $249,900$99/sqft |
Source: Agent Provided Report a problem | ||
| 6/4/2021 | Pending sale | $249,900 |
Source: IRMLS #202119124 Report a problem | ||
| 6/2/2021 | Price change | $249,900-5.7% |
Source: IRMLS #202119124 Report a problem | ||
| 5/25/2021 | Listed for sale | $264,900 |
Source: IRMLS #202119124 Report a problem | ||
Public tax history
| Year | Property taxes | Tax assessment |
|---|---|---|
| 2025 | $2,824 +0.6% | $272,100 +4.1% |
| 2024 | $2,808 +12.5% | $261,300 +0.9% |
| 2023 | $2,496 +30.7% | $259,000 +13.4% |
| 2022 | $1,909 +1.2% | $228,300 +32.3% |
| 2021 | $1,887 +9% | $172,500 -1% |
| 2020 | $1,731 -1.1% | $174,300 +8.2% |
| 2019 | $1,750 +9.7% | $161,100 -1% |
| 2018 | $1,595 +1.1% | $162,700 +9.9% |
| 2017 | $1,577 | $148,000 +1.2% |
| 2016 | $1,577 +2.2% | $146,200 +0.1% |
| 2014 | $1,544 -1.6% | $146,000 -4.3% |
| 2013 | $1,569 +5.3% | $152,600 +7.2% |
| 2012 | $1,490 +2.2% | $142,300 -1% |
| 2011 | $1,458 +0.5% | $143,700 |
| 2010 | $1,451 +5.9% | $143,700 |
| 2009 | $1,370 | $143,700 -4.4% |
| 2008 | -- | $150,300 -5.3% |
| 2007 | -- | $158,700 |
| 2006 | -- | -- |
Find assessor info on the county website
Monthly payment
Est. payment
Payment breakdown
Explore the cost of this home by adjusting the details. Changes won't be saved.Climate risks
Neighborhood: Oakhill
Nearby schools
Schools provided by the listing agent
- Elementary: Vogel
- Middle: North
- High: North
- District: Evansville-Vanderburgh School Corp.
Source: IRMLS. This data may not be complete. We recommend contacting the local school district to confirm school assignments for this home.
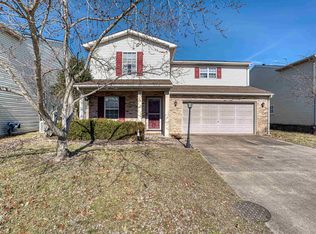

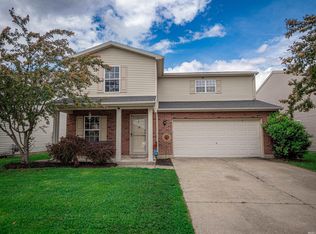

Similar homes
- $312,9003 bd2 ba2k sqft4248 N Congress Ave, Evansville, IN 47711For Sale By Owner
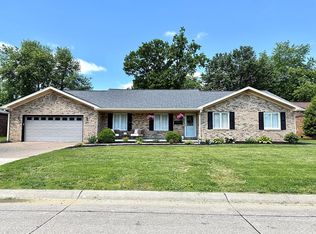
- $309,9002 bd3 ba2.9k sqft653 Greenview Dr, Evansville, IN 47711For Sale
 MLS ID #202635167, Jessie L Gross, F.C. TUCKER EMGE. IRMLS
 - $314,9003 bd3 ba2k sqft5635 Oak Ridge Dr, Evansville, IN 47711For Sale
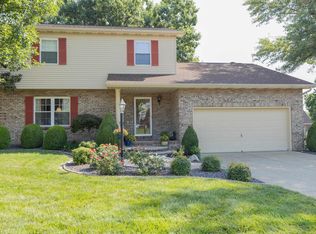 MLS ID #202632025, Marcia E Stearns, F.C. TUCKER EMGE. IRMLS
 - $269,9003 bd3 ba2.1k sqft2511 Swinging Way Ct, Evansville, IN 47711For Sale
 MLS ID #202632471, Ryan W Mitchell, ERA FIRST ADVANTAGE REALTY, INC. IRMLS
