Welcome to this beautifully updated mid-century ranch in the desirable Clover Lawn neighborhood! Conveniently located between Evansville's north and east sides, this move-in-ready home offers a spacious living room filled with natural light, an updated kitchen with granite countertops and Frigidaire Gallery appliances, three bedrooms, and a remodeled full bath. The mostly finished basement adds a large family room, a second full bathroom, and a versatile bonus room that has been used as a fourth bedroom. Outside, enjoy a fully fenced backyard, a spacious deck, an extra-deep attached garage, and widened driveway.
Active
Price cut: $7.5K (8/29)
$190,000
3001 Eastbrooke Dr, Evansville, IN 47711
4beds
2,064sqft
Single Family Residence
Built in 1966
10,454 Square Feet Lot
$187,500 Zestimate®
$--/sqft
$-- HOA
What's special
Mostly finished basementSpacious deckExtra-deep attached garageThree bedroomsWidened drivewayFully fenced backyardLarge family room
- 41 days
- 4,025
- 366
Likely to sell faster than
Zillow last checked:
Listing updated:
Listed by:
Andrea Clark 812-773-9813,
Elite Home and Land Realty
Source: IRMLS,MLS#: 202629591
Facts & features
Interior
Bedrooms & bathrooms
- Bedrooms: 4
- Bathrooms: 2
- Full bathrooms: 2
- Main level bedrooms: 3
Bedroom 1
- Level: Main
Bedroom 2
- Level: Main
Family room
- Level: Basement
- Area: 374
- Dimensions: 22 x 17
Living room
- Level: Main
- Area: 228
- Dimensions: 19 x 12
Heating
- Natural Gas, Forced Air
Cooling
- Central Air, Ceiling Fan(s)
Appliances
- Included: Dishwasher, Microwave, Refrigerator, Washer, Dryer-Electric, Electric Range
Features
- Windows: Window Treatments
- Basement: Full
- Has fireplace: No
- Fireplace features: None
Interior area
- Total structure area: 2,064
- Total interior livable area: 2,064 sqft
- Finished area above ground: 1,032
- Finished area below ground: 1,032
Video & virtual tour
Property
Parking
- Total spaces: 1
- Parking features: Attached, Garage Door Opener
- Attached garage spaces: 1
Features
- Levels: One
- Stories: 1
- Fencing: Privacy
Lot
- Size: 10,454 Square Feet
- Dimensions: 80X130
- Features: Level
Details
- Parcel number: 820610002414.030019
Construction
Type & style
- Home type: SingleFamily
- Property subtype: Single Family Residence
Materials
- Brick
Condition
- New construction: No
- Year built: 1966
Details
- Warranty included: Yes
Utilities & green energy
- Sewer: City
- Water: City
Community & HOA
Community
- Subdivision: Clover Lawn
Location
- Region: Evansville
Financial & listing details
- Tax assessed value: $196,100
- Annual tax amount: $1,631
- Date on market: 7/23/2026
- Listing terms: Cash,Conventional,FHA,VA Loan
Estimated market value
$187,500
$178,000 - $197,000
$1,841/mo
Price history
| Date | Event | Price |
|---|---|---|
| 8/29/2026 | Price change | $190,000-3.8% |
Source:  IRMLS #202629591 Report a problem IRMLS #202629591 Report a problem | ||
| 8/20/2026 | Price change | $197,500-2.5% |
Source: IRMLS #202629591 Report a problem | ||
| 8/7/2026 | Price change | $202,500-3.6% |
Source: IRMLS #202629591 Report a problem | ||
| 7/23/2026 | Listed for sale | $210,000+51.1% |
Source: IRMLS #202629591 Report a problem | ||
| 11/16/2018 | Sold | $139,000+3%$67/sqft |
Source: Agent Provided Report a problem | ||
| 9/21/2018 | Listed for sale | $135,000$65/sqft |
Source: Gammon Realty #201842864 Report a problem | ||
Public tax history
| Year | Property taxes | Tax assessment |
|---|---|---|
| 2025 | $1,798 +1.6% | $196,100 +3.9% |
| 2024 | $1,770 +10.4% | $188,700 -0.9% |
| 2023 | $1,604 +23.5% | $190,400 +13.1% |
| 2022 | $1,299 +4% | $168,300 +19.4% |
| 2021 | $1,249 +27.1% | $141,000 |
| 2020 | $982 +0.4% | $141,000 +15.8% |
| 2019 | $978 +3.6% | $121,800 |
| 2018 | $944 +3% | $121,800 +1.8% |
| 2017 | $917 | $119,700 +0.1% |
| 2016 | $917 +4.4% | $119,600 +1.9% |
| 2014 | $879 -0.3% | $117,400 -0.9% |
| 2013 | $881 +13.8% | $118,500 +8% |
| 2012 | $774 +5.3% | $109,700 -8.2% |
| 2011 | $735 +15.1% | $119,500 +9.3% |
| 2010 | $639 -62.1% | $109,300 |
| 2009 | $1,687 | $109,300 -0.5% |
| 2008 | -- | $109,900 +0.6% |
| 2007 | -- | $109,200 |
| 2006 | -- | -- |
Find assessor info on the county website
Monthly payment
Est. payment
Payment breakdown
Explore the cost of this home by adjusting the details. Changes won't be saved.Climate risks
Neighborhood: Oakhill
Nearby schools
Schools provided by the listing agent
- Elementary: Vogel
- Middle: North
- High: North
- District: Evansville-Vanderburgh School Corp.
Source: IRMLS. This data may not be complete. We recommend contacting the local school district to confirm school assignments for this home.
Similar homes
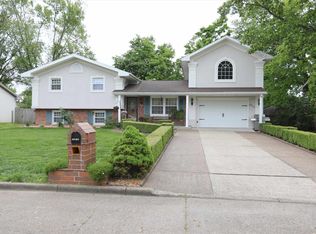
- $199,9002 bd1 ba1.2k sqft3001 Lynch Rd, Evansville, IN 47711For Sale
 MLS ID #202627722, Marty Williams, Elite Home and Land Realty. IRMLS
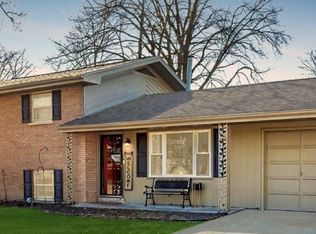
 - $210,0003 bd2 ba2.2k sqft23 N Alvord Blvd, Evansville, IN 47711For Sale
 MLS ID #202624531, Nikki Davis, F.C. TUCKER EMGE. IRMLS
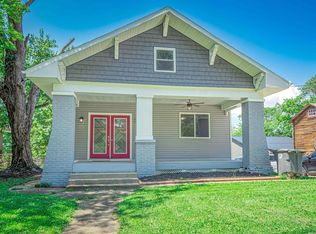
 - $214,9003 bd2 ba1.8k sqft834 S Royal Ave, Evansville, IN 47715For Sale
 MLS ID #202635609, Jeremiah Mominee, Berkshire Hathaway HomeServices Indiana Realty. IRMLS
 - $229,9004 bd2 ba1.9k sqft3704 Stringtown Rd, Evansville, IN 47711For Sale
 MLS ID #202631647, Austin Loveless, GOEBEL COMMERCIAL REALTY, INC. IRMLS
