This charming ranch-style home in the established Oaklynn Park subdivision offers a perfect blend of comfort and quality. Meticulously cared for by its original owner, this residence is move-in ready and waiting for its next chapter. Enjoy 1,450 square feet of well-designed living space, featuring a functional three-bedroom, two-bathroom floor plan. As a one-owner home, the property has been lovingly maintained, ensuring a solid foundation for your personal touches. Situated on Evansville’s sought-after North Side, providing convenient access to local shopping, dining, and professional hubs.The heart of the home features a seamless flow between the living areas, perfect for both quiet evenings and hosting guests. There is an abundance of natural light, highlighting the clean lines and pristine condition of the interior. The primary suite offers a private retreat, while the additional two bedrooms provide versatility for your needs.The exterior reflects the same level of care as the interior, featuring a nice sized yard and classic ranch curb appeal . Whether you're enjoying a morning coffee or a weekend afternoon outdoors, the Oaklynn Park setting provides a peaceful atmosphere within a vibrant community. Seller is offering a Standard 2-10 Home Warranty for the new owners peace of mind.
Closed
$253,000
2940 Nicole Dr, Evansville, IN 47711
3beds
1,450sqft
Single Family Residence
Built in 1995
9,147 Square Feet Lot
$254,700 Zestimate®
$--/sqft
$1,763 Estimated rent
Home value
$254,700
$229,000 - $283,000
$1,763/mo
Zestimate® history
Owner options
List your home for rent
$1,763/mo
Rent Zestimate®
Find your next renter with Zillow Rental Manager. Plus, with online applications, you can quickly screen prospective tenants – for free.
$1,763/mo
Rent Zestimate®
Refinance and save
$1,548/mo
Est. payment
Refinancing to a lower rate could help reduce your monthly payments and save thousands over the life of the loan.
$1,548/mo
Est. payment
Explore your selling options
Work with a Zillow partner agent
Leverage their expertise and Zillow's premium Showcase listings to get your home seen by more buyers.
Get startedList with your own agent
Get your home in front of millions of buyers by listing it on Zillow.
Learn how to do itSell it yourself
Take full control of how buyers see your home on Zillow by listing For Sale by Owner (FSBO).
List your homeWhat's special
Classic ranch curb appealNice sized yardAbundance of natural light
Zillow last checked:
Listing updated:
Listed by:
Ken McWilliams Office:812-426-9020,
F.C. TUCKER EMGE
Bought with:
Michael W Melton, RB14041128
ERA FIRST ADVANTAGE REALTY, INC
Source: IRMLS,MLS#: 202611153
Facts & features
Interior
Bedrooms & bathrooms
- Bedrooms: 3
- Bathrooms: 2
- Full bathrooms: 2
- Main level bedrooms: 3
Bedroom 1
- Level: Main
Bedroom 2
- Level: Main
Kitchen
- Level: Main
- Area: 120
- Dimensions: 12 x 10
Living room
- Level: Main
- Area: 440
- Dimensions: 22 x 20
Heating
- Forced Air
Cooling
- Central Air
Appliances
- Included: Dishwasher, Microwave, Refrigerator, Washer, Dryer-Electric
Features
- Basement: Crawl Space
- Number of fireplaces: 1
- Fireplace features: Living Room
Interior area
- Total structure area: 1,450
- Total interior livable area: 1,450 sqft
- Finished area above ground: 1,450
- Finished area below ground: 0
Property
Parking
- Total spaces: 2
- Parking features: Attached
- Attached garage spaces: 2
Features
- Levels: One
- Stories: 1
Lot
- Size: 9,147 Square Feet
- Dimensions: 60x150
- Features: Level
Details
- Parcel number: 820610002671.016019
Construction
Type & style
- Home type: SingleFamily
- Architectural style: Ranch
- Property subtype: Single Family Residence
Materials
- Brick, Vinyl Siding
Condition
- New construction: No
- Year built: 1995
Utilities & green energy
- Sewer: City
- Water: City
Community & HOA
Community
- Subdivision: Oaklynn Park
Location
- Region: Evansville
Financial & listing details
- Tax assessed value: $233,600
- Annual tax amount: $2,320
- Date on market: 4/2/2026
- Listing terms: Conventional,FHA,VA Loan
Price history
| Date | Event | Price |
|---|---|---|
| 5/12/2026 | Sold | $253,000-0.7% |
Source:  IRMLS #202611153 Report a problem IRMLS #202611153 Report a problem | ||
| 4/8/2026 | Pending sale | $254,900 |
Source: IRMLS #202611153 Report a problem | ||
| 4/2/2026 | Listed for sale | $254,900 |
Source: IRMLS #202611153 Report a problem | ||
Public tax history
| Year | Property taxes | Tax assessment |
|---|---|---|
| 2025 | $2,315 +7.3% | $233,600 +1.9% |
| 2024 | $2,157 +13.5% | $229,200 +3.5% |
| 2023 | $1,900 +30.6% | $221,500 +19.1% |
| 2022 | $1,455 +0.7% | $186,000 +25.9% |
| 2021 | $1,445 +19.2% | $147,700 -2.3% |
| 2020 | $1,212 +0.6% | $151,100 +12.4% |
| 2019 | $1,205 +3.1% | $134,400 |
| 2018 | $1,168 +13.7% | $134,400 +1.7% |
| 2017 | $1,027 | $132,200 +6.8% |
| 2016 | $1,027 -1.8% | $123,800 -1.9% |
| 2014 | $1,046 -0.4% | $126,200 +5% |
| 2013 | $1,050 +7.8% | $120,200 -0.6% |
| 2012 | $974 +12% | $120,900 -5.5% |
| 2011 | $869 +6% | $128,000 |
| 2010 | $821 +10.5% | $128,000 |
| 2009 | $743 | $128,000 -0.4% |
| 2008 | -- | $128,500 +3.9% |
| 2007 | -- | $123,700 |
| 2006 | -- | -- |
| 2003 | -- | $62,700 |
| 2001 | -- | $62,700 |
Find assessor info on the county website
Neighborhood: Oakhill
Nearby homes
- $244,6003 bd2 ba1.3k sqft2930 Nicole Dr, Evansville, IN 47711Off Market
- $250,6003 bd2 ba1.5k sqft3000 Nicole Dr, Evansville, IN 47711Off Market
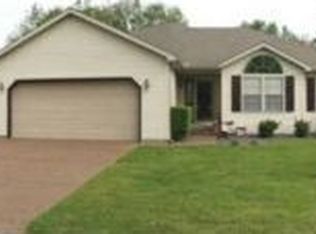
- $246,4003 bd2 ba1.3k sqft2920 Nicole Dr, Evansville, IN 47711Off Market
- $260,1003 bd2 ba1.4k sqft3010 Nicole Dr, Evansville, IN 47711Off Market
- $272,1003 bd2 ba1.6k sqft2939 Nicole Dr, Evansville, IN 47711Off Market
- $272,2004 bd3 ba2.1k sqft2915 Eastbrooke Dr, Evansville, IN 47711Off Market
- $271,0003 bd2 ba1.6k sqft2910 Nicole Dr, Evansville, IN 47711Off Market
- $202,5004 bd2 ba2k sqft3001 Eastbrooke Dr, Evansville, IN 47711For Sale
Nearby schools
GreatSchools rating
- 6/10Vogel Elementary SchoolGrades: K-6Distance: 2 mi
- 9/10North Junior High SchoolGrades: 7-8Distance: 7.2 mi
- 8/10New Tech InstituteGrades: 9-12Distance: 1 mi
Schools provided by the listing agent
- Elementary: Vogel
- Middle: North
- High: North
- District: Evansville-Vanderburgh School Corp.
Source: IRMLS. This data may not be complete. We recommend contacting the local school district to confirm school assignments for this home.


Get pre-qualified for a loan
At Zillow Home Loans, we can pre-qualify you in as little as 5 minutes with no impact to your credit score.An equal housing lender. NMLS #10287.
Sell for more on Zillow
Get a Zillow Showcase℠ listing at no additional cost and you could sell for .
$254,700
2% more
+$5,094
With Zillow Showcase(estimated)
$259,794
- Indiana
- Vanderburgh County
- Evansville
- 47711
- Oakhill
- 2940 Nicole Dr
Nearby cities
Nearby neighborhoods
Nearby zip codes
Other Evansville Topics
