Welcome to 23 N Alvord Blvd. Wonderful older home full of charm! Features 3 bedrooms, 1.5 baths, enclosed porch/ sunroom, a cozy and welcoming front living room, and formal dining room on the first floor. Large upper bedroom with built-ins. Full basement split into multiple spaces great for storage as well as entertaining! Engineered hardwood floors on main floor. 2 car attached garage, and home has a 4 year old roof. Home being sold as is, but Supreme 2-10 home warranty added by seller for buyer peace of mind!
Active
Price cut: $6K (7/18)
$219,000
23 N Alvord Blvd, Evansville, IN 47711
3beds
2,232sqft
Single Family Residence
Built in 1937
0.26 Acres Lot
$-- Zestimate®
$--/sqft
$-- HOA
What's special
- 56 days |
- 1,475 |
- 92 |
Zillow last checked:
Listing updated:
Listed by:
Nikki Davis cell:812-449-4118,
F.C. TUCKER EMGE
Source: IRMLS,MLS#: 202624531
Facts & features
Interior
Bedrooms & bathrooms
- Bedrooms: 3
- Bathrooms: 2
- Full bathrooms: 1
- 1/2 bathrooms: 1
- Main level bedrooms: 2
Bedroom 1
- Level: Main
Bedroom 2
- Level: Main
Dining room
- Level: Main
- Area: 150
- Dimensions: 10 x 15
Kitchen
- Level: Main
- Area: 72
- Dimensions: 9 x 8
Living room
- Level: Main
- Area: 221
- Dimensions: 17 x 13
Heating
- Natural Gas, Conventional, Forced Air
Cooling
- Central Air, Wall Unit(s)
Appliances
- Included: Dishwasher, Microwave, Refrigerator, Exhaust Fan, Gas Range, Gas Water Heater
- Laundry: Sink, Washer Hookup
Features
- Bookcases, Built-in Desk, Formal Dining Room
- Flooring: Other
- Windows: Window Treatments, Blinds
- Basement: Full,Block
- Has fireplace: No
- Fireplace features: None
Interior area
- Total structure area: 3,348
- Total interior livable area: 2,232 sqft
- Finished area above ground: 2,232
- Finished area below ground: 0
Video & virtual tour
Property
Parking
- Total spaces: 2
- Parking features: Attached, Concrete
- Attached garage spaces: 2
- Has uncovered spaces: Yes
Features
- Levels: One and One Half
- Stories: 1.5
- Patio & porch: Patio, Enclosed
Lot
- Size: 0.26 Acres
- Features: 0-2.9999, City/Town/Suburb
Details
- Parcel number: 820622015008.004027
- Zoning: R-1
Construction
Type & style
- Home type: SingleFamily
- Architectural style: Bungalow
- Property subtype: Single Family Residence
Materials
- Brick
- Roof: Shingle
Condition
- New construction: No
- Year built: 1937
Utilities & green energy
- Gas: CenterPoint Energy
- Sewer: City
- Water: City
Community & HOA
Community
- Subdivision: Robinson & Haucks
Location
- Region: Evansville
Financial & listing details
- Tax assessed value: $216,500
- Annual tax amount: $2,109
- Date on market: 6/22/2026
- Listing terms: Cash,Conventional
- Road surface type: Paved
Estimated market value
Not available
Estimated sales range
Not available
Not available
Price history
| Date | Event | Price |
|---|---|---|
| 7/18/2026 | Price change | $219,000-2.7% |
Source:  IRMLS #202624531 Report a problem IRMLS #202624531 Report a problem | ||
| 6/22/2026 | Listed for sale | $225,000 |
Source: IRMLS #202624531 Report a problem | ||
Public tax history
| Year | Property taxes | Tax assessment |
|---|---|---|
| 2025 | $2,273 +3.3% | $216,500 +2.5% |
| 2024 | $2,201 +22.8% | $211,200 +3.5% |
| 2023 | $1,792 +19.7% | $204,000 +23.7% |
| 2022 | $1,497 +27.9% | $164,900 +20.8% |
| 2021 | $1,170 +2% | $136,500 |
| 2020 | $1,147 -0.3% | $136,500 +26.2% |
| 2019 | $1,151 +1% | $108,200 |
| 2018 | $1,139 -33.5% | $108,200 +1.4% |
| 2017 | $1,713 +51.5% | $106,700 -0.2% |
| 2016 | $1,131 -33.3% | $106,900 +2% |
| 2014 | $1,694 +51.9% | $104,800 -0.9% |
| 2013 | $1,116 +1.5% | $105,700 +0.2% |
| 2012 | $1,099 -10.3% | $105,500 -12.7% |
| 2011 | $1,225 +0.5% | $120,800 |
| 2010 | $1,219 +10.9% | $120,800 |
| 2009 | $1,099 | $120,800 -1.8% |
| 2008 | -- | $123,000 |
| 2007 | -- | $123,000 |
| 2006 | -- | -- |
| 2003 | -- | $39,000 |
| 2001 | -- | $39,000 |
Find assessor info on the county website
Monthly payment
Est. payment
Payment breakdown
Explore the cost of this home by adjusting the details. Changes won't be saved.Climate risks
Neighborhood: Wesselman Park
Nearby schools
GreatSchools rating
- 4/10Harper Elementary SchoolGrades: K-5Distance: 0.2 mi
- 4/10Washington Middle SchoolGrades: 6-8Distance: 1.2 mi
- 2/10Benjamin Bosse High SchoolGrades: PK-12Distance: 1.3 mi
Schools provided by the listing agent
- Elementary: Harper
- Middle: Washington
- High: Bosse
- District: Evansville-Vanderburgh School Corp.
Source: IRMLS. This data may not be complete. We recommend contacting the local school district to confirm school assignments for this home.
- $235,7003 bd2 ba2.1k sqft17 N Alvord Blvd, Evansville, IN 47711Off Market
- $214,4002 bd1 ba1.1k sqft27 N Alvord Blvd, Evansville, IN 47711Off Market
- $188,400-- bd-- ba1.5k sqft33 N Alvord Blvd, Evansville, IN 47711Off Market
- $263,4004 bd2 ba1.6k sqft22 N Fairlawn Ave, Evansville, IN 47711Off Market

- $135,0003 bd1 ba1.1k sqft26 N Fairlawn Ave, Evansville, IN 47711Sold
- $335,5004 bd2 ba3.1k sqft7 N Alvord Blvd, Evansville, IN 47711Off Market
- $220,7003 bd1 ba1.5k sqft14 N Fairlawn Ave, Evansville, IN 47711Off Market
- $203,3003 bd2 ba1.5k sqft30 N Fairlawn Ave, Evansville, IN 47711Off Market
A local agent can set up tours, give advice and negotiate with sellers.
Similar homes
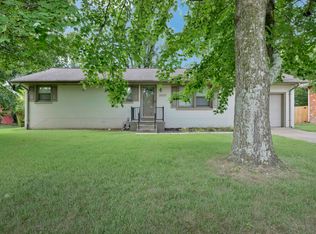
- $234,9003 bd2 ba1.2k sqft17 S Fairlawn Ave, Evansville, IN 47714For Sale
 MLS ID #202629860, Marcus Duncan, eXp Realty, LLC. IRMLS
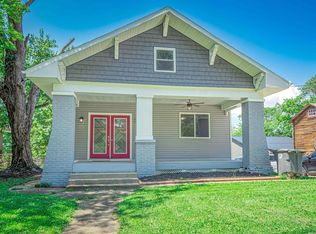
 - $202,5004 bd2 ba2k sqft3001 Eastbrooke Dr, Evansville, IN 47711For Sale
 MLS ID #202629591, Andrea Clark, Elite Home and Land Realty. IRMLS
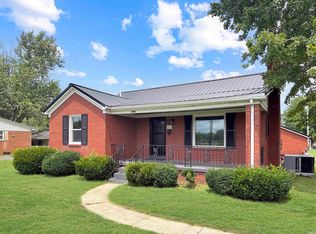
 - $237,5004 bd2 ba1.9k sqft3704 Stringtown Rd, Evansville, IN 47711For Sale
 MLS ID #202631647, Austin Loveless, GOEBEL COMMERCIAL REALTY, INC. IRMLS
 - $250,0003 bd2 ba1.1k sqft2816 E Morgan Ave, Evansville, IN 47711For Sale
 MLS ID #202611863, Donnie Dowell, @properties. IRMLS
 - $312,9003 bd2 ba2k sqft4248 N Congress Ave, Evansville, IN 47711For Sale By Owner
- $250,0003 bd2 ba2.4k sqft5311 Memory Ln, Evansville, IN 47711For SaleMLS ID #202622172, Casey J McCoy, KELLER WILLIAMS CAPITAL REALTY. IRMLS
- $219,9004 bd2 ba1.3k sqft1620 Shelby Ave, Evansville, IN 47714For SaleMLS ID #202632589, Stephanie Robles, KELLER WILLIAMS CAPITAL REALTY. IRMLS
- $199,9002 bd1 ba1.2k sqft3001 Lynch Rd, Evansville, IN 47711For SaleMLS ID #202627722, Marty Williams, Elite Home and Land Realty. IRMLS
- $247,5003 bd3 ba1.7k sqft2108 E Gum St, Evansville, IN 47714For Sale By Owner
- $140,0004 bd2 ba1.7k sqft1900 E Michigan St, Evansville, IN 47711For SaleMLS ID #202626755, Trae Dauby, Dauby Real Estate. IRMLS
- $230,0003 bd3 ba1.3k sqft6416 E Mulberry St, Evansville, IN 47715For SaleMLS ID #202632472, Matt Morton, Trueblood Real Estate. IRMLS
- $225,0003 bd2 ba1.3k sqft4034 Shadwell Dr, Evansville, IN 47715For SaleMLS ID #202632255, John Horton, My Agents Realty. IRMLS
- $206,3003 bd1 ba1.3k sqft31 W Bujey Dr, Evansville, IN 47710For SaleMLS ID #202633064, Amy B Bender, FOLZ REALTORS. IRMLS
- $194,9003 bd2 ba1.2k sqft2118 Mahrendale Ave, Evansville, IN 47714For SaleMLS ID #202632275, Johnna M Hancock-Blake, Berkshire Hathaway HomeServices Indiana Realty. IRMLS
- $220,0002 bd2 ba1.2k sqft7608 Adams Ave, Evansville, IN 47715For SaleMLS ID #202631200, Ashley Wilkinson, Key Associates Signature Realty. IRMLS
- $249,0003 bd3 ba2.1k sqft3229 Autumnwood Way, Evansville, IN 47715For SaleMLS ID #202629548, Trae Dauby, Dauby Real Estate. IRMLS
- $150,0003 bd2 ba1.3k sqft916 S Villa Dr, Evansville, IN 47714For SaleMLS ID #202633059, Mitch Schulz, Weichert Realtors-The Schulz Group. IRMLS
- $199,9003 bd1 ba1.1k sqft1922 S Lombard Ave, Evansville, IN 47714For SaleMLS ID #202632049, Kimberly D Clark, eXp Realty, LLC. IRMLS
- $234,9004 bd3 ba2.6k sqft1827 N Saint Joseph Ave, Evansville, IN 47720For SaleMLS ID #202625279, Suzanne Ready-Pierce, ERA FIRST ADVANTAGE REALTY, INC. IRMLS
- $315,0004 bd3 ba2.3k sqft701 S Boeke Rd, Evansville, IN 47714For SaleMLS ID #202629583, John Kissel, @properties. IRMLS
