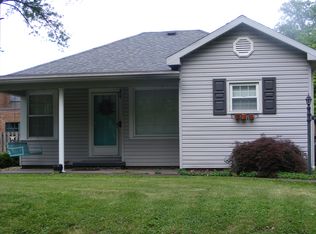
Charm, character, and opportunity await in this Midtown home situated on a spacious corner lot on Evansville’s East Side! From the inviting curb appeal to the character found throughout the interior, this home offers plenty to love and even more potential to make it your own. Step inside to the welcoming living room featuring original hardwood floors, charming arched doorways, and a beautiful bay window that fills the space with natural light. The kitchen offers a functional footprint with a cozy breakfast nook and built-in pantry, while the adjoining formal dining room— lined with original hardwood floors—could easily serve as a home office or flex space. Rounding out the main level is a first-floor bedroom and full bath, providing a versatile layout for a variety of needs. Head upstairs to find two additional generously sized bedrooms, a half bath, and convenient attic storage. The unfinished basement provides an abundance of additional storage, laundry space, and plenty of opportunity for future use. Approximately three-quarters of the basement was waterproofed by B-Dry in 2022. Out back, relax and unwind on the covered porch overlooking the fully fenced backyard. An oversized shed provides even more storage and offers the potential to be converted back into a one-car garage. With a little tender loving care and your personal touches, this charming home has all the makings of a place you’ll be proud to call home. The roof was replaced in 2022. Home is being sold AS-IS.
Pending
$150,000
916 S Villa Dr, Evansville, IN 47714
3beds
1,319sqft
Single Family Residence
Built in 1935
7,405 Square Feet Lot
$-- Zestimate®
$--/sqft
$-- HOA
What's special
- 13 days |
- 2,485 |
- 200 |
Likely to sell faster than
Zillow last checked:
Listing updated:
Listed by:
Mitch Schulz Cell:812-499-6617,
Weichert Realtors-The Schulz Group
Source: IRMLS,MLS#: 202633059
Facts & features
Interior
Bedrooms & bathrooms
- Bedrooms: 3
- Bathrooms: 2
- Full bathrooms: 1
- 1/2 bathrooms: 1
- Main level bedrooms: 1
Bedroom 1
- Level: Main
Bedroom 2
- Level: Upper
Dining room
- Level: Main
- Area: 91
- Dimensions: 13 x 7
Kitchen
- Level: Main
- Area: 126
- Dimensions: 14 x 9
Living room
- Level: Main
- Area: 154
- Dimensions: 14 x 11
Heating
- Natural Gas, Forced Air
Cooling
- Central Air
Appliances
- Laundry: Washer Hookup
Features
- Basement: Partial,Unfinished
- Has fireplace: No
Interior area
- Total structure area: 1,944
- Total interior livable area: 1,319 sqft
- Finished area above ground: 1,319
- Finished area below ground: 0
Video & virtual tour
Property
Features
- Levels: One and One Half
- Stories: 1.5
- Fencing: Privacy
Lot
- Size: 7,405 Square Feet
- Dimensions: 55X135
- Features: Corner Lot
Details
- Additional structures: Shed
- Parcel number: 820627013081.044027
Construction
Type & style
- Home type: SingleFamily
- Property subtype: Single Family Residence
Materials
- Aluminum Siding, Stone
Condition
- New construction: No
- Year built: 1935
Utilities & green energy
- Sewer: Public Sewer
- Water: Public
Community & HOA
Community
- Subdivision: Lincoln Villa
Location
- Region: Evansville
Financial & listing details
- Tax assessed value: $180,400
- Annual tax amount: $1,744
- Date on market: 8/13/2026
- Listing terms: Cash,Conventional
Estimated market value
Not available
Estimated sales range
Not available
$1,607/mo
Price history
| Date | Event | Price |
|---|---|---|
| 8/23/2026 | Pending sale | $150,000 |
Source:  IRMLS #202633059 Report a problem IRMLS #202633059 Report a problem | ||
| 8/17/2026 | Listed for sale | $150,000 |
Source: IRMLS #202633059 Report a problem | ||
Public tax history
| Year | Property taxes | Tax assessment |
|---|---|---|
| 2025 | $1,856 -5.4% | $180,400 +4.2% |
| 2024 | $1,961 +11.3% | $173,200 -4.4% |
| 2023 | $1,762 +29.4% | $181,100 +11% |
| 2022 | $1,361 +1.6% | $163,200 +29.8% |
| 2021 | $1,340 +20.1% | $125,700 -0.2% |
| 2020 | $1,116 -1.9% | $126,000 +18.5% |
| 2019 | $1,137 +1.2% | $106,300 |
| 2018 | $1,124 -0.3% | $106,300 +1.3% |
| 2017 | $1,128 | $104,900 -0.2% |
| 2016 | $1,128 -5.2% | $105,100 -6% |
| 2014 | $1,189 -0.8% | $111,800 -0.8% |
| 2013 | $1,199 +8.5% | $112,700 +6.9% |
| 2012 | $1,104 +28% | $105,400 +6.4% |
| 2011 | $863 +7.2% | $99,100 |
| 2010 | $805 +11.5% | $99,100 |
| 2009 | $722 | $99,100 -2.3% |
| 2008 | -- | $101,400 +1.1% |
| 2007 | -- | $100,300 |
| 2006 | -- | -- |
Find assessor info on the county website
Monthly payment
Est. payment
Payment breakdown
Explore the cost of this home by adjusting the details. Changes won't be saved.Climate risks
Neighborhood: Dexter
Nearby schools
GreatSchools rating
- 4/10Dexter Elementary SchoolGrades: PK-5Distance: 0.1 mi
- 4/10Washington Middle SchoolGrades: 6-8Distance: 1 mi
- 3/10Benjamin Bosse High SchoolGrades: PK-12Distance: 1.4 mi
Schools provided by the listing agent
- Elementary: Dexter
- Middle: Washington
- High: Bosse
- District: Evansville-Vanderburgh School Corp.
Source: IRMLS. This data may not be complete. We recommend contacting the local school district to confirm school assignments for this home.
- $202,1003 bd1 ba1k sqft912 S Villa Dr, Evansville, IN 47714Off Market
- $179,0002 bd1 ba1k sqft950 S Villa Dr, Evansville, IN 47714For Sale

- $168,5003 bd2 ba864 sqft908 S Villa Dr, Evansville, IN 47714Off Market

- $134,8002 bd1 ba900 sqft906 S Villa Dr, Evansville, IN 47714Off Market
- $233,2003 bd2 ba2.7k sqft917 S Villa Dr, Evansville, IN 47714Off Market
- $156,0002 bd1 ba1k sqft958 S Villa Dr, Evansville, IN 47714Off Market
- $125,5002 bd1 ba702 sqft913 S Villa Dr, Evansville, IN 47714Off Market
- $205,9003 bd2 ba1.5k sqft951 S Villa Dr, Evansville, IN 47714Off Market
A local agent can set up tours, give advice and negotiate with sellers.
Similar homes
- $169,9004 bd2 ba1.8k sqft1100 S Frederick St, Evansville, IN 47714For Sale
 MLS ID #202634693, Shannon N Kendle, Key Associates Signature Realty. IRMLS
 - $150,0003 bd1 ba1.1k sqft2123 Cass Ave, Evansville, IN 47714For Sale
 MLS ID #202621720, John Gammon, Gammon Realty. IRMLS
 - $129,9003 bd2 ba1.1k sqft3428 Wansford Ave, Evansville, IN 47711For Sale
 MLS ID #202634557, Ryan W Mitchell, ERA FIRST ADVANTAGE REALTY, INC. IRMLS
 - $154,9003 bd1 ba840 sqft1631 S Boeke Rd, Evansville, IN 47714For Sale
 MLS ID #202632602, Tammy L Wargel, @properties. IRMLS
 - $153,0002 bd1 ba1k sqft1531 Waggoner Ave, Evansville, IN 47714For SaleMLS ID #202632323, Todd M Oliver, Nest Finders Real Estate LLC. IRMLS
- $179,0002 bd1 ba1k sqft950 S Villa Dr, Evansville, IN 47714For SaleMLS ID #202617167, Doug Howie, eXp Realty, LLC. IRMLS
- $--2 bd2 ba1.2k sqft42 N Kelsey Ave, Evansville, IN 47711AuctionMLS ID #202630142, Trent C Sohn, SOHN & ASSOCIATES, LTD.. IRMLS
- $139,0003 bd1 ba944 sqft2017 Shelby Ave, Evansville, IN 47714For SaleMLS ID #202625138, Trae Dauby, Dauby Real Estate. IRMLS
- $149,9003 bd2 ba1.3k sqft829 Lohoff Ave, Evansville, IN 47710For SaleMLS ID #202633234, Mitch Isbell, RE/MAX REVOLUTION. IRMLS
- $150,9002 bd2 ba1.8k sqft1212 S Rotherwood Ave, Evansville, IN 47714For SaleMLS ID #202532803, Jennifer Stallings, Extreme RE Real Estate. IRMLS
- $135,0002 bd2 ba1.3k sqft314 S Welworth Ave, Evansville, IN 47714For SaleMLS ID #202624018, Casey J McCoy, KELLER WILLIAMS CAPITAL REALTY. IRMLS
- $164,9003 bd1 ba904 sqft4520 Taylor Ave, Evansville, IN 47714For SaleMLS ID #202625632, Tiffany Bosecker, Catanese Real Estate. IRMLS
- $142,0003 bd1 ba1.1k sqft1250 Maple Ct, Evansville, IN 47714For SaleMLS ID #202615534, Jeremy May, ERA FIRST ADVANTAGE REALTY, INC. IRMLS
- $125,0002 bd1 ba739 sqft1106 S Boeke Rd, Evansville, IN 47714For SaleMLS ID #202630856, Lauren Lagenour, Catanese Real Estate. IRMLS
- $140,0004 bd2 ba1.7k sqft1900 E Michigan St, Evansville, IN 47711For SaleMLS ID #202626755, Trae Dauby, Dauby Real Estate. IRMLS
- $152,0003 bd1 ba925 sqft4524 Meadowridge Rd, Evansville, IN 47710For SaleMLS ID #202634837, Trae Dauby, Dauby Real Estate. IRMLS
- $180,0003 bd1 ba1k sqft1817 Broadmoor Ave, Evansville, IN 47714For SaleMLS ID #202632750, Lori Seibert, Key Associates Signature Realty. IRMLS
- $159,9002 bd1 ba964 sqft1308 E Walnut St, Evansville, IN 47714For SaleMLS ID #202631544, Cathie Spalding, Dauby Real Estate. IRMLS
- $189,9003 bd1 ba1.3k sqft2812 Sandee Acres Ct, Evansville, IN 47714For SaleMLS ID #202627784, Gelina Mascoe, F.C. TUCKER EMGE. IRMLS
- $169,9002 bd1 ba936 sqft2014 Eastland Ct, Evansville, IN 47715For SaleMLS ID #202634739, Kaitlyn Moser, F.C. TUCKER EMGE. IRMLS
