Ready to move right in and put your own finishing touches to this great home. Conveniently located on a quiet residential street, the home includes a cozy enclosed front porch with cedar lined walls, three bedrooms, spacious eat-in kitchen, and a generous sized family room. the back bedroom has its own door to the outside. Recent improvements include a new roof in 2020 and new furnace and air conditioner in 2023 and all new plumbing. The kitchen has updated cabinets and includes a gas range oven and Whirlpool refrigerator. The property has a partial unfinished basement with laundry hook ups. The loft above the oversize garage is a woodworker or hobbyist's dream. All tools and supplies will remain with the property. There is a yard barn for even more storage. The yard is enclosed by a chain link fence. Seller is providing a one year 2-10 Home Buyers Warranty.
Active
$150,000
2123 Cass Ave, Evansville, IN 47714
3beds
1,192sqft
:
Get pre-qualified$1,012/mo
Single Family Residence
Built in 1955
6,969 Square Feet Lot
$145,900 Zestimate®
$--/sqft
$-- HOA
What's special
Three bedroomsGenerous sized family roomWhirlpool refrigeratorSpacious eat-in kitchenKitchen has updated cabinetsGas range oven
- 49 days |
- 493 |
- 29 |
Likely to sell faster than
Zillow last checked:
Listing updated:
Listed by:
John Gammon Cell:812-499-2356,
Gammon Realty
Source: IRMLS,MLS#: 202621720
Facts & features
Interior
Bedrooms & bathrooms
- Bedrooms: 3
- Bathrooms: 1
- Full bathrooms: 1
- Main level bedrooms: 3
Bedroom 1
- Level: Main
Bedroom 2
- Level: Main
Heating
- Forced Air
Cooling
- Central Air
Features
- Basement: Partial
- Has fireplace: No
Interior area
- Total structure area: 1,409
- Total interior livable area: 1,192 sqft
- Finished area above ground: 1,192
- Finished area below ground: 0
Property
Parking
- Total spaces: 2
- Parking features: Detached
- Garage spaces: 2
Features
- Levels: One
- Stories: 1
- Fencing: Chain Link
Lot
- Size: 6,969 Square Feet
- Dimensions: 50x140
- Features: Level
Details
- Parcel number: 820634017085.025027
Construction
Type & style
- Home type: SingleFamily
- Property subtype: Single Family Residence
Materials
- Vinyl Siding
Condition
- New construction: No
- Year built: 1955
Utilities & green energy
- Sewer: Public Sewer
- Water: Public
Community & HOA
Community
- Subdivision: None
Location
- Region: Evansville
Financial & listing details
- Tax assessed value: $95,800
- Annual tax amount: $259
- Date on market: 6/5/2026
Estimated market value
$145,900
$139,000 - $153,000
$1,250/mo
Price history
| Date | Event | Price |
|---|---|---|
| 6/5/2026 | Listed for sale | $150,000 |
Source:  IRMLS #202621720 Report a problem IRMLS #202621720 Report a problem | ||
Public tax history
| Year | Property taxes | Tax assessment |
|---|---|---|
| 2025 | $259 +2% | $95,800 +9.7% |
| 2024 | $254 +2% | $87,300 +2.6% |
| 2023 | $249 +2% | $85,100 -0.5% |
| 2022 | $244 +2% | $85,500 +10% |
| 2021 | $240 | $77,700 |
| 2020 | -- | $77,700 -0.4% |
| 2019 | $253 +1.8% | $78,000 |
| 2018 | $248 +1.8% | $78,000 +0.9% |
| 2017 | $244 | $77,300 +0.7% |
| 2016 | $244 +1.8% | $76,800 +2.9% |
| 2014 | $239 +1.8% | $74,600 -0.4% |
| 2013 | $235 -62.8% | $74,900 |
| 2012 | $632 +3.2% | $74,900 -6% |
| 2011 | $612 +134.9% | $79,700 |
| 2010 | $261 -49.2% | $79,700 |
| 2009 | $513 | $79,700 -7.6% |
| 2008 | -- | $86,300 +0.6% |
| 2007 | -- | $85,800 |
| 2006 | -- | -- |
| 2003 | -- | $25,800 |
| 2001 | -- | $25,800 |
Find assessor info on the county website
Monthly payment
Est. payment
Payment breakdown
Explore the cost of this home by adjusting the details. Changes won't be saved.Climate risks
Neighborhood: Southeast Side
Nearby schools
GreatSchools rating
- 3/10Fairlawn Elementary SchoolGrades: PK-5Distance: 0.3 mi
- 3/10McGary Middle SchoolGrades: 6-8Distance: 1 mi
- 7/10William Henry Harrison High SchoolGrades: 9-12Distance: 2.6 mi
Schools provided by the listing agent
- Elementary: Fairlawn
- Middle: McGary
- High: William Henry Harrison
- District: Evansville-Vanderburgh School Corp.
Source: IRMLS. This data may not be complete. We recommend contacting the local school district to confirm school assignments for this home.
- $99,3002 bd1 ba696 sqft2119 Cass Ave, Evansville, IN 47714Off Market
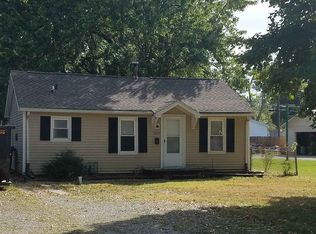
- $150,4003 bd2 ba1.1k sqft2125 Cass Ave, Evansville, IN 47714Off Market

- $128,7003 bd1 ba1.2k sqft2127 Cass Ave, Evansville, IN 47714Off Market
- $179,9005 bd2 ba2k sqft2113 Cass Ave, Evansville, IN 47714Off Market
- $141,5002 bd1 ba900 sqft2122 Ridgeway Ave, Evansville, IN 47714Off Market
- $129,3003 bd1 ba900 sqft2126 Ridgeway Ave, Evansville, IN 47714Off Market
- $135,5003 bd2 ba1.7k sqft2118 Ridgeway Ave, Evansville, IN 47714Off Market
- $131,5002 bd1 ba888 sqft2116 Cass Ave, Evansville, IN 47714Off Market
A local agent can set up tours, give advice and negotiate with sellers.
Similar homes
- $179,9003 bd1 ba1.1k sqft1810 Taylor Ave, Evansville, IN 47714For Sale
 MLS ID #202629876, Rick W Marshall, ERA FIRST ADVANTAGE REALTY, INC. IRMLS
 - $142,0003 bd1 ba944 sqft2017 Shelby Ave, Evansville, IN 47714For Sale
 MLS ID #202625138, Trae Dauby, Dauby Real Estate. IRMLS
 - $145,0003 bd1 ba1.1k sqft1250 Maple Ct, Evansville, IN 47714For Sale
 MLS ID #202615534, Jeremy May, ERA FIRST ADVANTAGE REALTY, INC. IRMLS
 - $158,0003 bd1 ba909 sqft1620 E Blackford Ave, Evansville, IN 47714For Sale
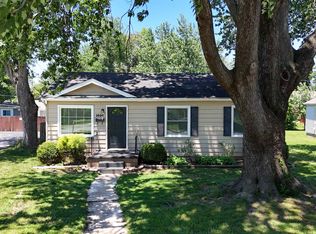 MLS ID #202621319, Shea Fleck, KELLER WILLIAMS CAPITAL REALTY. IRMLS
 - $169,9853 bd1 ba945 sqft2017 Ridgeway Ave, Evansville, IN 47714For SaleMLS ID #202618454, Troy White, KELLER WILLIAMS CAPITAL REALTY. IRMLS
- $145,0003 bd2 ba953 sqft304 S Congress Ave, Evansville, IN 47714For SaleMLS ID #202624059, Casey J McCoy, KELLER WILLIAMS CAPITAL REALTY. IRMLS
- $145,0003 bd1 ba1k sqft1317 Lodge Ave, Evansville, IN 47714For SaleMLS ID #202606093, Paula A Haller, ERA FIRST ADVANTAGE REALTY, INC. IRMLS
- $142,5003 bd1 ba910 sqft645 S Fares Ave, Evansville, IN 47714For SaleMLS ID #202620689, Trae Dauby, Dauby Real Estate. IRMLS
- $134,5002 bd1 ba928 sqft1415 Sweetser Ave, Evansville, IN 47714For SaleMLS ID #202625202, Josie Bush, Catanese Real Estate. IRMLS
- $129,9003 bd1 ba856 sqft2554 E Riverside Dr, Evansville, IN 47714For Sale
 MLS ID #95305, THE HARRIS GROUP, Keller Williams Elite. Greater Owensboro Realtor Association
 - $139,9003 bd2 ba912 sqft1917 Harding Ave, Evansville, IN 47711For SaleMLS ID #202627383, Johnnie Stewart, Dauby Real Estate. IRMLS
- $134,9002 bd1 ba884 sqft1904 Davcohn Ave, Evansville, IN 47714For SaleMLS ID #202622418, Kaitlyn Moser, F.C. TUCKER EMGE. IRMLS
- $140,0002 bd2 ba1.3k sqft314 S Welworth Ave, Evansville, IN 47714For SaleMLS ID #202624018, Casey J McCoy, KELLER WILLIAMS CAPITAL REALTY. IRMLS
- $199,9003 bd1 ba1.3k sqft2812 Sandee Acres Ct, Evansville, IN 47714For SaleMLS ID #202627784, Gelina Mascoe, F.C. TUCKER EMGE. IRMLS
- $157,0004 bd2 ba1.4k sqft2063 E Columbia St, Evansville, IN 47711For SaleMLS ID #202624855, Lacey Guerra, Key Associates Signature Realty. IRMLS
- $139,9002 bd1 ba1k sqft704 S Harlan Ave, Evansville, IN 47714For SaleMLS ID #202621924, Jonathan Weaver, F.C. TUCKER EMGE. IRMLS
- $125,0003 bd1 ba1k sqft2600 Hawthorne Ave, Evansville, IN 47714For SaleMLS ID #202613120, Jonah Hartsburg, Hoosier Hub Realty LLC. IRMLS
- $134,9002 bd1 ba1.4k sqft411 S Kerth Ave, Evansville, IN 47714For SaleMLS ID #202626204, Phil R Johnson, J Realty LLC. IRMLS
- $149,9002 bd1 ba1.4k sqft1022 Cherry St, Evansville, IN 47713For SaleMLS ID #202620565, Emma Ellison, Key Associates Signature Realty. IRMLS
- $159,0003 bd1 ba1k sqft3600 Baker Ave, Evansville, IN 47710For SaleMLS ID #202619705, Mindy Word, F.C. TUCKER EMGE. IRMLS
