Some images have been digitally altered and are labeled accordingly. Missed it the first time? Here's another opportunity! This 3-bedroom, 1-bathroom home is back on the market and ready for its new owner. The home has fresh paint throughout and new carpet in the bedrooms. The living room features a fireplace, and the arched doorway adds a bit of character while opening to a hallway with built-in storage. Two bedrooms and the recently updated bathroom are located on one side of the home, while the kitchen, laundry area, and third bedroom are on the other. The backyard includes partial fencing and offers space to enjoy the outdoors. If you're looking for a move-in ready home in Evansville, this one's for you! Owner financing is available!
For sale
Price cut: $6.1K (10/7)
$109,900
2554 E Riverside Dr, Evansville, IN 47714
3beds
856sqft
Single Family Residence, Residential
Built in 1968
7,405 Square Feet Lot
$-- Zestimate®
$128/sqft
$-- HOA
What's special
Laundry areaBackyard includes partial fencingHallway with built-in storageRecently updated bathroomFresh paint throughout
- 84 days
- 769
- 82
Zillow last checked:
Listing updated:
Listed by:
THE HARRIS GROUP 270-929-5857,
Keller Williams Elite
Source: Greater Owensboro Realtor Association,MLS#: 95305
Facts & features
Interior
Bedrooms & bathrooms
- Bedrooms: 3
- Bathrooms: 1
- Full bathrooms: 1
Kitchen
- Features: Kitchen-Dining
Heating
- Forced Air, Natural Gas
Cooling
- Electric
Appliances
- Included: Range, Gas Water Heater
- Laundry: W/D Hookup
Features
- Split Bedroom
- Flooring: Carpet
- Basement: None
- Attic: Other
- Has fireplace: Yes
- Fireplace features: Living Room
Interior area
- Total structure area: 856
- Total interior livable area: 856 sqft
- Finished area above ground: 856
- Finished area below ground: 0
Property
Features
- Levels: One
- Stories: 1
- Fencing: Fenced
Lot
- Size: 7,405 Square Feet
- Dimensions: 0.17 acre
- Features: None
Details
- Parcel number: 820903015122009027
Construction
Type & style
- Home type: SingleFamily
- Architectural style: Ranch
- Property subtype: Single Family Residence, Residential
Materials
- Vinyl Siding
- Foundation: Crawl Space
- Roof: Shingle
Condition
- New construction: No
- Year built: 1968
Utilities & green energy
- Sewer: Public Sewer
- Water: Public
Community & HOA
Community
- Subdivision: Other
HOA
- Has HOA: No
Location
- Region: Evansville
Financial & listing details
- Price per square foot: $128/sqft
- Tax assessed value: $73,600
- Annual tax amount: $1,431
- Date on market: 7/16/2026
Estimated market value
Not available
Estimated sales range
Not available
Not available
Price history
| Date | Event | Price |
|---|---|---|
| 10/7/2026 | Price change | $109,900-5.3%$128/sqft |
Source:  Greater Owensboro Realtor Association #95305 Report a problem Greater Owensboro Realtor Association #95305 Report a problem | ||
| 9/14/2026 | Price change | $116,000-3.3% |
Source:  IRMLS #202628613 Report a problem IRMLS #202628613 Report a problem | ||
| 9/4/2026 | Price change | $119,900-1.7% |
Source: IRMLS #202628613 Report a problem | ||
| 8/19/2026 | Price change | $122,000-3.1% |
Source: IRMLS #202628613 Report a problem | ||
| 8/3/2026 | Price change | $125,900-3.1% |
Source: IRMLS #202628613 Report a problem | ||
| 7/16/2026 | Listed for sale | $129,900 |
Source: IRMLS #202628613 Report a problem | ||
| 5/14/2026 | Listing removed | $129,900 |
Source: IRMLS #202608372 Report a problem | ||
| 4/19/2026 | Pending sale | $129,900 |
Source: IRMLS #202608372 Report a problem | ||
| 4/4/2026 | Price change | $129,900-7.1% |
Source: IRMLS #202608372 Report a problem | ||
| 3/20/2026 | Price change | $139,900-6.7% |
Source: IRMLS #202608372 Report a problem | ||
| 3/13/2026 | Listed for sale | $149,900+139.8% |
Source: IRMLS #202608372 Report a problem | ||
| 1/22/2013 | Listing removed | $62,500$73/sqft |
Source: emge Realtors #193632 Report a problem | ||
| 8/30/2012 | Listed for sale | $62,500+13.8%$73/sqft |
Source: FC Tucker Emge REALTORS #193632 Report a problem | ||
| 10/13/2006 | Sold | $54,900$64/sqft |
Source: Public Record Report a problem | ||
Public tax history
| Year | Property taxes | Tax assessment |
|---|---|---|
| 2025 | $1,431 +15.2% | $73,600 +11% |
| 2024 | $1,242 -1.1% | $66,300 +15.9% |
| 2023 | $1,256 +260.5% | $57,200 -0.5% |
| 2022 | $348 +3.9% | $57,500 +18.6% |
| 2021 | $335 +1.1% | $48,500 |
| 2020 | $332 -7.1% | $48,500 |
| 2019 | $357 +1.9% | $48,500 -7.1% |
| 2018 | $350 +2.4% | $52,200 +0.6% |
| 2017 | $342 | $51,900 -0.8% |
| 2016 | $342 +5.1% | $52,300 +2.1% |
| 2014 | $326 -0.8% | $51,200 +3% |
| 2013 | $328 -13.2% | $49,700 -13.9% |
| 2012 | $378 +21.5% | $57,700 +2.3% |
| 2011 | $311 -9.8% | $56,400 -13.1% |
| 2010 | $345 +11.5% | $64,900 |
| 2009 | $310 | $64,900 -3.6% |
| 2008 | -- | $67,300 +0.4% |
| 2007 | -- | $67,000 |
Find assessor info on the county website
Monthly payment
Est. payment
Payment breakdown
Explore the cost of this home by adjusting the details. Changes won't be saved.Climate risks
Neighborhood: Eastview
Similar homes
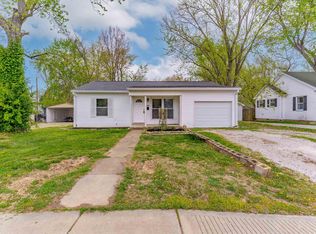
- $106,9002 bd1 ba917 sqft1800 Covert Ave, Evansville, IN 47714For Sale
 MLS ID #202641114, Ashley Riordan-Elpers, Rental Property Realty. IRMLS
 - $105,0002 bd1 ba960 sqft2016 E Riverside Dr, Evansville, IN 47714For Sale
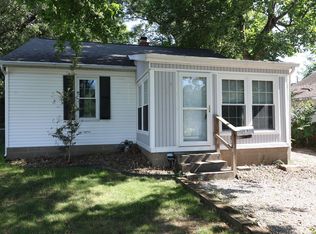 MLS ID #202625214, Jason Eddy, F.C. TUCKER EMGE. IRMLS
 - $100,0002 bd1 ba624 sqft3217 Kathleen Ave, Evansville, IN 47714For Sale
 MLS ID #202636896, Alexis Acton, @properties. IRMLS
 - $119,9003 bd2 ba1.2k sqft1515 Macarthur Dr, Evansville, IN 47714For Sale
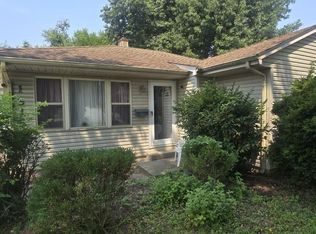 MLS ID #202630942, Keri Hir, Keri Hir. IRMLS
