Looking for a bungalow to call home? Welcome to 4701 Pollack Ave. Home welcomes you with open eat in kitchen and living room areas. Double doors lead to bedroom, also addition bedroom with full bath. Laundry room features built in shelves, abundant storage, and access door leading to outside. Back yard is fenced with mature trees and place to entertain. Updates include: new flooring, fresh paint, new frig, range, microwave, dishwasher, water heater, and AC. Detached garage 1+ car allows for car/cars and lots of storage. Ready for new owner.
Active
Price cut: $2K (7/2)
$143,900
4701 Pollack Ave, Evansville, IN 47714
2beds
870sqft
:
Get pre-qualified$970/mo
Single Family Residence
Built in 1917
8,712 Square Feet Lot
$-- Zestimate®
$--/sqft
$-- HOA
What's special
- 88 days |
- 338 |
- 14 |
Zillow last checked:
Listing updated:
Listed by:
Angela Simpkins Office:812-491-3721,
ERA FIRST ADVANTAGE REALTY, INC
Source: IRMLS,MLS#: 202615392
Facts & features
Interior
Bedrooms & bathrooms
- Bedrooms: 2
- Bathrooms: 1
- Full bathrooms: 1
- Main level bedrooms: 2
Bedroom 1
- Level: Main
Bedroom 2
- Level: Main
Kitchen
- Level: Main
- Area: 143
- Dimensions: 13 x 11
Living room
- Level: Main
- Area: 165
- Dimensions: 15 x 11
Heating
- Natural Gas
Cooling
- Central Air
Appliances
- Included: Dishwasher, Microwave, Refrigerator, Electric Range
- Laundry: Main Level
Features
- Ceiling Fan(s)
- Basement: Crawl Space
- Has fireplace: No
Interior area
- Total structure area: 870
- Total interior livable area: 870 sqft
- Finished area above ground: 870
- Finished area below ground: 0
Video & virtual tour
Property
Parking
- Total spaces: 2
- Parking features: Attached, Gravel
- Attached garage spaces: 2
- Has uncovered spaces: Yes
Features
- Levels: One
- Stories: 1
- Fencing: Chain Link
Lot
- Size: 8,712 Square Feet
- Dimensions: 66 x 130
- Features: Level
Details
- Parcel number: 820902012119.004027
Construction
Type & style
- Home type: SingleFamily
- Architectural style: Bungalow
- Property subtype: Single Family Residence
Materials
- Vinyl Siding
Condition
- New construction: No
- Year built: 1917
Utilities & green energy
- Sewer: City
- Water: City
Community & HOA
Community
- Subdivision: None
Location
- Region: Evansville
Financial & listing details
- Tax assessed value: $68,000
- Annual tax amount: $1,457
- Date on market: 4/28/2026
- Listing terms: Cash,Conventional,FHA
Estimated market value
Not available
Estimated sales range
Not available
$1,046/mo
Price history
| Date | Event | Price |
|---|---|---|
| 7/2/2026 | Price change | $143,900-1.4% |
Source:  IRMLS #202615392 Report a problem IRMLS #202615392 Report a problem | ||
| 6/15/2026 | Price change | $145,900-1.4% |
Source: IRMLS #202615392 Report a problem | ||
| 4/28/2026 | Listed for sale | $147,900+146.5% |
Source: IRMLS #202615392 Report a problem | ||
| 9/25/2025 | Sold | $60,000-2%$69/sqft |
Source: Public Record Report a problem | ||
| 2/18/2025 | Sold | $61,200+7.6%$70/sqft |
Source: Public Record Report a problem | ||
| 8/5/2018 | Listing removed | $800$1/sqft |
Source: Keller Williams Report a problem | ||
| 7/2/2018 | Listed for rent | $800$1/sqft |
Source: Keller Williams Report a problem | ||
| 8/18/2017 | Sold | $56,900$65/sqft |
Source: Agent Provided Report a problem | ||
| 3/13/2017 | Price change | $56,900-5%$65/sqft |
Source: Keller Williams - Evansville, IN #201706362 Report a problem | ||
| 2/17/2017 | Listed for sale | $59,900+8.9%$69/sqft |
Source: KELLER WILLIAMS CAPITAL REALTY #201706362 Report a problem | ||
| 6/25/2013 | Sold | $55,000-8.2%$63/sqft |
Source: Agent Provided Report a problem | ||
| 4/10/2013 | Listed for sale | $59,900+140.6%$69/sqft |
Source: emge Realtors #198340 Report a problem | ||
| 7/24/2012 | Listing removed | $24,900$29/sqft |
Source: emge Realtors #188173 Report a problem | ||
| 5/1/2012 | Price change | $24,900-28.7%$29/sqft |
Source: emge Realtors #188173 Report a problem | ||
| 3/9/2012 | Price change | $34,900-25.7%$40/sqft |
Source: emge Realtors #188173 Report a problem | ||
| 1/25/2012 | Listed for sale | $47,000$54/sqft |
Source: FC Tucker Emge REALTORS #188173 Report a problem | ||
Public tax history
| Year | Property taxes | Tax assessment |
|---|---|---|
| 2025 | $1,340 +1.7% | $68,000 +9.5% |
| 2024 | $1,318 -0.6% | $62,100 +2.3% |
| 2023 | $1,326 +9.5% | $60,700 -0.5% |
| 2022 | $1,211 +2.2% | $61,000 +11.3% |
| 2021 | $1,185 +0.6% | $54,800 |
| 2020 | $1,178 +25.8% | $54,800 |
| 2019 | $936 +98.3% | $54,800 |
| 2018 | $472 -60.6% | $54,800 +0.7% |
| 2017 | $1,199 | $54,400 -0.9% |
| 2016 | $1,199 +2.4% | $54,900 +3.4% |
| 2014 | $1,171 +0.9% | $53,100 -0.7% |
| 2013 | $1,160 +2733.2% | $53,500 +0.9% |
| 2012 | $41 -32.9% | $53,000 -6.7% |
| 2011 | $61 -79.1% | $56,800 |
| 2010 | $293 +11.5% | $56,800 |
| 2009 | $263 | $56,800 -5.6% |
| 2008 | -- | $60,200 |
Find assessor info on the county website
Monthly payment
Est. payment
Payment breakdown
Explore the cost of this home by adjusting the details. Changes won't be saved.Climate risks
Neighborhood: Kathleen/Jeannette
Nearby schools
GreatSchools rating
- 3/10Caze Elementary SchoolGrades: PK-5Distance: 0.1 mi
- 3/10McGary Middle SchoolGrades: 6-8Distance: 1 mi
- 7/10William Henry Harrison High SchoolGrades: 9-12Distance: 2 mi
Schools provided by the listing agent
- Elementary: Caze
- Middle: McGary
- High: William Henry Harrison
- District: Evansville-Vanderburgh School Corp.
Source: IRMLS. This data may not be complete. We recommend contacting the local school district to confirm school assignments for this home.
- $175,4003 bd2 ba1.4k sqft4623 Pollack Ave, Evansville, IN 47714Off Market
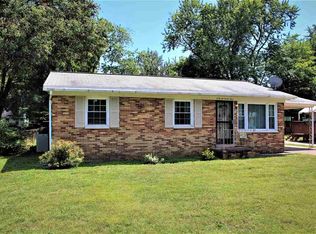
- $153,3003 bd1 ba988 sqft4705 Pollack Ave, Evansville, IN 47714Off Market
- $139,0002 bd1 ba1.2k sqft4619 Pollack Ave, Evansville, IN 47714Off Market
- $104,4002 bd1 ba916 sqft4709 Pollack Ave, Evansville, IN 47714Off Market

- $140,8003 bd1 ba884 sqft4702 Margybeth Ave, Evansville, IN 47714Off Market
- $130,5003 bd1 ba1.4k sqft4700 Margybeth Ave, Evansville, IN 47714Off Market
- $183,3003 bd2 ba1.3k sqft4706 Margybeth Ave, Evansville, IN 47714Off Market
- $93,1003 bd1 ba962 sqft4615 Pollack Ave, Evansville, IN 47714Off Market
A local agent can set up tours, give advice and negotiate with sellers.
Similar homes
- $145,0003 bd2 ba953 sqft304 S Congress Ave, Evansville, IN 47714For Sale
 MLS ID #202624059, Casey J McCoy, KELLER WILLIAMS CAPITAL REALTY. IRMLS
 - $142,0003 bd1 ba944 sqft2017 Shelby Ave, Evansville, IN 47714For Sale
 MLS ID #202625138, Trae Dauby, Dauby Real Estate. IRMLS
 - $129,9003 bd1 ba856 sqft2554 E Riverside Dr, Evansville, IN 47714For Sale

 MLS ID #95305, THE HARRIS GROUP, Keller Williams Elite. Greater Owensboro Realtor Association
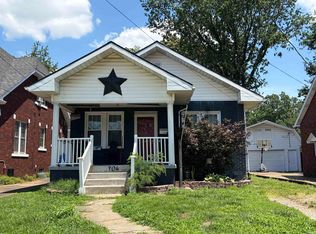
 - $139,9002 bd1 ba1k sqft704 S Harlan Ave, Evansville, IN 47714For Sale
 MLS ID #202621924, Jonathan Weaver, F.C. TUCKER EMGE. IRMLS
 - $142,5003 bd1 ba910 sqft645 S Fares Ave, Evansville, IN 47714For SaleMLS ID #202620689, Trae Dauby, Dauby Real Estate. IRMLS
- $134,9002 bd1 ba884 sqft1904 Davcohn Ave, Evansville, IN 47714For SaleMLS ID #202622418, Kaitlyn Moser, F.C. TUCKER EMGE. IRMLS
- $149,9003 bd1 ba950 sqft1705 Monroe Ave, Evansville, IN 47714For SaleMLS ID #202626937, Angie S Wargel, SOHN & ASSOCIATES, LTD.. IRMLS
- $134,5002 bd1 ba928 sqft1415 Sweetser Ave, Evansville, IN 47714For SaleMLS ID #202625202, Josie Bush, Catanese Real Estate. IRMLS
- $169,9003 bd1 ba904 sqft4520 Taylor Ave, Evansville, IN 47714For SaleMLS ID #202625632, Tiffany Bosecker, Catanese Real Estate. IRMLS
- $150,0002 bd1 ba1k sqft423 S Kenmore Dr, Evansville, IN 47714For SaleMLS ID #202544665, Delmar W Wagler, Integrity Realty Group LLC. IRMLS
- $125,0003 bd1 ba1k sqft2600 Hawthorne Ave, Evansville, IN 47714For SaleMLS ID #202613120, Jonah Hartsburg, Hoosier Hub Realty LLC. IRMLS
- $129,0002 bd1 ba838 sqft222 S Kenmore Dr, Evansville, IN 47714For SaleMLS ID #202606598, Craig A Elliott, Weichert Realtors-The Schulz Group. IRMLS
- $145,0003 bd1 ba1k sqft1317 Lodge Ave, Evansville, IN 47714For SaleMLS ID #202606093, Paula A Haller, ERA FIRST ADVANTAGE REALTY, INC. IRMLS
- $145,0003 bd1 ba1.1k sqft1250 Maple Ct, Evansville, IN 47714For SaleMLS ID #202615534, Jeremy May, ERA FIRST ADVANTAGE REALTY, INC. IRMLS
- $150,0003 bd1 ba1.1k sqft2123 Cass Ave, Evansville, IN 47714For SaleMLS ID #202621720, John Gammon, Gammon Realty. IRMLS
- $107,9002 bd1 ba745 sqft2324 E Riverside Dr, Evansville, IN 47714For SaleMLS ID #202622290, Mark Whetstine, Comfort Homes. IRMLS
- $158,0003 bd1 ba909 sqft1620 E Blackford Ave, Evansville, IN 47714For SaleMLS ID #202621319, Shea Fleck, KELLER WILLIAMS CAPITAL REALTY. IRMLS
- $150,0002 bd1 ba768 sqft2172 Enlow Ave, Evansville, IN 47711For SaleMLS ID #202610411, Doreen Hallenberger, RE/MAX REVOLUTION. IRMLS
- $110,0002 bd1 ba960 sqft2016 E Riverside Dr, Evansville, IN 47714For SaleMLS ID #202625214, Jason Eddy, F.C. TUCKER EMGE. IRMLS
- $169,9853 bd1 ba945 sqft2017 Ridgeway Ave, Evansville, IN 47714For SaleMLS ID #202618454, Troy White, KELLER WILLIAMS CAPITAL REALTY. IRMLS
