Charming and move-in ready, this 3 bed, 1 bath bungalow offers a functional layout and convenient location near University of Evansville. The open front porch welcomes you into a foyer entry leading to the spacious living room and open eat-in kitchen. The kitchen provides plenty of room for dining and includes laundry hookups for everyday convenience. All three bedrooms are located on the main floor and share a full bathroom. One front bedroom stands out with a brick accent wall and built-in shelving for added character. Outside, you'll find a fenced backyard, open patio area, and storage shed for extra storage space. Deep closets throughout and comfortable living spaces make this home easy to enjoy.
Active
Price cut: $2.5K (6/22)
$142,500
645 S Fares Ave, Evansville, IN 47714
3beds
910sqft
:
Get pre-qualified$952/mo
Single Family Residence
Built in 1940
5,227 Square Feet Lot
$140,200 Zestimate®
$--/sqft
$-- HOA
What's special
Open patio areaFenced backyardLaundry hookupsBrick accent wallOpen front porchFoyer entryComfortable living spaces
- 76 days |
- 156 |
- 9 |
Zillow last checked:
Listing updated:
Listed by:
Trae Dauby Cell:812-777-4611,
Dauby Real Estate
Source: IRMLS,MLS#: 202620689
Facts & features
Interior
Bedrooms & bathrooms
- Bedrooms: 3
- Bathrooms: 1
- Full bathrooms: 1
- Main level bedrooms: 3
Bedroom 1
- Level: Main
Bedroom 2
- Level: Main
Kitchen
- Level: Main
- Area: 150
- Dimensions: 15 x 10
Living room
- Level: Main
- Area: 234
- Dimensions: 18 x 13
Heating
- Forced Air
Cooling
- Central Air
Appliances
- Laundry: Main Level
Features
- Bookcases, Ceiling-9+, Ceiling Fan(s), Walk-In Closet(s), Laminate Counters, Entrance Foyer, Open Floorplan, Tub/Shower Combination
- Flooring: Carpet, Laminate
- Basement: Crawl Space,Block
- Has fireplace: No
Interior area
- Total structure area: 910
- Total interior livable area: 910 sqft
- Finished area above ground: 910
- Finished area below ground: 0
Video & virtual tour
Property
Features
- Levels: One
- Stories: 1
- Patio & porch: Patio, Porch
- Fencing: Chain Link
Lot
- Size: 5,227 Square Feet
- Dimensions: 42X127
- Features: Corner Lot, Level, 0-2.9999
Details
- Additional structures: Shed
- Parcel number: 820628015038.016027
Construction
Type & style
- Home type: SingleFamily
- Architectural style: Bungalow
- Property subtype: Single Family Residence
Materials
- Vinyl Siding
Condition
- New construction: No
- Year built: 1940
Utilities & green energy
- Sewer: Public Sewer
- Water: Public
Community & HOA
Community
- Subdivision: Elgin Archers
Location
- Region: Evansville
Financial & listing details
- Tax assessed value: $59,300
- Annual tax amount: $1,271
- Date on market: 5/29/2026
- Listing terms: Cash,Conventional,FHA,VA Loan
Estimated market value
$140,200
$133,000 - $147,000
$1,002/mo
Price history
| Date | Event | Price |
|---|---|---|
| 6/22/2026 | Price change | $142,500-1.7% |
Source:  IRMLS #202620689 Report a problem IRMLS #202620689 Report a problem | ||
| 5/29/2026 | Listed for sale | $145,000+935.7% |
Source: IRMLS #202620689 Report a problem | ||
| 2/28/2013 | Sold | $14,000-21.8%$15/sqft |
Source: Agent Provided Report a problem | ||
| 2/12/2013 | Price change | $17,900-5.3%$20/sqft |
Source: Homepath #194587 Report a problem | ||
| 2/9/2013 | Listed for sale | $18,900$21/sqft |
Source: Homepath #194587 Report a problem | ||
| 12/1/2012 | Listing removed | $18,900$21/sqft |
Source: Homepath #194587 Report a problem | ||
| 11/13/2012 | Price change | $18,900-9.6%$21/sqft |
Source: Homepath #194587 Report a problem | ||
| 10/9/2012 | Price change | $20,900-12.6%$23/sqft |
Source: Homepath #194587 Report a problem | ||
| 10/7/2012 | Listed for sale | -- |
Source: Homepath #194587 Report a problem | ||
| 6/13/2012 | Listing removed | $23,900$26/sqft |
Source: ERA First Advantage Realty, Inc. #189283 Report a problem | ||
| 3/16/2012 | Price change | $23,900-57.1%$26/sqft |
Source: Homepath #189283 Report a problem | ||
| 3/8/2012 | Listed for sale | -- |
Source: Homepath #189283 Report a problem | ||
| 1/27/2012 | Sold | $55,732$61/sqft |
Source: Public Record Report a problem | ||
Public tax history
| Year | Property taxes | Tax assessment |
|---|---|---|
| 2025 | $1,239 -22.1% | $59,300 -20.9% |
| 2024 | $1,590 +26.8% | $75,000 +2.9% |
| 2023 | $1,254 +8.5% | $72,900 +27.7% |
| 2022 | $1,156 +2.3% | $57,100 +10.4% |
| 2021 | $1,130 +0.6% | $51,700 |
| 2020 | $1,123 -0.4% | $51,700 |
| 2019 | $1,128 +0.9% | $51,700 |
| 2018 | $1,118 -0.9% | $51,700 +1.4% |
| 2017 | $1,129 | $51,000 -0.8% |
| 2016 | $1,129 +2% | $51,400 +2% |
| 2014 | $1,107 -0.1% | $50,400 -0.8% |
| 2013 | $1,107 +2.3% | $50,800 |
| 2012 | $1,082 -1% | $50,800 -4.9% |
| 2011 | $1,093 +283.3% | $53,400 |
| 2010 | $285 +11.2% | $53,400 |
| 2009 | $257 | $53,400 -2.7% |
| 2008 | -- | $54,900 +0.7% |
| 2007 | -- | $54,500 |
| 2006 | -- | -- |
| 2003 | -- | $19,400 |
| 2001 | -- | $19,400 |
Find assessor info on the county website
Monthly payment
Est. payment
Payment breakdown
Explore the cost of this home by adjusting the details. Changes won't be saved.Climate risks
Neighborhood: Bellemeade-Baynard Park
Nearby schools
GreatSchools rating
- 4/10Evans SchoolGrades: PK-6Distance: 2.6 mi
- 9/10North Junior High SchoolGrades: 7-8Distance: 10.2 mi
- 8/10New Tech InstituteGrades: 9-12Distance: 3.1 mi
Schools provided by the listing agent
- Elementary: Evans
- Middle: North
- High: North
- District: Evansville-Vanderburgh School Corp.
Source: IRMLS. This data may not be complete. We recommend contacting the local school district to confirm school assignments for this home.
- $137,4003 bd2 ba1.4k sqft643 S Fares Ave, Evansville, IN 47714Off Market

- $105,8001 bd1 ba1.1k sqft639 S Fares Ave, Evansville, IN 47714Off Market
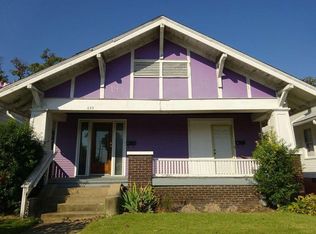
- $144,9004 bd1 ba1.4k sqft1120 Bellemeade Ave, Evansville, IN 47714Sold

- $163,2003 bd2 ba2.3k sqft637 S Fares Ave, Evansville, IN 47714Off Market

- $120,9004 bd1 ba1.2k sqft1137 Bellemeade Ave, Evansville, IN 47714Off Market
- $145,4006 bd2 ba2.6k sqft1133 Bellemeade Ave, Evansville, IN 47714Off Market
- $114,9002 bd1 ba1.2k sqft1141 Bellemeade Ave, Evansville, IN 47714Off Market
- $81,1002 bd1 ba2.5k sqft1129 Bellemeade Ave, Evansville, IN 47714Off Market
A local agent can set up tours, give advice and negotiate with sellers.
Similar homes
- $139,0003 bd1 ba944 sqft2017 Shelby Ave, Evansville, IN 47714For Sale
 MLS ID #202625138, Trae Dauby, Dauby Real Estate. IRMLS
 - $149,9003 bd1 ba909 sqft1620 E Blackford Ave, Evansville, IN 47714For Sale
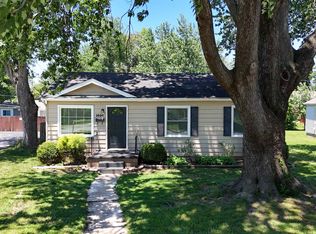 MLS ID #202621319, Shea Fleck, KELLER WILLIAMS CAPITAL REALTY. IRMLS
 - $153,0002 bd1 ba1k sqft1531 Waggoner Ave, Evansville, IN 47714For Sale
 MLS ID #202632323, Todd M Oliver, Nest Finders Real Estate LLC. IRMLS
 - $159,9003 bd1 ba840 sqft1631 S Boeke Rd, Evansville, IN 47714For Sale
 MLS ID #202632602, Tammy L Wargel, @properties. IRMLS
 - $142,0003 bd1 ba1.1k sqft1250 Maple Ct, Evansville, IN 47714For SaleMLS ID #202615534, Jeremy May, ERA FIRST ADVANTAGE REALTY, INC. IRMLS
- $140,0003 bd2 ba953 sqft304 S Congress Ave, Evansville, IN 47714For SaleMLS ID #202624059, Casey J McCoy, KELLER WILLIAMS CAPITAL REALTY. IRMLS
- $139,9003 bd1 ba1k sqft1317 Lodge Ave, Evansville, IN 47714For SaleMLS ID #202606093, Paula A Haller, ERA FIRST ADVANTAGE REALTY, INC. IRMLS
- $117,5002 bd1 ba808 sqft1418 E Jackson Ave, Evansville, IN 47714For SaleMLS ID #202632956, Troy White, KELLER WILLIAMS CAPITAL REALTY. IRMLS
- $150,0003 bd1 ba1.1k sqft2123 Cass Ave, Evansville, IN 47714For SaleMLS ID #202621720, John Gammon, Gammon Realty. IRMLS
- $164,5002 bd1 ba964 sqft1308 E Walnut St, Evansville, IN 47714For SaleMLS ID #202631544, Cathie Spalding, Dauby Real Estate. IRMLS
- $129,0002 bd1 ba928 sqft1415 Sweetser Ave, Evansville, IN 47714For SaleMLS ID #202625202, Josie Bush, Catanese Real Estate. IRMLS
- $135,0002 bd2 ba1.3k sqft314 S Welworth Ave, Evansville, IN 47714For SaleMLS ID #202624018, Casey J McCoy, KELLER WILLIAMS CAPITAL REALTY. IRMLS
- $155,0003 bd2 ba1.1k sqft1809 McConnell Ave, Evansville, IN 47714For SaleMLS ID #202627746, Kimberly D Clark, eXp Realty, LLC. IRMLS
- $129,9002 bd1 ba1k sqft704 S Harlan Ave, Evansville, IN 47714For SaleMLS ID #202621924, Jonathan Weaver, F.C. TUCKER EMGE. IRMLS
- $126,5003 bd2 ba1k sqft2626 Conlin Ave, Evansville, IN 47714For SaleMLS ID #202629717, Jonathan R Baker, BAKER AUCTION & REALTY. IRMLS
- $164,7332 bd1 ba1.1k sqft610 S Bennighof Ave, Evansville, IN 47714For SaleMLS ID #202631374, Kathryn R Moran-Trentini, F.C. TUCKER EMGE. IRMLS
- $125,0002 bd1 ba739 sqft1106 S Boeke Rd, Evansville, IN 47714For SaleMLS ID #202630856, Lauren Lagenour, Catanese Real Estate. IRMLS
- $130,0002 bd1 ba677 sqft1632 E Illinois St, Evansville, IN 47711For SaleMLS ID #202631886, Brandon Stewart, Dauby Real Estate. IRMLS
- $142,9002 bd1 ba980 sqft217 N Kelsey Ave, Evansville, IN 47711For SaleMLS ID #202631516, Evan Birch, eXp Realty, LLC. IRMLS
- $129,9003 bd2 ba912 sqft1917 Harding Ave, Evansville, IN 47711For SaleMLS ID #202627383, Johnnie Stewart, Dauby Real Estate. IRMLS
