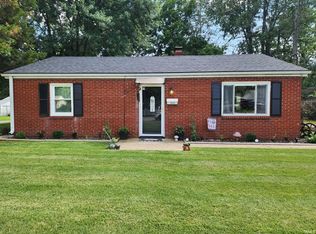
Freshly updated 3 bedroom, 2 bathroom home with detached garage, a bright move-in ready interior. Newer roof, new replacement windows, neutral finishes, updated flooring, and a white kitchen with butcher-block style countertops, subway tile backsplash, and a comfortable flow into the main living spaces. The split floor plan offers privacy for the primary bedroom which offers a walk-in closet and full bathroom. The utility room serves as laundry room with cabinet storage and butcher block counter perfect for folding laundry, high efficiency hvac, brand new hot water heater and handy mud room adjacent to the back door. Easy to show!
Pending
$155,000
1809 McConnell Ave, Evansville, IN 47714
3beds
1,164sqft
:
Get pre-qualified$1,046/mo
Single Family Residence
Built in 1956
6,534 Square Feet Lot
$152,900 Zestimate®
$--/sqft
$-- HOA
What's special
Detached garageNeutral finishesUpdated flooringNew replacement windowsHigh efficiency hvacBright move-in ready interiorNewer roof
- 22 days |
- 1,332 |
- 116 |
Zillow last checked:
Listing updated:
Listed by:
Kimberly D Clark Cell:812-449-2119,
eXp Realty, LLC
Source: IRMLS,MLS#: 202627746
Facts & features
Interior
Bedrooms & bathrooms
- Bedrooms: 3
- Bathrooms: 2
- Full bathrooms: 2
- Main level bedrooms: 3
Bedroom 1
- Level: Main
Bedroom 2
- Level: Main
Kitchen
- Level: Main
- Area: 110
- Dimensions: 11 x 10
Living room
- Level: Main
- Area: 204
- Dimensions: 17 x 12
Heating
- Natural Gas, Forced Air
Cooling
- Central Air
Appliances
- Included: Range/Oven Hook Up Elec, Dishwasher, Refrigerator, Electric Range
- Laundry: Electric Dryer Hookup, Main Level, Washer Hookup
Features
- Ceiling Fan(s), Countertops-Solid Surf, Eat-in Kitchen, Tub/Shower Combination
- Flooring: Laminate, Tile, Vinyl
- Basement: Crawl Space
- Has fireplace: No
- Fireplace features: None
Interior area
- Total structure area: 1,164
- Total interior livable area: 1,164 sqft
- Finished area above ground: 1,164
- Finished area below ground: 0
Video & virtual tour
Property
Parking
- Total spaces: 1.5
- Parking features: Detached, Concrete
- Garage spaces: 1.5
- Has uncovered spaces: Yes
Features
- Levels: One
- Stories: 1
- Fencing: Full,Metal,Wood
- Waterfront features: None
Lot
- Size: 6,534 Square Feet
- Dimensions: 62X107
- Features: Level, 0-2.9999, City/Town/Suburb
Details
- Additional structures: Shed
- Parcel number: 820634011095.025027
Construction
Type & style
- Home type: SingleFamily
- Architectural style: Ranch
- Property subtype: Single Family Residence
Materials
- Aluminum Siding
- Roof: Asphalt
Condition
- New construction: No
- Year built: 1956
Details
- Warranty included: Yes
Utilities & green energy
- Gas: CenterPoint Energy
- Sewer: City
- Water: City
Community & HOA
Community
- Subdivision: Devon
Location
- Region: Evansville
Financial & listing details
- Tax assessed value: $96,500
- Annual tax amount: $854
- Date on market: 7/11/2026
- Listing terms: Cash,Conventional,FHA,VA Loan,Other
Estimated market value
$152,900
$145,000 - $161,000
$1,399/mo
Price history
| Date | Event | Price |
|---|---|---|
| 7/21/2026 | Pending sale | $155,000 |
Source:  IRMLS #202627746 Report a problem IRMLS #202627746 Report a problem | ||
| 7/11/2026 | Listed for sale | $155,000+121.4% |
Source: IRMLS #202627746 Report a problem | ||
| 12/2/2025 | Sold | $70,000+21.6% |
Source: IRMLS #202542846 Report a problem | ||
| 10/7/2025 | Sold | $57,563-17.1%$49/sqft |
Source: Public Record Report a problem | ||
| 8/15/2025 | Pending sale | $69,400 |
Source: IRMLS #202532037 Report a problem | ||
| 8/13/2025 | Listed for sale | $69,400+5.6% |
Source: IRMLS #202532037 Report a problem | ||
| 6/29/2005 | Sold | $65,700$56/sqft |
Source: Agent Provided Report a problem | ||
Public tax history
| Year | Property taxes | Tax assessment |
|---|---|---|
| 2025 | $789 +6.8% | $96,500 +11.9% |
| 2024 | $738 -25.6% | $86,200 +2.5% |
| 2023 | $992 +89.7% | $84,100 -10.9% |
| 2022 | $523 +3.9% | $94,400 +44.6% |
| 2021 | $503 +1.4% | $65,300 |
| 2020 | $496 +2.1% | $65,300 |
| 2019 | $486 +2.2% | $65,300 |
| 2018 | $475 +0.7% | $65,300 +0.9% |
| 2017 | $472 | $64,700 -2.1% |
| 2016 | $472 +4.4% | $66,100 +3.3% |
| 2014 | $452 +4.2% | $64,000 -0.8% |
| 2013 | $434 +0.7% | $64,500 +14.8% |
| 2012 | $431 +12.1% | $56,200 -16.1% |
| 2011 | $385 +7.2% | $67,000 |
| 2010 | $359 +11.5% | $67,000 |
| 2009 | $322 | $67,000 -5.8% |
| 2008 | -- | $71,100 +1.6% |
| 2007 | -- | $70,000 |
| 2006 | -- | -- |
| 2003 | -- | $23,200 |
| 2001 | -- | $23,200 |
Find assessor info on the county website
Monthly payment
Est. payment
Payment breakdown
Explore the cost of this home by adjusting the details. Changes won't be saved.Climate risks
Neighborhood: Southeast Side
Nearby schools
GreatSchools rating
- 3/10Fairlawn Elementary SchoolGrades: PK-5Distance: 0.7 mi
- 3/10McGary Middle SchoolGrades: 6-8Distance: 0.4 mi
- 7/10William Henry Harrison High SchoolGrades: 9-12Distance: 2.2 mi
Schools provided by the listing agent
- Elementary: Fairlawn
- Middle: McGary
- High: William Henry Harrison
- District: Evansville-Vanderburgh School Corp.
Source: IRMLS. This data may not be complete. We recommend contacting the local school district to confirm school assignments for this home.
- $126,2003 bd1 ba910 sqft1813 McConnell Ave, Evansville, IN 47714Off Market
- $164,9003 bd1 ba880 sqft1801 McConnell Ave, Evansville, IN 47714Sold

- $150,3002 bd1 ba936 sqft2829 Sweetser Ave, Evansville, IN 47714Off Market
- $163,7003 bd1 ba1.1k sqft2826 Southeast Blvd, Evansville, IN 47714Off Market
- $155,6003 bd1 ba1.1k sqft1817 McConnell Ave, Evansville, IN 47714Off Market
- $152,7003 bd1 ba1.5k sqft1808 McConnell Ave, Evansville, IN 47714Off Market
- $151,6003 bd1 ba1.2k sqft2820 Southeast Blvd, Evansville, IN 47714Off Market
- $190,5003 bd2 ba1.4k sqft2823 Sweetser Ave, Evansville, IN 47714Off Market
A local agent can set up tours, give advice and negotiate with sellers.
Similar homes
- $129,9003 bd2 ba1k sqft2626 Conlin Ave, Evansville, IN 47714For Sale
 MLS ID #202629717, Jonathan R Baker, BAKER AUCTION & REALTY. IRMLS
 - $170,0002 bd1 ba864 sqft1625 Waggoner Ave, Evansville, IN 47714For Sale
 MLS ID #202630973, Nikki Davis, F.C. TUCKER EMGE. IRMLS
 - $169,9002 bd1 ba858 sqft1661 Jeanette Ave, Evansville, IN 47714For Sale
 MLS ID #202628973, Lisa Faw, Euphoric Development Partners. IRMLS
 - $145,0003 bd2 ba953 sqft304 S Congress Ave, Evansville, IN 47714For Sale
 MLS ID #202624059, Casey J McCoy, KELLER WILLIAMS CAPITAL REALTY. IRMLS
 - $156,0003 bd1 ba909 sqft1620 E Blackford Ave, Evansville, IN 47714For SaleMLS ID #202621319, Shea Fleck, KELLER WILLIAMS CAPITAL REALTY. IRMLS
- $169,9003 bd1 ba904 sqft4520 Taylor Ave, Evansville, IN 47714For SaleMLS ID #202625632, Tiffany Bosecker, Catanese Real Estate. IRMLS
- $142,0003 bd1 ba944 sqft2017 Shelby Ave, Evansville, IN 47714For SaleMLS ID #202625138, Trae Dauby, Dauby Real Estate. IRMLS
- $194,9993 bd1 ba1.3k sqft2812 Sandee Acres Ct, Evansville, IN 47714For SaleMLS ID #202627784, Gelina Mascoe, F.C. TUCKER EMGE. IRMLS
- $169,9853 bd1 ba945 sqft2017 Ridgeway Ave, Evansville, IN 47714For SaleMLS ID #202618454, Troy White, KELLER WILLIAMS CAPITAL REALTY. IRMLS
- $224,9003 bd2 ba1.5k sqft3116 Pollack Ave, Evansville, IN 47714For SaleMLS ID #202629825, Sydni Cosby, F.C. TUCKER EMGE. IRMLS
- $130,0002 bd1 ba739 sqft1106 S Boeke Rd, Evansville, IN 47714For SaleMLS ID #202630856, Lauren Lagenour, Catanese Real Estate. IRMLS
- $179,9003 bd1 ba1.1k sqft1810 Taylor Ave, Evansville, IN 47714For SaleMLS ID #202629876, Rick W Marshall, ERA FIRST ADVANTAGE REALTY, INC. IRMLS
- $159,9004 bd2 ba1.4k sqft1330 John St, Evansville, IN 47714For Sale By Owner
- $142,0003 bd1 ba1.1k sqft1250 Maple Ct, Evansville, IN 47714For SaleMLS ID #202615534, Jeremy May, ERA FIRST ADVANTAGE REALTY, INC. IRMLS
- $152,0004 bd2 ba1.4k sqft2063 E Columbia St, Evansville, IN 47711For SaleMLS ID #202624855, Lacey Guerra, Key Associates Signature Realty. IRMLS
- $142,5003 bd1 ba910 sqft645 S Fares Ave, Evansville, IN 47714For SaleMLS ID #202620689, Trae Dauby, Dauby Real Estate. IRMLS
- $140,0002 bd2 ba1.3k sqft314 S Welworth Ave, Evansville, IN 47714For SaleMLS ID #202624018, Casey J McCoy, KELLER WILLIAMS CAPITAL REALTY. IRMLS
- $79,0003 bd2 ba960 sqft2028 Kathleen Ave, Evansville, IN 47714For SaleMLS ID #202630614, Mitchell Berry, @properties. IRMLS
- $143,9002 bd1 ba870 sqft4701 Pollack Ave, Evansville, IN 47714For SaleMLS ID #202615392, Angela Simpkins, ERA FIRST ADVANTAGE REALTY, INC. IRMLS
- $125,0003 bd1 ba1k sqft2600 Hawthorne Ave, Evansville, IN 47714For SaleMLS ID #202613120, Jonah Hartsburg, Hoosier Hub Realty LLC. IRMLS
