This home is gorgeous from top to bottom. It has been fully renovated with new drywall, flooring, paint, appliances, bathroom fixtures, light fixtures, and more. There is also a spacious 2 car garage and a fenced back yard.
Active
Price cut: $5.1K (7/29)
$169,900
1661 Jeanette Ave, Evansville, IN 47714
2beds
858sqft
:
Get pre-qualified$1,146/mo
Single Family Residence
Built in 1955
9,583 Square Feet Lot
$166,500 Zestimate®
$--/sqft
$-- HOA
What's special
Fully renovatedNew drywall
- 23 days |
- 615 |
- 30 |
Zillow last checked:
Listing updated:
Listed by:
Lisa Faw Cell:812-315-2353,
Euphoric Development Partners,
Andrew Bowlds,
Euphoric Development Partners
Source: IRMLS,MLS#: 202628973
Facts & features
Interior
Bedrooms & bathrooms
- Bedrooms: 2
- Bathrooms: 1
- Full bathrooms: 1
- Main level bedrooms: 2
Bedroom 1
- Level: Main
Bedroom 2
- Level: Main
Kitchen
- Level: Main
- Area: 130
- Dimensions: 10 x 13
Living room
- Level: Main
- Area: 208
- Dimensions: 16 x 13
Heating
- Forced Air
Cooling
- Central Air
Features
- Has basement: No
- Has fireplace: No
Interior area
- Total structure area: 858
- Total interior livable area: 858 sqft
- Finished area above ground: 858
- Finished area below ground: 0
Video & virtual tour
Property
Parking
- Total spaces: 2
- Parking features: Detached
- Garage spaces: 2
Features
- Levels: One
- Stories: 1
- Patio & porch: Porch
Lot
- Size: 9,583 Square Feet
- Dimensions: 62 x 153
- Features: Level
Details
- Parcel number: 820635013116.031027
Construction
Type & style
- Home type: SingleFamily
- Property subtype: Single Family Residence
Materials
- Brick
- Foundation: Slab
Condition
- New construction: No
- Year built: 1955
Utilities & green energy
- Sewer: City
- Water: City
Green energy
- Energy efficient items: Appliances
Community & HOA
Community
- Subdivision: None
Location
- Region: Evansville
Financial & listing details
- Tax assessed value: $69,000
- Annual tax amount: $1,553
- Date on market: 7/18/2026
Estimated market value
$166,500
$158,000 - $175,000
$1,054/mo
Price history
| Date | Event | Price |
|---|---|---|
| 7/29/2026 | Price change | $169,900-2.9% |
Source:  IRMLS #202628973 Report a problem IRMLS #202628973 Report a problem | ||
| 7/18/2026 | Listed for sale | $175,000+97.1% |
Source: IRMLS #202628973 Report a problem | ||
| 4/17/2026 | Sold | $88,800+25.6%$103/sqft |
Source: Public Record Report a problem | ||
| 9/15/2025 | Sold | $70,675-5.6%$82/sqft |
Source: Public Record Report a problem | ||
| 3/24/2021 | Listing removed | -- |
Source: Owner Report a problem | ||
| 11/23/2015 | Listing removed | $74,900$87/sqft |
Source: Owner Report a problem | ||
| 8/25/2015 | Listed for sale | $74,900+279.4%$87/sqft |
Source: Owner Report a problem | ||
| 4/1/2015 | Sold | $19,741-69.6%$23/sqft |
Source: Public Record Report a problem | ||
| 3/2/2012 | Listing removed | $65,000$76/sqft |
Source: Keller Williams Realty #184896 Report a problem | ||
| 8/11/2011 | Listed for sale | $65,000$76/sqft |
Source: Capital Realty & Associates #184896 Report a problem | ||
Public tax history
| Year | Property taxes | Tax assessment |
|---|---|---|
| 2025 | $1,334 +2% | $69,000 +11.7% |
| 2024 | $1,307 -0.5% | $61,800 +2.7% |
| 2023 | $1,313 +5.5% | $60,200 -0.3% |
| 2022 | $1,245 +2.2% | $60,400 +7.3% |
| 2021 | $1,218 +203% | $56,300 |
| 2020 | $402 +2.2% | $56,300 |
| 2019 | $393 +2.5% | $56,300 |
| 2018 | $383 +2.2% | $56,300 +1.1% |
| 2017 | $375 | $55,700 -0.9% |
| 2016 | -- | $56,200 -0.7% |
| 2014 | -- | $56,600 -9.3% |
| 2013 | $18 +2% | $62,400 +1.1% |
| 2012 | $18 -52.4% | $61,700 -6.1% |
| 2011 | $37 +2% | $65,700 |
| 2010 | $36 +2% | $65,700 |
| 2009 | $36 | $65,700 -7.9% |
| 2008 | -- | $71,300 +1.7% |
| 2007 | -- | $70,100 |
| 2006 | -- | -- |
| 2003 | -- | $23,000 |
| 2001 | -- | $23,000 |
Find assessor info on the county website
Monthly payment
Est. payment
Payment breakdown
Explore the cost of this home by adjusting the details. Changes won't be saved.Climate risks
Neighborhood: 47714
Nearby schools
GreatSchools rating
- 3/10Fairlawn Elementary SchoolGrades: PK-5Distance: 1.3 mi
- 3/10McGary Middle SchoolGrades: 6-8Distance: 0.3 mi
- 7/10William Henry Harrison High SchoolGrades: 9-12Distance: 1.8 mi
Schools provided by the listing agent
- Elementary: Fairlawn
- Middle: McGary
- High: William Henry Harrison
- District: Evansville-Vanderburgh School Corp.
Source: IRMLS. This data may not be complete. We recommend contacting the local school district to confirm school assignments for this home.
- $138,5002 bd1 ba1.2k sqft1667 Jeanette Ave, Evansville, IN 47714Off Market

- $112,4003 bd1 ba884 sqft1653 Jeanette Ave, Evansville, IN 47714Off Market
- $167,7003 bd2 ba999 sqft1671 Jeanette Ave, Evansville, IN 47714Off Market
- $160,0002 bd2 ba1.4k sqft1662 Jeanette Ave, Evansville, IN 47714Sold

- $116,3002 bd1 ba858 sqft1660 Dalehaven Dr, Evansville, IN 47714Off Market
- $134,7004 bd1 ba1.2k sqft1617 Jeanette Ave, Evansville, IN 47714Off Market
- $188,0003 bd1 ba1.7k sqft1675 Jeanette Ave, Evansville, IN 47714Sold
- $160,0002 bd1 ba858 sqft1666 Dalehaven Dr, Evansville, IN 47714Sold
A local agent can set up tours, give advice and negotiate with sellers.
Similar homes
- $168,5002 bd1 ba864 sqft1625 Waggoner Ave, Evansville, IN 47714For Sale
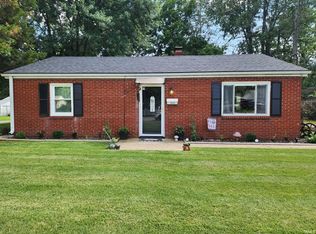 MLS ID #202630973, Nikki Davis, F.C. TUCKER EMGE. IRMLS
 - $168,0003 bd2 ba1.1k sqft1700 Zoar Ave, Evansville, IN 47714For Sale
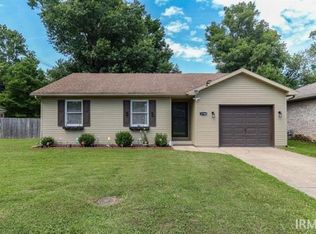 MLS ID #202632351, Jessica Ruiz, Pinnacle Realty Group. IRMLS
 - $194,9003 bd2 ba1.2k sqft2118 Mahrendale Ave, Evansville, IN 47714For Sale
 MLS ID #202632275, Johnna M Hancock-Blake, Berkshire Hathaway HomeServices Indiana Realty. IRMLS
 - $209,9003 bd1 ba1.1k sqft1922 S Lombard Ave, Evansville, IN 47714For Sale
 MLS ID #202632049, Kimberly D Clark, eXp Realty, LLC. IRMLS
 - $139,9992 bd1 ba1k sqft423 S Kenmore Dr, Evansville, IN 47714PendingMLS ID #202631466, Juana Santos, RE/MAX Elite. IRMLS
- $169,9853 bd1 ba945 sqft2017 Ridgeway Ave, Evansville, IN 47714For SaleMLS ID #202618454, Troy White, KELLER WILLIAMS CAPITAL REALTY. IRMLS
- $159,9002 bd1 ba858 sqft5112 Graham Ave, Evansville, IN 47715For SaleMLS ID #202631274, Alexis Acton, @properties. IRMLS
- $164,7332 bd1 ba1.1k sqft610 S Bennighof Ave, Evansville, IN 47714For SaleMLS ID #202631374, Kathryn R Moran-Trentini, F.C. TUCKER EMGE. IRMLS
- $159,9003 bd1 ba1k sqft2555 N Evans Ave, Evansville, IN 47711For SaleMLS ID #202632183, David Williams, F.C. TUCKER EMGE. IRMLS
- $--2 bd2 ba1.2k sqft42 N Kelsey Ave, Evansville, IN 47711AuctionMLS ID #202630142, Trent C Sohn, SOHN & ASSOCIATES, LTD.. IRMLS
- $164,5002 bd1 ba964 sqft1308 E Walnut St, Evansville, IN 47714For SaleMLS ID #202631544, Cathie Spalding, Dauby Real Estate. IRMLS
- $129,9003 bd2 ba1.2k sqft1515 Macarthur Dr, Evansville, IN 47714For SaleMLS ID #202630942, Keri Hir, Keri Hir. IRMLS
- $179,8882 bd1 ba984 sqft2120 E Blackford Ave, Evansville, IN 47714For SaleMLS ID #202608204, John P Czoer, FIRST CLASS REALTY. IRMLS
- $143,9002 bd1 ba870 sqft4701 Pollack Ave, Evansville, IN 47714For SaleMLS ID #202615392, Angela Simpkins, ERA FIRST ADVANTAGE REALTY, INC. IRMLS
- $179,9003 bd2 ba1.2k sqft1701 Greencastle Dr, Evansville, IN 47715ActiveMLS ID #22118264, Austin Brown, Austin Brown Realty Group. MIBOR as distributed by MLS GRID
- $129,9003 bd2 ba1k sqft2626 Conlin Ave, Evansville, IN 47714For SaleMLS ID #202629717, Jonathan R Baker, BAKER AUCTION & REALTY. IRMLS
- $186,5002 bd2 ba1.2k sqft1807 N Saint James Blvd, Evansville, IN 47711For SaleMLS ID #202631444, Lisa D Bradshaw, ERA FIRST ADVANTAGE REALTY, INC. IRMLS
- $179,9002 bd1 ba1k sqft1009 N Fairlawn West Cir, Evansville, IN 47711For SaleMLS ID #202631106, Heather Smith, Berkshire Hathaway HomeServices Indiana Realty. IRMLS
- $145,0003 bd2 ba953 sqft304 S Congress Ave, Evansville, IN 47714For SaleMLS ID #202624059, Casey J McCoy, KELLER WILLIAMS CAPITAL REALTY. IRMLS
- $125,0002 bd1 ba739 sqft1106 S Boeke Rd, Evansville, IN 47714For SaleMLS ID #202630856, Lauren Lagenour, Catanese Real Estate. IRMLS
