This beautifully renovated 2-bedroom, 1-bathroom home offers 1,044 square feet of modern living space in a highly desirable Evansville location. Situated in a quiet, established neighborhood with big fenced backyard, the property provides a peaceful retreat while remaining just minutes from the vibrant energy of the city center. The interior features a spacious living room illuminated by modern recessed lighting, a big laundry room, and exceptional storage options throughout. A versatile sunroom offers the perfect footprint for a dedicated home office. Not to mention one car garage for those rainy and snowy days. Capital upgrades provide ultimate peace of mind, including a brand-new roof, new energy-efficient windows, and a new water heater. This turnkey property perfectly balances urban convenience with suburban tranquility.
Pending
$139,999
423 S Kenmore Dr, Evansville, IN 47714
2beds
1,044sqft
Single Family Residence
Built in 1946
7,405 Square Feet Lot
$-- Zestimate®
$--/sqft
$-- HOA
What's special
Modern recessed lightingOne car garageVersatile sunroomNew energy-efficient windowsBeautifully renovatedBig fenced backyardBig laundry room
- 22 days |
- 349 |
- 35 |
Zillow last checked:
Listing updated:
Listed by:
Juana Santos hpierce@remax.net,
RE/MAX Elite
Source: IRMLS,MLS#: 202631466
Facts & features
Interior
Bedrooms & bathrooms
- Bedrooms: 2
- Bathrooms: 1
- Full bathrooms: 1
- Main level bedrooms: 2
Bedroom 1
- Level: Main
Bedroom 2
- Level: Main
Heating
- Electric
Cooling
- Central Air
Appliances
- Included: Refrigerator, Electric Cooktop
Features
- Basement: Crawl Space
- Has fireplace: No
Interior area
- Total structure area: 1,044
- Total interior livable area: 1,044 sqft
- Finished area above ground: 1,044
- Finished area below ground: 0
Video & virtual tour
Property
Parking
- Total spaces: 1
- Parking features: Attached
- Attached garage spaces: 1
Features
- Levels: One
- Stories: 1
Lot
- Size: 7,405 Square Feet
- Dimensions: 58x130
- Features: Level, 0-2.9999
Details
- Parcel number: 820626013124.016027
- Zoning: R-1
Construction
Type & style
- Home type: SingleFamily
- Architectural style: Ranch
- Property subtype: Single Family Residence
Materials
- Brick
Condition
- New construction: No
- Year built: 1946
Utilities & green energy
- Sewer: Public Sewer
- Water: Public
Community & HOA
Community
- Subdivision: None
Location
- Region: Evansville
Financial & listing details
- Tax assessed value: $67,500
- Annual tax amount: $2,343
- Date on market: 8/4/2026
- Listing terms: Conventional,FHA,VA Loan
Estimated market value
Not available
Estimated sales range
Not available
Not available
Price history
| Date | Event | Price |
|---|---|---|
| 8/10/2026 | Pending sale | $139,999 |
Source:  IRMLS #202631466 Report a problem IRMLS #202631466 Report a problem | ||
| 8/4/2026 | Listed for sale | $139,999-6.7% |
Source: IRMLS #202631466 Report a problem | ||
| 7/29/2026 | Listing removed | $150,000$144/sqft |
Source: REALSTACK #93301 Report a problem | ||
| 6/3/2026 | Listed for sale | $150,000 |
Source: IRMLS #202544665 Report a problem | ||
| 3/12/2026 | Pending sale | $150,000 |
Source: IRMLS #202544665 Report a problem | ||
| 2/16/2026 | Listed for sale | $150,000 |
Source: IRMLS #202544665 Report a problem | ||
| 1/20/2026 | Pending sale | $150,000 |
Source: IRMLS #202544665 Report a problem | ||
| 12/15/2025 | Price change | $150,000-6.3% |
Source: IRMLS #202544665 Report a problem | ||
| 12/1/2025 | Listed for sale | $160,000 |
Source: IRMLS #202544665 Report a problem | ||
| 11/18/2025 | Pending sale | $160,000 |
Source: IRMLS #202544665 Report a problem | ||
| 11/4/2025 | Listed for sale | $160,000 |
Source: IRMLS #202544665 Report a problem | ||
Public tax history
| Year | Property taxes | Tax assessment |
|---|---|---|
| 2025 | $1,329 +2% | $67,500 +9.6% |
| 2024 | $1,303 -1% | $61,600 +2.7% |
| 2023 | $1,317 +5166.9% | $60,000 -0.5% |
| 2022 | $25 +3.8% | $60,300 +6.7% |
| 2021 | $24 | $56,500 |
| 2020 | -- | $56,500 |
| 2019 | $75 +13.2% | $56,500 |
| 2018 | $66 -23.7% | $56,500 +1.6% |
| 2017 | $86 | $55,600 -4.6% |
| 2016 | $86 +17.7% | $58,300 +1.6% |
| 2014 | $73 -5.6% | $57,400 -0.9% |
| 2013 | $78 +5.6% | $57,900 +1.6% |
| 2012 | $74 -23.6% | $57,000 -7.9% |
| 2011 | $96 -11.3% | $61,900 -4.5% |
| 2010 | $109 +11.5% | $64,800 |
| 2009 | $97 | $64,800 -0.6% |
| 2008 | -- | $65,200 |
| 2007 | -- | $65,200 |
| 2006 | -- | -- |
| 2003 | -- | $20,200 |
| 2001 | -- | $20,200 |
Find assessor info on the county website
Monthly payment
Est. payment
Payment breakdown
Explore the cost of this home by adjusting the details. Changes won't be saved.Climate risks
Neighborhood: Iroquois Garden
Nearby schools
GreatSchools rating
- 4/10Hebron Elementary SchoolGrades: PK-5Distance: 0.2 mi
- 5/10Plaza Park International Prep AcademyGrades: 6-8Distance: 1.8 mi
- 5/10William Henry Harrison High SchoolGrades: 9-12Distance: 0.6 mi
Schools provided by the listing agent
- Elementary: Hebron
- Middle: Plaza Park
- High: William Henry Harrison
- District: Evansville-Vanderburgh School Corp.
Source: IRMLS. This data may not be complete. We recommend contacting the local school district to confirm school assignments for this home.
- $158,4003 bd1 ba1.3k sqft427 S Kenmore Dr, Evansville, IN 47714Off Market
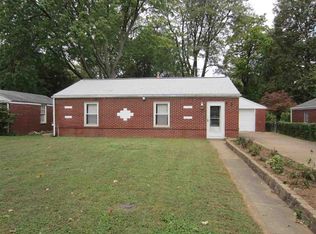
- $103,6003 bd1 ba1k sqft417 S Kenmore Dr, Evansville, IN 47714Off Market

- $98,1003 bd1 ba1k sqft431 S Kenmore Dr, Evansville, IN 47714Off Market
- $169,0003 bd2 ba1.7k sqft413 S Kenmore Dr, Evansville, IN 47714Off Market
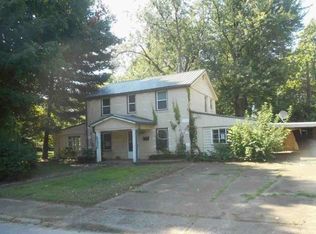
- $138,3003 bd1 ba1.1k sqft4317 Cherry Ct, Evansville, IN 47714Off Market
- $138,9003 bd1 ba1.3k sqft422 S Kenmore Dr, Evansville, IN 47714Off Market
- $110,6002 bd1 ba1k sqft416 S Kenmore Dr, Evansville, IN 47714Off Market
- $139,8003 bd1 ba1k sqft437 S Kenmore Dr, Evansville, IN 47714Off Market
A local agent can set up tours, give advice and negotiate with sellers.
Similar homes
- $135,0002 bd2 ba1.3k sqft314 S Welworth Ave, Evansville, IN 47714For Sale
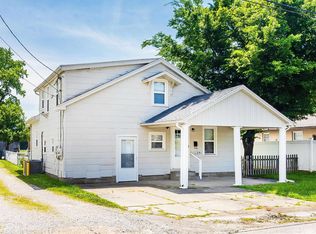 MLS ID #202624018, Casey J McCoy, KELLER WILLIAMS CAPITAL REALTY. IRMLS
 - $125,0002 bd1 ba1.1k sqft1011 Jefferson Ave, Evansville, IN 47714For Sale
 MLS ID #202633472, Ana Morera, eXp Realty, LLC. IRMLS
 - $129,9003 bd2 ba1.2k sqft1515 Macarthur Dr, Evansville, IN 47714For Sale
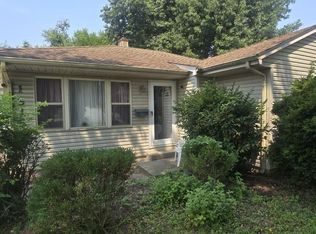 MLS ID #202630942, Keri Hir, Keri Hir. IRMLS
 - $125,5003 bd2 ba1k sqft2626 Conlin Ave, Evansville, IN 47714For Sale
 MLS ID #202629717, Jonathan R Baker, BAKER AUCTION & REALTY. IRMLS
 - $145,0003 bd2 ba1.1k sqft2701 S Englewood Ave, Evansville, IN 47714For SaleMLS ID #202633500, Jennifer McBride, KELLER WILLIAMS CAPITAL REALTY. IRMLS
- $139,5002 bd1 ba1k sqft825 E Negley Ave, Evansville, IN 47711For SaleMLS ID #202634134, Charles L Butler, KELLER WILLIAMS CAPITAL REALTY. IRMLS
- $165,0002 bd1 ba858 sqft1661 Jeanette Ave, Evansville, IN 47714For SaleMLS ID #202628973, Lisa Faw, Euphoric Development Partners. IRMLS
- $143,9002 bd1 ba870 sqft4701 Pollack Ave, Evansville, IN 47714For SaleMLS ID #202615392, Angela Simpkins, ERA FIRST ADVANTAGE REALTY, INC. IRMLS
- $--2 bd2 ba1.2k sqft42 N Kelsey Ave, Evansville, IN 47711AuctionMLS ID #202630142, Trent C Sohn, SOHN & ASSOCIATES, LTD.. IRMLS
- $153,0002 bd1 ba1k sqft1531 Waggoner Ave, Evansville, IN 47714For SaleMLS ID #202632323, Todd M Oliver, Nest Finders Real Estate LLC. IRMLS
- $139,0003 bd1 ba944 sqft2017 Shelby Ave, Evansville, IN 47714For SaleMLS ID #202625138, Trae Dauby, Dauby Real Estate. IRMLS
- $129,9003 bd2 ba1.1k sqft3428 Wansford Ave, Evansville, IN 47711For SaleMLS ID #202634557, Ryan W Mitchell, ERA FIRST ADVANTAGE REALTY, INC. IRMLS
- $138,0002 bd1 ba720 sqft2238 E Iowa St, Evansville, IN 47711For SaleMLS ID #202633529, Jennifer McBride, KELLER WILLIAMS CAPITAL REALTY. IRMLS
- $125,0002 bd1 ba739 sqft1106 S Boeke Rd, Evansville, IN 47714For SaleMLS ID #202630856, Lauren Lagenour, Catanese Real Estate. IRMLS
- $109,9002 bd1 ba736 sqft1129 E Chandler Ave, Evansville, IN 47714For SaleMLS ID #202634492, Mia Dix, ERA FIRST ADVANTAGE REALTY, INC. IRMLS
- $142,9002 bd1 ba980 sqft217 N Kelsey Ave, Evansville, IN 47711For SaleMLS ID #202631516, Evan Birch, eXp Realty, LLC. IRMLS
- $164,9003 bd1 ba904 sqft4520 Taylor Ave, Evansville, IN 47714For SaleMLS ID #202625632, Tiffany Bosecker, Catanese Real Estate. IRMLS
- $154,9003 bd1 ba840 sqft1631 S Boeke Rd, Evansville, IN 47714For SaleMLS ID #202632602, Tammy L Wargel, @properties. IRMLS
- $157,9002 bd1 ba957 sqft1716 Marie Ave, Evansville, IN 47711For SaleMLS ID #202631815, Beverly A Berry, Berry & Associates Realty. IRMLS
- $142,0003 bd1 ba1.1k sqft1250 Maple Ct, Evansville, IN 47714For SaleMLS ID #202615534, Jeremy May, ERA FIRST ADVANTAGE REALTY, INC. IRMLS
