Tucked away in a cul-de-sac-like setting off the main road, this versatile 3-bedroom, 2-full bathroom home offers comfortable living and flexible space for today’s needs.Through the sunlit enclosed front porch into an open living and dining area that flows seamlessly into the kitchen and dedicated laundry space. This single-level layout features a dedicated office space (the second bedroom), a central hallway bathroom, and a primary suite with an en-suite bathroom. Attached directly to the primary suite is a flexible third room, currently used as a nursery, which could be perfect for a home office, sitting room, or dressing space. Outside, the property shines with a back deck and patio made for entertaining, a partially fenced yard, a 2-car carport, and three outbuildings offering abundant storage. Combining peace, space, and a highly adaptable layout, this home is ready for its next owner!
Active
$145,000
2701 S Englewood Ave, Evansville, IN 47714
3beds
1,140sqft
Single Family Residence
Built in 1952
6,098 Square Feet Lot
$144,200 Zestimate®
$--/sqft
$-- HOA
What's special
Partially fenced yardCul-de-sac-like settingSingle-level layoutSunlit enclosed front porchDedicated office spaceDedicated laundry space
- 16 days
- 825
- 77
Likely to sell faster than
Zillow last checked:
Listing updated:
Listed by:
Jennifer McBride Cell:812-430-5661,
KELLER WILLIAMS CAPITAL REALTY
Source: IRMLS,MLS#: 202633500
Facts & features
Interior
Bedrooms & bathrooms
- Bedrooms: 3
- Bathrooms: 2
- Full bathrooms: 2
- Main level bedrooms: 3
Bedroom 1
- Level: Main
Bedroom 2
- Level: Main
Dining room
- Level: Main
- Area: 108
- Dimensions: 12 x 9
Kitchen
- Level: Main
- Area: 182
- Dimensions: 14 x 13
Living room
- Level: Main
- Area: 204
- Dimensions: 17 x 12
Heating
- Forced Air
Cooling
- Central Air
Appliances
- Included: Dishwasher, Microwave, Refrigerator, Washer, Dryer-Electric, Electric Oven
Features
- Basement: Crawl Space
- Has fireplace: No
- Fireplace features: None
Interior area
- Total structure area: 1,140
- Total interior livable area: 1,140 sqft
- Finished area above ground: 1,140
- Finished area below ground: 0
Video & virtual tour
Property
Parking
- Total spaces: 2
- Parking features: Carport
- Has garage: Yes
- Carport spaces: 2
Features
- Levels: One
- Stories: 1
Lot
- Size: 6,098 Square Feet
- Dimensions: 70x30 40x100
- Features: Level
Details
- Additional structures: Shed(s), Shed
- Parcel number: 820904013095.022027
Construction
Type & style
- Home type: SingleFamily
- Property subtype: Single Family Residence
Materials
- Aluminum Siding
Condition
- New construction: No
- Year built: 1952
Utilities & green energy
- Sewer: Public Sewer
- Water: Public
Community & HOA
Community
- Subdivision: None
Location
- Region: Evansville
Financial & listing details
- Tax assessed value: $72,200
- Annual tax amount: $430
- Date on market: 8/17/2026
Estimated market value
$144,200
$137,000 - $151,000
$1,430/mo
Price history
| Date | Event | Price |
|---|---|---|
| 8/17/2026 | Listed for sale | $145,000 |
Source:  IRMLS #202633500 Report a problem IRMLS #202633500 Report a problem | ||
Public tax history
| Year | Property taxes | Tax assessment |
|---|---|---|
| 2025 | $542 -6.2% | $72,200 +13.2% |
| 2024 | $577 -8.1% | $63,800 +1.1% |
| 2023 | $628 +7.9% | $63,100 -1.3% |
| 2022 | $582 +3.5% | $63,900 +14.7% |
| 2021 | $562 +1% | $55,700 |
| 2020 | $557 +1.8% | $55,700 |
| 2019 | $546 +2.6% | $55,700 |
| 2018 | $532 +3.2% | $55,700 +0.9% |
| 2017 | $516 | $55,200 +0.4% |
| 2016 | $516 +3.9% | $55,000 +1.9% |
| 2014 | $496 -0.5% | $54,000 -4.1% |
| 2013 | $499 -4.2% | $56,300 -2.4% |
| 2012 | $521 +8.1% | $57,700 -7.2% |
| 2011 | $482 +7% | $62,200 |
| 2010 | $450 +10.8% | $62,200 |
| 2009 | $406 | $62,200 -3.4% |
| 2008 | -- | $64,400 +1.6% |
| 2007 | -- | $63,400 |
| 2006 | -- | -- |
| 2003 | -- | $19,600 |
| 2001 | -- | $19,600 |
Find assessor info on the county website
Monthly payment
Est. payment
Payment breakdown
Explore the cost of this home by adjusting the details. Changes won't be saved.Climate risks
Neighborhood: 47714
Nearby schools
Schools provided by the listing agent
- Elementary: Lodge
- Middle: Lodge
- High: Bosse
- District: Evansville-Vanderburgh School Corp.
Source: IRMLS. This data may not be complete. We recommend contacting the local school district to confirm school assignments for this home.
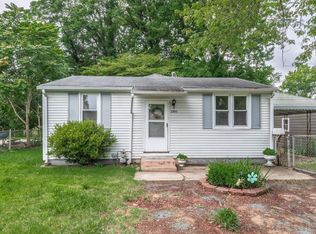
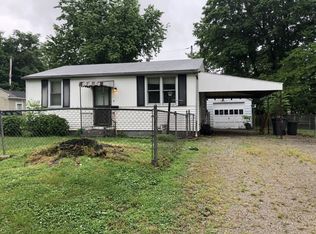
Similar homes
- $139,0003 bd1 ba944 sqft2017 Shelby Ave, Evansville, IN 47714For Sale
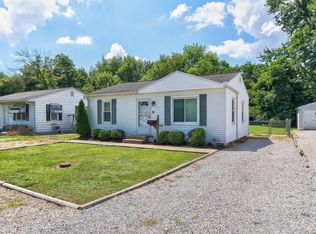 MLS ID #202625138, Trae Dauby, Dauby Real Estate. IRMLS
 - $153,0002 bd1 ba1k sqft1531 Waggoner Ave, Evansville, IN 47714For Sale
 MLS ID #202632323, Todd M Oliver, Nest Finders Real Estate LLC. IRMLS
 - $129,9003 bd2 ba1.2k sqft1515 Macarthur Dr, Evansville, IN 47714For Sale
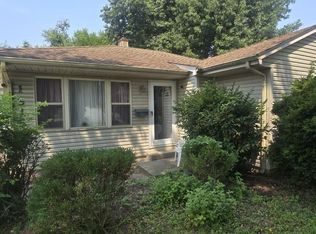 MLS ID #202630942, Keri Hir, Keri Hir. IRMLS
 - $142,0003 bd1 ba1.1k sqft1250 Maple Ct, Evansville, IN 47714For Sale
 MLS ID #202615534, Jeremy May, ERA FIRST ADVANTAGE REALTY, INC. IRMLS
 - $122,0003 bd1 ba856 sqft2554 E Riverside Dr, Evansville, IN 47714For Sale
 MLS ID #95305, THE HARRIS GROUP, Keller Williams Elite. Greater Owensboro Realtor Association
