Welcome to this beautiful 2-bedroom, 1 bathroom home located within minutes of the University of Evansville's campus. This house has 720 sqft of finished space, and a full unfinished 720 sqft basement for ample amounts of room. This property offers a perfect mixture of original character and new updates. There is original hardwood flooring throughout the main level preserving the houses original charm. The newer updates include full bathroom renovation (2026), new PEX water lines (2025), stove (2024), washer (2024), dryer (2024), roof (~2020), furnace (~2022), water heater (~2022), majority of upstairs windows (2022-26), and fresh paint in the kitchen, bathroom, hallway, bedroom 1, porch, and entire basement area. Head outside to enjoy a large, fully fenced yard perfect for privacy and safety. The backyard comes with a 20'x10' woodshed and a gateway to access the driveway on the west side of the property. Located in a friendly neighborhood with shopping and food amenities close by!
Active
Price cut: $5K (7/17)
$129,999
1904 E Delaware St, Evansville, IN 47711
2beds
720sqft
:
Get pre-qualified$876/mo
Single Family Residence
Built in 1940
6,969 Square Feet Lot
$127,300 Zestimate®
$--/sqft
$-- HOA
What's special
- 37 days |
- 355 |
- 23 |
Zillow last checked:
Listing updated:
Listed by:
Kalen Ochs kalen@homeandharvestproperties.com,
Home & Harvest Properties LLC
Source: IRMLS,MLS#: 202624306
Facts & features
Interior
Bedrooms & bathrooms
- Bedrooms: 2
- Bathrooms: 1
- Full bathrooms: 1
- Main level bedrooms: 2
Bedroom 1
- Level: Main
Bedroom 2
- Level: Main
Heating
- Forced Air
Cooling
- Central Air
Appliances
- Included: Microwave, Refrigerator, Washer, Dryer-Electric, Electric Oven
Features
- Flooring: Hardwood
- Basement: Full,Block
- Has fireplace: No
Interior area
- Total structure area: 1,440
- Total interior livable area: 720 sqft
- Finished area above ground: 720
- Finished area below ground: 0
Video & virtual tour
Property
Parking
- Parking features: Asphalt
- Has uncovered spaces: Yes
Features
- Levels: Two
- Stories: 2
- Fencing: Full
Lot
- Size: 6,969 Square Feet
- Dimensions: 50x135
- Features: Level
Details
- Additional structures: Shed
- Parcel number: 820621013020.012027
Construction
Type & style
- Home type: SingleFamily
- Property subtype: Single Family Residence
Materials
- Brick
- Roof: Shingle
Condition
- New construction: No
- Year built: 1940
Utilities & green energy
- Gas: CenterPoint Energy
- Sewer: City
- Water: City
Community & HOA
Community
- Subdivision: None
Location
- Region: Evansville
Financial & listing details
- Tax assessed value: $70,900
- Annual tax amount: $750
- Date on market: 6/19/2026
- Listing terms: Cash,Conventional,FHA,USDA Loan
Estimated market value
$127,300
$121,000 - $134,000
$905/mo
Price history
| Date | Event | Price |
|---|---|---|
| 7/17/2026 | Price change | $129,999-3.7% |
Source:  IRMLS #202624306 Report a problem IRMLS #202624306 Report a problem | ||
| 7/10/2026 | Price change | $135,000-6.9% |
Source: IRMLS #202624306 Report a problem | ||
| 6/19/2026 | Listed for sale | $145,000+42.2% |
Source: IRMLS #202624306 Report a problem | ||
| 6/14/2024 | Sold | $102,000+7.4% |
Source: IRMLS #202411644 Report a problem | ||
| 4/10/2024 | Pending sale | $94,999 |
Source: IRMLS #202411644 Report a problem | ||
| 4/9/2024 | Listed for sale | $94,999 |
Source: IRMLS #202411644 Report a problem | ||
Public tax history
| Year | Property taxes | Tax assessment |
|---|---|---|
| 2025 | $508 -5.9% | $70,900 +15.3% |
| 2024 | $540 -0.7% | $61,500 +0.2% |
| 2023 | $544 +31.1% | $61,400 +8.3% |
| 2022 | $415 +3.9% | $56,700 +11.2% |
| 2021 | $399 +1.5% | $51,000 |
| 2020 | $394 +1.9% | $51,000 -0.2% |
| 2019 | $386 +1.7% | $51,100 |
| 2018 | $380 +3.3% | $51,100 +1.2% |
| 2017 | $368 | $50,500 +0.4% |
| 2016 | $368 +4.3% | $50,300 -7% |
| 2014 | $353 -10.7% | $54,100 +3.2% |
| 2013 | $395 +5% | $52,400 +0.6% |
| 2012 | $376 +9.8% | $52,100 -4.1% |
| 2011 | $342 +19.4% | $54,300 +1.9% |
| 2010 | $287 +11.1% | $53,300 |
| 2009 | $258 | $53,300 -1.5% |
| 2008 | -- | $54,100 +1.7% |
| 2007 | -- | $53,200 |
| 2006 | -- | -- |
| 2003 | -- | $16,400 |
| 2001 | -- | $16,400 |
Find assessor info on the county website
Monthly payment
Est. payment
Payment breakdown
Explore the cost of this home by adjusting the details. Changes won't be saved.Climate risks
Neighborhood: 47711
Nearby schools
GreatSchools rating
- 6/10Vogel Elementary SchoolGrades: K-6Distance: 0.5 mi
- 9/10North Junior High SchoolGrades: 7-8Distance: 9.2 mi
- 8/10New Tech InstituteGrades: 9-12Distance: 1.9 mi
Schools provided by the listing agent
- Elementary: Delaware
- Middle: North
- High: North
- District: Evansville-Vanderburgh School Corp.
Source: IRMLS. This data may not be complete. We recommend contacting the local school district to confirm school assignments for this home.
- $38,0002 bd1 ba720 sqft1900 E Delaware St, Evansville, IN 47711Sold

- $140,7002 bd1 ba1.3k sqft1908 E Delaware St, Evansville, IN 47711Off Market
- $91,2002 bd1 ba672 sqft1912 E Delaware St, Evansville, IN 47711Off Market
- $112,3002 bd1 ba720 sqft1814 E Delaware St, Evansville, IN 47711Off Market
- $125,7002 bd1 ba720 sqft1812 E Delaware St, Evansville, IN 47711Off Market
- $83,8001 bd1 ba588 sqft1901 E Delaware St, Evansville, IN 47711Off Market
- $107,7002 bd1 ba698 sqft1909 E Columbia St, Evansville, IN 47711Off Market
- $108,0002 bd1 ba753 sqft1901 E Columbia St, Evansville, IN 47711Off Market
A local agent can set up tours, give advice and negotiate with sellers.
Similar homes
- $--2 bd1 ba784 sqft1912 E Virginia St, Evansville, IN 47711Auction
 Auction.com 1
 - $139,9003 bd2 ba912 sqft1917 Harding Ave, Evansville, IN 47711For Sale
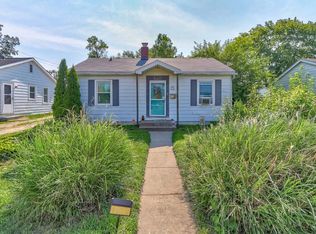 MLS ID #202627383, Johnnie Stewart, Dauby Real Estate. IRMLS
 - $129,9002 bd1 ba630 sqft1814 Hercules Ave, Evansville, IN 47711For Sale
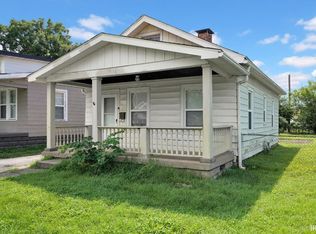 MLS ID #202612820, Joshua Vida, Paradigm Realty Solutions. IRMLS
 - $189,5002 bd1 ba897 sqft901 N Weinbach Ave, Evansville, IN 47711For Sale
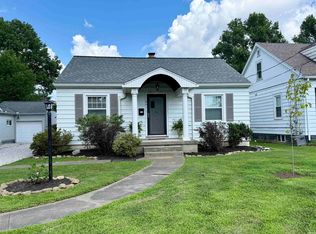 MLS ID #202628029, Jennifer Handegard, Catanese Real Estate. IRMLS
 - $147,0002 bd1 ba968 sqft504 Negley Ave, Evansville, IN 47711For SaleMLS ID #202625223, Jonathan R Baker, BAKER AUCTION & REALTY. IRMLS
- $129,9003 bd1 ba856 sqft2554 E Riverside Dr, Evansville, IN 47714For Sale
 MLS ID #95305, THE HARRIS GROUP, Keller Williams Elite. Greater Owensboro Realtor Association
 - $129,0003 bd2 ba1k sqft706 Madison Ave, Evansville, IN 47713For SaleMLS ID #202618699, JoElle Knight, @properties. IRMLS
- $150,0002 bd1 ba768 sqft2172 Enlow Ave, Evansville, IN 47711For SaleMLS ID #202610411, Doreen Hallenberger, RE/MAX REVOLUTION. IRMLS
- $134,5002 bd1 ba928 sqft1415 Sweetser Ave, Evansville, IN 47714For SaleMLS ID #202625202, Josie Bush, Catanese Real Estate. IRMLS
- $139,9002 bd1 ba1k sqft704 S Harlan Ave, Evansville, IN 47714For SaleMLS ID #202621924, Jonathan Weaver, F.C. TUCKER EMGE. IRMLS
- $139,2502 bd1 ba891 sqft308 E Missouri St, Evansville, IN 47711For SaleMLS ID #202527306, Doug Howie, eXp Realty, LLC. IRMLS
- $149,5002 bd1 ba768 sqft5829 N Kerth Ave, Evansville, IN 47711For SaleMLS ID #202627782, Jennifer Stallings, Extreme RE Real Estate. IRMLS
- $89,0002 bd1 ba874 sqft5700 N Fares Ave, Evansville, IN 47711For SaleMLS ID #202623970, Kent Brenneman, eXp Realty, LLC. IRMLS
- $129,0002 bd1 ba838 sqft222 S Kenmore Dr, Evansville, IN 47714For SaleMLS ID #202606598, Craig A Elliott, Weichert Realtors-The Schulz Group. IRMLS
- $107,9002 bd1 ba745 sqft2324 E Riverside Dr, Evansville, IN 47714For SaleMLS ID #202622290, Mark Whetstine, Comfort Homes. IRMLS
- $90,0002 bd1 ba825 sqft1313 N Fares Ave, Evansville, IN 47711For SaleMLS ID #202623056, Erica Berendsen, KELLER WILLIAMS CAPITAL REALTY. IRMLS
- $142,5003 bd1 ba910 sqft645 S Fares Ave, Evansville, IN 47714For SaleMLS ID #202620689, Trae Dauby, Dauby Real Estate. IRMLS
- $143,9002 bd1 ba870 sqft4701 Pollack Ave, Evansville, IN 47714For SaleMLS ID #202615392, Angela Simpkins, ERA FIRST ADVANTAGE REALTY, INC. IRMLS
- $135,0002 bd1 ba671 sqft2818 B St, Evansville, IN 47712For SaleMLS ID #202624194, Leah DiMaggio, Berkshire Hathaway HomeServices Indiana Realty. IRMLS
- $--2 bd2 ba952 sqft4920 Conlin Ave, Evansville, IN 47715AuctionAuction.com 2
