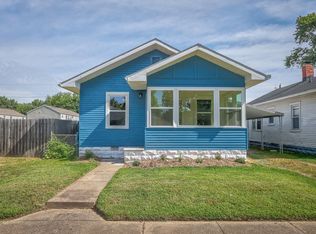
Charming 2-bedroom, 1-bath home tucked away on a quiet dead-end street! This property offers both comfort and convenience, located just 4 minutes from Highway 41 for an easy commute. Inside, you’ll find a functional layout and all the essentials already in place. The kitchen comes fully equipped with a gas stove, refrigerator, microwave, and dishwasher, washer and dryer are also included. Step outside to enjoy a large, fully fenced backyard with a privacy fence—perfect for relaxing, entertaining, or pets. The property also features a spacious detached one-car garage, providing ample storage or workshop potential. This is a great opportunity to own a home in a peaceful location with quick access to everything you need!
Pending
Price cut: $1K (8/3)
$138,500
5829 N Kerth Ave, Evansville, IN 47711
2beds
768sqft
Single Family Residence
Built in 1955
7,405 Square Feet Lot
$136,800 Zestimate®
$--/sqft
$-- HOA
What's special
Spacious detached one-car garageThoughtfully refreshed interiorFunctional layout
- 37 days |
- 1,223 |
- 113 |
Zillow last checked:
Listing updated:
Listed by:
Jennifer Stallings jennifer@extremere.com,
Extreme RE Real Estate
Source: IRMLS,MLS#: 202627782
Facts & features
Interior
Bedrooms & bathrooms
- Bedrooms: 2
- Bathrooms: 1
- Full bathrooms: 1
- Main level bedrooms: 2
Bedroom 1
- Level: Main
Bedroom 2
- Level: Main
Heating
- Natural Gas, Forced Air
Cooling
- Central Air
Appliances
- Included: Dishwasher, Microwave, Refrigerator, Washer, Dryer-Electric, Gas Range, Gas Water Heater
Features
- Flooring: Laminate
- Basement: Crawl Space,Block
- Has fireplace: No
- Fireplace features: None
Interior area
- Total structure area: 768
- Total interior livable area: 768 sqft
- Finished area above ground: 768
- Finished area below ground: 0
Video & virtual tour
Property
Parking
- Total spaces: 1
- Parking features: Detached, Gravel
- Garage spaces: 1
- Has uncovered spaces: Yes
Features
- Levels: One
- Stories: 1
- Fencing: Privacy
Lot
- Size: 7,405 Square Feet
- Dimensions: 50x144
- Features: Level, City/Town/Suburb
Details
- Parcel number: 820604034213.029020
Construction
Type & style
- Home type: SingleFamily
- Architectural style: Bungalow
- Property subtype: Single Family Residence
Materials
- Aluminum Siding
- Roof: Dimensional Shingles
Condition
- New construction: No
- Year built: 1955
Utilities & green energy
- Gas: CenterPoint Energy
- Sewer: City
- Water: City
Community & HOA
Community
- Subdivision: Skydeal Terrace
Location
- Region: Evansville
Financial & listing details
- Tax assessed value: $61,600
- Annual tax amount: $247
- Date on market: 7/11/2026
- Listing terms: Cash,Conventional,FHA,USDA Loan
Estimated market value
$136,800
$130,000 - $144,000
$965/mo
Price history
| Date | Event | Price |
|---|---|---|
| 8/16/2026 | Pending sale | $138,500 |
Source:  IRMLS #202627782 Report a problem IRMLS #202627782 Report a problem | ||
| 8/3/2026 | Price change | $138,500-0.7% |
Source: IRMLS #202627782 Report a problem | ||
| 8/2/2026 | Price change | $139,500-6.7% |
Source: IRMLS #202627782 Report a problem | ||
| 7/26/2026 | Price change | $149,500-3.2% |
Source: IRMLS #202627782 Report a problem | ||
| 7/23/2026 | Price change | $154,500-3.1% |
Source: IRMLS #202627782 Report a problem | ||
| 7/17/2026 | Price change | $159,500-5.9% |
Source: IRMLS #202627782 Report a problem | ||
| 7/11/2026 | Price change | $169,500+54.1% |
Source: IRMLS #202627782 Report a problem | ||
| 11/7/2022 | Pending sale | $109,999 |
Source: IRMLS #202238055 Report a problem | ||
| 10/30/2022 | Listed for sale | $109,999 |
Source: IRMLS #202238055 Report a problem | ||
| 10/21/2022 | Pending sale | $109,999 |
Source: IRMLS #202238055 Report a problem | ||
| 10/20/2022 | Listed for sale | $109,999 |
Source: IRMLS #202238055 Report a problem | ||
| 9/30/2022 | Pending sale | $109,999 |
Source: IRMLS #202238055 Report a problem | ||
| 9/26/2022 | Price change | $109,999-4.3% |
Source: IRMLS #202238055 Report a problem | ||
| 9/12/2022 | Listed for sale | $114,999+71.6% |
Source: IRMLS #202238055 Report a problem | ||
| 3/12/2010 | Listing removed | $67,000$87/sqft |
Source: Capital Realty & Associates #165487 Report a problem | ||
| 3/6/2010 | Price change | $67,000-4.1%$87/sqft |
Source: Capital Realty & Associates #165487 Report a problem | ||
| 10/25/2009 | Price change | $69,900-6.7%$91/sqft |
Source: Capital Realty & Associates #165487 Report a problem | ||
| 6/5/2009 | Listed for sale | $74,900$98/sqft |
Source: Capital Realty & Associates #165487 Report a problem | ||
Public tax history
| Year | Property taxes | Tax assessment |
|---|---|---|
| 2025 | $455 -3.7% | $61,600 +12.2% |
| 2024 | $472 +30.8% | $54,900 -2.1% |
| 2023 | $361 -55.4% | $56,100 +45.7% |
| 2022 | $810 +2.3% | $38,500 +6.6% |
| 2021 | $792 +0.6% | $36,100 |
| 2020 | $787 -0.8% | $36,100 |
| 2019 | $794 -36.6% | $36,100 -0.3% |
| 2018 | $1,252 -39.7% | $36,200 +0.6% |
| 2017 | $2,077 +398.9% | $36,000 -31.4% |
| 2016 | $416 -64% | $52,500 +1.9% |
| 2014 | $1,158 +2.9% | $51,500 +1.4% |
| 2013 | $1,126 +45.9% | $50,800 +39.2% |
| 2012 | $771 +4.4% | $36,500 +0.6% |
| 2011 | $739 +0.6% | $36,300 |
| 2010 | $734 +1.2% | $36,300 |
| 2009 | $726 | $36,300 -9.3% |
| 2008 | -- | $40,000 -13% |
| 2007 | -- | $46,000 |
| 2006 | -- | -- |
| 2003 | -- | $14,400 |
| 2001 | -- | $14,400 |
Find assessor info on the county website
Monthly payment
Est. payment
Payment breakdown
Explore the cost of this home by adjusting the details. Changes won't be saved.Climate risks
Neighborhood: 47711
Nearby schools
GreatSchools rating
- 4/10Stringtown Elementary SchoolGrades: K-5Distance: 1.3 mi
- 9/10Thompkins Middle SchoolGrades: 6-8Distance: 2.3 mi
- 7/10Central High SchoolGrades: 9-12Distance: 1.8 mi
Schools provided by the listing agent
- Elementary: Stringtown
- Middle: Thompkins
- High: Central
- District: Evansville-Vanderburgh School Corp.
Source: IRMLS. This data may not be complete. We recommend contacting the local school district to confirm school assignments for this home.
- $127,4002 bd1 ba768 sqft5833 N Kerth Ave, Evansville, IN 47711Off Market
- $162,6002 bd2 ba1.1k sqft5825 N Kerth Ave, Evansville, IN 47711Off Market

- $103,5002 bd1 ba720 sqft5817 N Kerth Ave, Evansville, IN 47711Sold

- $109,3003 bd1 ba866 sqft5837 N Kerth Ave, Evansville, IN 47711Off Market
- $92,5002 bd1 ba720 sqft5815 N Kerth Ave, Evansville, IN 47711Off Market
- $158,9003 bd1 ba988 sqft5834 N Kerth Ave, Evansville, IN 47711Off Market
- $197,4004 bd2 ba1.4k sqft5830 N Kerth Ave, Evansville, IN 47711Off Market
- $150,0003 bd1 ba918 sqft5818 N Kerth Ave, Evansville, IN 47711Sold
A local agent can set up tours, give advice and negotiate with sellers.
Similar homes
- $138,0002 bd1 ba720 sqft2238 E Iowa St, Evansville, IN 47711For Sale
 MLS ID #202633529, Jennifer McBride, KELLER WILLIAMS CAPITAL REALTY. IRMLS
 - $124,5002 bd1 ba672 sqft5420 N Fares Ave, Evansville, IN 47711For Sale
 MLS ID #202630639, Vicki Townsend, F.C. TUCKER EMGE. IRMLS
 - $135,0002 bd2 ba792 sqft1625 E Indiana St, Evansville, IN 47711For Sale
 MLS ID #202630393, Mitch Isbell, RE/MAX REVOLUTION. IRMLS
 - $130,0002 bd1 ba677 sqft1632 E Illinois St, Evansville, IN 47711For Sale
 MLS ID #202631886, Brandon Stewart, Dauby Real Estate. IRMLS
 - $129,9003 bd2 ba912 sqft1917 Harding Ave, Evansville, IN 47711For SaleMLS ID #202627383, Johnnie Stewart, Dauby Real Estate. IRMLS
- $147,0002 bd1 ba968 sqft504 Negley Ave, Evansville, IN 47711For SaleMLS ID #202625223, Jonathan R Baker, BAKER AUCTION & REALTY. IRMLS
- $157,9002 bd1 ba957 sqft1716 Marie Ave, Evansville, IN 47711For SaleMLS ID #202631815, Beverly A Berry, Berry & Associates Realty. IRMLS
- $142,9002 bd1 ba980 sqft217 N Kelsey Ave, Evansville, IN 47711For SaleMLS ID #202631516, Evan Birch, eXp Realty, LLC. IRMLS
- $146,8882 bd1 ba1.1k sqft553 E Parkland Ave, Evansville, IN 47711For SaleMLS ID #202626131, Trae Dauby, Dauby Real Estate. IRMLS
- $146,0002 bd1 ba768 sqft2172 Enlow Ave, Evansville, IN 47711For SaleMLS ID #202610411, Doreen Hallenberger, RE/MAX REVOLUTION. IRMLS
- $129,9002 bd1 ba630 sqft1814 Hercules Ave, Evansville, IN 47711For SaleMLS ID #202612820, Joshua Vida, Paradigm Realty Solutions. IRMLS
- $145,0003 bd2 ba1.1k sqft2701 S Englewood Ave, Evansville, IN 47714For SaleMLS ID #202633500, Jennifer McBride, KELLER WILLIAMS CAPITAL REALTY. IRMLS
- $124,9992 bd1 ba720 sqft1904 E Delaware St, Evansville, IN 47711For SaleMLS ID #202624306, Kalen Ochs, Home & Harvest Properties LLC. IRMLS
- $139,9002 bd1 ba866 sqft3371 W Franklin St, Evansville, IN 47712For SaleMLS ID #202633075, Ashley Jones, RE/MAX Professional Realty Group. IRMLS
- $139,2502 bd1 ba891 sqft308 E Missouri St, Evansville, IN 47711For SaleMLS ID #202527306, Doug Howie, eXp Realty, LLC. IRMLS
- $165,0003 bd1 ba875 sqft5116 Warren Dr, Evansville, IN 47710For SaleMLS ID #202630902, Lauren Lagenour, Catanese Real Estate. IRMLS
- $169,9003 bd2 ba997 sqft829 Herndon Dr, Evansville, IN 47711For SaleMLS ID #202626920, Tiffany Bosecker, Catanese Real Estate. IRMLS
- $159,9002 bd1 ba672 sqft3205 N 12th Ave, Evansville, IN 47720For SaleMLS ID #202629747, Tammy L Wargel, @properties. IRMLS
- $139,0003 bd1 ba944 sqft2017 Shelby Ave, Evansville, IN 47714For SaleMLS ID #202625138, Trae Dauby, Dauby Real Estate. IRMLS
- $142,5003 bd1 ba910 sqft645 S Fares Ave, Evansville, IN 47714For SaleMLS ID #202620689, Trae Dauby, Dauby Real Estate. IRMLS
