Adorable and affordable! This three bedroom, one bath home on the sought after northside is move in ready. The third bedroom was used as a large walk in closet by the previous owner. A new walk in shower was installed in 2023 and new water heater in 2024. The eat in kitchen features a separate space for the included washer and dryer and opens up to a brand new deck installed in 2026. The spacious 2.5 car garage has plenty of room for projects or a workshop and features a large loft above for added storage. A new electric garage door was installed in 2025. Conveniently located near restaurants, shopping, and everyday amenities, this well maintained home would be a spectacular option for a first-time buyer, someone looking to downsize, or anyone searching for a well-built home with plenty of opportunities to make it their own.
Active
$175,000
5116 Warren Dr, Evansville, IN 47710
3beds
875sqft
:
Get pre-qualified$1,180/mo
Single Family Residence
Built in 1954
6,534 Square Feet Lot
$173,400 Zestimate®
$--/sqft
$-- HOA
What's special
Brand new deckEat in kitchen
- 9 days |
- 541 |
- 45 |
Likely to sell faster than
Zillow last checked:
Listing updated:
Listed by:
Lauren Lagenour 812-449-8037,
Catanese Real Estate,
Allison Dicks,
Catanese Real Estate
Source: IRMLS,MLS#: 202630902
Facts & features
Interior
Bedrooms & bathrooms
- Bedrooms: 3
- Bathrooms: 1
- Full bathrooms: 1
- Main level bedrooms: 3
Bedroom 1
- Level: Main
Bedroom 2
- Level: Main
Kitchen
- Level: Main
Living room
- Level: Main
Heating
- Forced Air
Cooling
- Central Air
Appliances
- Included: Microwave, Refrigerator, Washer, Electric Cooktop, Dryer-Electric
Features
- Windows: Window Treatments
- Has basement: No
- Has fireplace: No
Interior area
- Total structure area: 875
- Total interior livable area: 875 sqft
- Finished area above ground: 875
- Finished area below ground: 0
Video & virtual tour
Property
Parking
- Total spaces: 2.5
- Parking features: Detached
- Garage spaces: 2.5
Features
- Levels: One
- Stories: 1
Lot
- Size: 6,534 Square Feet
- Dimensions: 81 x 81
- Features: Rolling Slope
Details
- Parcel number: 820606034137.033020
Construction
Type & style
- Home type: SingleFamily
- Property subtype: Single Family Residence
Materials
- Vinyl Siding
- Foundation: Slab
Condition
- New construction: No
- Year built: 1954
Utilities & green energy
- Sewer: City
- Water: City
Green energy
- Energy efficient items: Water Heater
Community & HOA
Community
- Subdivision: None
Location
- Region: Evansville
Financial & listing details
- Tax assessed value: $149,800
- Annual tax amount: $1,441
- Date on market: 7/30/2026
- Listing terms: Cash,Conventional,FHA,Indiana Housing Authority,VA Loan
Estimated market value
$173,400
$165,000 - $182,000
$1,134/mo
Price history
| Date | Event | Price |
|---|---|---|
| 7/30/2026 | Listed for sale | $175,000 |
Source:  IRMLS #202630902 Report a problem IRMLS #202630902 Report a problem | ||
Public tax history
| Year | Property taxes | Tax assessment |
|---|---|---|
| 2025 | $1,514 +10.3% | $149,800 +5.4% |
| 2024 | $1,372 +35.9% | $142,100 +10.2% |
| 2023 | $1,010 +34.4% | $128,900 +35.7% |
| 2022 | $751 +3.8% | $95,000 +23.7% |
| 2021 | $724 -0.2% | $76,800 |
| 2020 | $725 +2.2% | $76,800 -0.5% |
| 2019 | $709 -4.6% | $77,200 |
| 2018 | $743 +3.8% | $77,200 -2.2% |
| 2017 | $716 | $78,900 +0.1% |
| 2016 | $716 +7% | $78,800 +0.6% |
| 2014 | $669 -4.4% | $78,300 -1.1% |
| 2013 | $700 +0.6% | $79,200 +6.2% |
| 2012 | $696 -11.4% | $74,600 -14.7% |
| 2011 | $785 +11.6% | $87,500 +1.6% |
| 2010 | $703 +10% | $86,100 -0.2% |
| 2009 | $640 | $86,300 |
| 2008 | -- | $86,300 -8.5% |
| 2007 | -- | $94,300 |
| 2006 | -- | -- |
| 2003 | -- | $23,300 |
| 2001 | -- | $23,300 |
Find assessor info on the county website
Monthly payment
Est. payment
Payment breakdown
Explore the cost of this home by adjusting the details. Changes won't be saved.Climate risks
Neighborhood: North Country Club
Nearby schools
GreatSchools rating
- 7/10Highland Elementary SchoolGrades: K-5Distance: 1 mi
- 9/10Thompkins Middle SchoolGrades: 6-8Distance: 0.7 mi
- 7/10Central High SchoolGrades: 9-12Distance: 0.4 mi
Schools provided by the listing agent
- Elementary: Highland
- Middle: Thompkins
- High: Central
- District: Evansville-Vanderburgh School Corp.
Source: IRMLS. This data may not be complete. We recommend contacting the local school district to confirm school assignments for this home.
- $186,3003 bd2 ba1.2k sqft5112 Warren Dr, Evansville, IN 47710Off Market
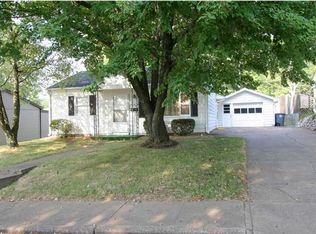
- $153,6003 bd1 ba875 sqft5120 Warren Dr, Evansville, IN 47710Off Market
- $148,4003 bd1 ba875 sqft5124 Warren Dr, Evansville, IN 47710Off Market
- $199,0003 bd2 ba1.8k sqft501 Concord Blvd, Evansville, IN 47710Sold
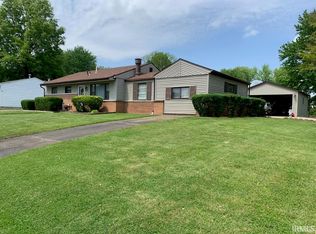
- $156,2003 bd2 ba1.3k sqft509 Concord Blvd, Evansville, IN 47710Off Market
- $170,9003 bd1 ba1.2k sqft5109 Sherbrooke Rd, Evansville, IN 47710Off Market
- $129,5003 bd1 ba1k sqft5117 Sherbrooke Rd, Evansville, IN 47710Off Market
- $145,6003 bd1 ba816 sqft5113 Warren Dr, Evansville, IN 47710Off Market
A local agent can set up tours, give advice and negotiate with sellers.
Similar homes
- $195,0004 bd1 ba1.3k sqft4337 Chadwick Rd, Evansville, IN 47710For Sale
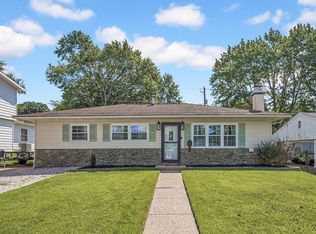 MLS ID #202632040, Lauren Lagenour, Catanese Real Estate. IRMLS
 - $193,9003 bd1 ba1k sqft301 Concord Blvd, Evansville, IN 47710For Sale
 MLS ID #202630266, Yvonne Woodburn, Catanese Real Estate. IRMLS
 - $159,9003 bd1 ba1k sqft2555 N Evans Ave, Evansville, IN 47711For Sale
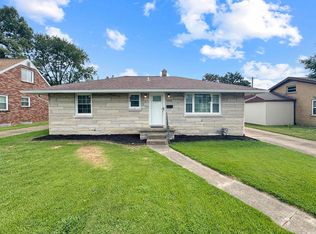 MLS ID #202632183, David Williams, F.C. TUCKER EMGE. IRMLS
 - $175,0003 bd2 ba1k sqft1572 Enlow Ave, Evansville, IN 47711For Sale
 MLS ID #202623994, Casey J McCoy, KELLER WILLIAMS CAPITAL REALTY. IRMLS
 - $169,9003 bd2 ba997 sqft829 Herndon Dr, Evansville, IN 47711For SaleMLS ID #202626920, Tiffany Bosecker, Catanese Real Estate. IRMLS
- $160,0003 bd1 ba1k sqft2023 E Powell Ave, Evansville, IN 47714For SaleMLS ID #202632096, Kaylee Walker, F.C. TUCKER EMGE. IRMLS
- $164,9002 bd1 ba957 sqft1716 Marie Ave, Evansville, IN 47711For SaleMLS ID #202631815, Beverly A Berry, Berry & Associates Realty. IRMLS
- $179,9003 bd2 ba1.2k sqft1701 Greencastle Dr, Evansville, IN 47715ActiveMLS ID #22118264, Austin Brown, Austin Brown Realty Group. MIBOR as distributed by MLS GRID
- $164,5002 bd1 ba964 sqft1308 E Walnut St, Evansville, IN 47714For SaleMLS ID #202631544, Cathie Spalding, Dauby Real Estate. IRMLS
- $179,9002 bd1 ba1k sqft1009 N Fairlawn West Cir, Evansville, IN 47711For SaleMLS ID #202631106, Heather Smith, Berkshire Hathaway HomeServices Indiana Realty. IRMLS
- $159,9002 bd1 ba672 sqft3205 N 12th Ave, Evansville, IN 47720For SaleMLS ID #202629747, Tammy L Wargel, @properties. IRMLS
- $186,5002 bd2 ba1.2k sqft1807 N Saint James Blvd, Evansville, IN 47711For SaleMLS ID #202631444, Lisa D Bradshaw, ERA FIRST ADVANTAGE REALTY, INC. IRMLS
- $135,0003 bd1 ba864 sqft2321 E Iowa St, Evansville, IN 47711For SaleMLS ID #202631626, John Horton, My Agents Realty. IRMLS
- $194,9003 bd2 ba1.2k sqft2118 Mahrendale Ave, Evansville, IN 47714For SaleMLS ID #202632275, Johnna M Hancock-Blake, Berkshire Hathaway HomeServices Indiana Realty. IRMLS
- $168,5002 bd1 ba864 sqft1625 Waggoner Ave, Evansville, IN 47714For SaleMLS ID #202630973, Nikki Davis, F.C. TUCKER EMGE. IRMLS
- $179,9003 bd1 ba1.1k sqft1810 Taylor Ave, Evansville, IN 47714For SaleMLS ID #202629876, Rick W Marshall, ERA FIRST ADVANTAGE REALTY, INC. IRMLS
- $165,0002 bd1 ba720 sqft540 W Walnut St, Chandler, IN 47610For SaleMLS ID #202631944, Ryan Kingsbury, KELLER WILLIAMS CAPITAL REALTY. IRMLS
- $169,9003 bd1 ba904 sqft4520 Taylor Ave, Evansville, IN 47714For SaleMLS ID #202625632, Tiffany Bosecker, Catanese Real Estate. IRMLS
- $209,9003 bd1 ba1.1k sqft1922 S Lombard Ave, Evansville, IN 47714For SaleMLS ID #202632049, Kimberly D Clark, eXp Realty, LLC. IRMLS
- $159,9002 bd1 ba858 sqft5112 Graham Ave, Evansville, IN 47715For SaleMLS ID #202631274, Alexis Acton, @properties. IRMLS
