Welcome home to this beautifully renovated 3 bedroom, 1 bath brick ranch conveniently located on Evansville's East side! From the moment you step inside, you'll appreciate the fresh paint and all-new flooring that create a bright and inviting atmosphere throughout. The spacious living room flows seamlessly into the formal dining area and completely updated kitchen, making it ideal for everyday living and entertaining. The stunning kitchen features brand-new cabinetry, countertops, and appliances, along with additional space for a breakfast table. The full bathroom has been thoughtfully remodeled with a new tub surround, vanity, and updated fixtures. Downstairs, the unfinished basement offers a generous laundry area and abundant storage space with endless possibilities for future expansion. Outside, you'll find a convenient carport leading to the backyard and a detached garage complete with a new roof. Move-in ready and packed with updates, this east side gem is one you won't want to miss!
Active
$179,900
1810 Taylor Ave, Evansville, IN 47714
3beds
1,169sqft
:
Get pre-qualified$1,213/mo
Single Family Residence
Built in 1945
6,534 Square Feet Lot
$175,500 Zestimate®
$--/sqft
$-- HOA
What's special
New tub surroundDetached garageFormal dining areaBright and inviting atmosphereConvenient carportCompletely updated kitchenBeautifully renovated
- 17 days |
- 695 |
- 52 |
Likely to sell faster than
Zillow last checked:
Listing updated:
Listed by:
Rick W Marshall Office:812-386-7653,
ERA FIRST ADVANTAGE REALTY, INC
Source: IRMLS,MLS#: 202629876
Facts & features
Interior
Bedrooms & bathrooms
- Bedrooms: 3
- Bathrooms: 1
- Full bathrooms: 1
- Main level bedrooms: 3
Bedroom 1
- Level: Main
Bedroom 2
- Level: Main
Dining room
- Level: Main
- Area: 110
- Dimensions: 11 x 10
Kitchen
- Level: Main
- Area: 126
- Dimensions: 14 x 9
Living room
- Level: Main
- Area: 198
- Dimensions: 11 x 18
Heating
- Natural Gas, Forced Air
Cooling
- Central Air
Appliances
- Included: Refrigerator, Electric Range
- Laundry: Electric Dryer Hookup
Features
- Ceiling Fan(s), Tub/Shower Combination, Formal Dining Room, Custom Cabinetry
- Basement: Unfinished
- Has fireplace: No
Interior area
- Total structure area: 1,559
- Total interior livable area: 1,169 sqft
- Finished area above ground: 1,169
- Finished area below ground: 0
Video & virtual tour
Property
Parking
- Total spaces: 2
- Parking features: Detached
- Garage spaces: 2
Features
- Levels: One
- Stories: 1
Lot
- Size: 6,534 Square Feet
- Dimensions: 50X132
- Features: Level, City/Town/Suburb, Landscaped
Details
- Parcel number: 820633016035.013027
Construction
Type & style
- Home type: SingleFamily
- Architectural style: Ranch
- Property subtype: Single Family Residence
Materials
- Brick, Vinyl Siding
Condition
- New construction: No
- Year built: 1945
Utilities & green energy
- Sewer: City
- Water: City
Community & HOA
Community
- Security: Smoke Detector(s)
- Subdivision: Waverly Place
Location
- Region: Evansville
Financial & listing details
- Tax assessed value: $124,900
- Annual tax amount: $1,194
- Date on market: 7/24/2026
- Listing terms: Cash,Conventional,FHA,VA Loan
Estimated market value
$175,500
$167,000 - $184,000
$1,233/mo
Price history
| Date | Event | Price |
|---|---|---|
| 7/24/2026 | Listed for sale | $179,900+124.9% |
Source:  IRMLS #202629876 Report a problem IRMLS #202629876 Report a problem | ||
| 11/17/2025 | Sold | $80,000+14.4% |
Source: IRMLS #202544079 Report a problem | ||
| 11/3/2025 | Pending sale | $69,900 |
Source: IRMLS #202544079 Report a problem | ||
| 10/30/2025 | Listed for sale | $69,900 |
Source: IRMLS #202544079 Report a problem | ||
Public tax history
| Year | Property taxes | Tax assessment |
|---|---|---|
| 2025 | $1,186 -9.3% | $124,900 +11.2% |
| 2024 | $1,308 +22.2% | $112,300 +2.5% |
| 2023 | $1,070 +23.5% | $109,600 +21.4% |
| 2022 | $867 +3.3% | $90,300 +18% |
| 2021 | $839 +0.9% | $76,500 |
| 2020 | $831 -32.8% | $76,500 |
| 2019 | $1,238 -51.4% | $76,500 |
| 2018 | $2,549 -0.6% | $76,500 +7.7% |
| 2017 | $2,565 +243.8% | $71,000 |
| 2016 | $746 -54.9% | $71,000 -2.5% |
| 2014 | $1,654 | $72,800 -0.7% |
| 2013 | -- | $73,300 -0.4% |
| 2012 | -- | $73,600 |
| 2011 | -- | $73,600 -0.7% |
| 2010 | -- | $74,100 |
| 2009 | -- | $74,100 -5.5% |
| 2008 | -- | $78,400 |
| 2007 | -- | $78,400 |
| 2006 | -- | -- |
| 2003 | -- | $17,500 |
| 2001 | -- | $17,500 |
Find assessor info on the county website
Monthly payment
Est. payment
Payment breakdown
Explore the cost of this home by adjusting the details. Changes won't be saved.Climate risks
Neighborhood: Presidents
Nearby schools
GreatSchools rating
- 2/10Benjamin Bosse High SchoolGrades: PK-12Distance: 0.6 mi
- 4/10Washington Middle SchoolGrades: 6-8Distance: 0.3 mi
- 4/10Dexter Elementary SchoolGrades: PK-5Distance: 1.1 mi
Schools provided by the listing agent
- Elementary: Dexter
- Middle: Washington
- High: Bosse
- District: Evansville-Vanderburgh School Corp.
Source: IRMLS. This data may not be complete. We recommend contacting the local school district to confirm school assignments for this home.
- $94,0002 bd1 ba888 sqft1814 Taylor Ave, Evansville, IN 47714Sold

- $142,4002 bd1 ba888 sqft1806 Taylor Ave, Evansville, IN 47714Off Market
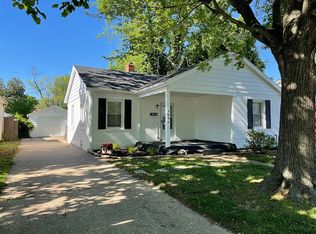
- $159,4004 bd1 ba1k sqft1802 Taylor Ave, Evansville, IN 47714Off Market
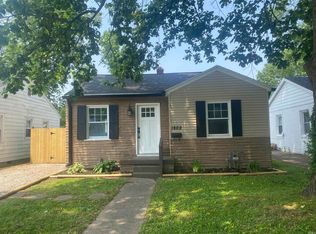
- $125,4002 bd1 ba928 sqft1818 Taylor Ave, Evansville, IN 47714Sold

- $38,0002 bd1 ba752 sqft1800 Taylor Ave, Evansville, IN 47714Sold
- $116,7002 bd1 ba888 sqft1822 Taylor Ave, Evansville, IN 47714Off Market
- $179,3003 bd1 ba1.2k sqft1813 Taylor Ave, Evansville, IN 47714Off Market
- $108,7002 bd1 ba725 sqft1811 Monroe Ave, Evansville, IN 47714Off Market
A local agent can set up tours, give advice and negotiate with sellers.
Similar homes
- $194,9003 bd2 ba1.2k sqft2118 Mahrendale Ave, Evansville, IN 47714For Sale
 MLS ID #202632275, Johnna M Hancock-Blake, Berkshire Hathaway HomeServices Indiana Realty. IRMLS
 - $160,0003 bd1 ba1k sqft2023 E Powell Ave, Evansville, IN 47714For Sale
 MLS ID #202632096, Kaylee Walker, F.C. TUCKER EMGE. IRMLS
 - $153,0002 bd1 ba1k sqft1531 Waggoner Ave, Evansville, IN 47714For Sale
 MLS ID #202632323, Todd M Oliver, Nest Finders Real Estate LLC. IRMLS
 - $209,9003 bd1 ba1.1k sqft1922 S Lombard Ave, Evansville, IN 47714For Sale
 MLS ID #202632049, Kimberly D Clark, eXp Realty, LLC. IRMLS
 - $169,9003 bd1 ba904 sqft4520 Taylor Ave, Evansville, IN 47714For SaleMLS ID #202625632, Tiffany Bosecker, Catanese Real Estate. IRMLS
- $169,9853 bd1 ba945 sqft2017 Ridgeway Ave, Evansville, IN 47714For SaleMLS ID #202618454, Troy White, KELLER WILLIAMS CAPITAL REALTY. IRMLS
- $194,9993 bd1 ba1.3k sqft2812 Sandee Acres Ct, Evansville, IN 47714For SaleMLS ID #202627784, Gelina Mascoe, F.C. TUCKER EMGE. IRMLS
- $179,9003 bd2 ba1.2k sqft1701 Greencastle Dr, Evansville, IN 47715ActiveMLS ID #22118264, Austin Brown, Austin Brown Realty Group. MIBOR as distributed by MLS GRID
- $164,5002 bd1 ba964 sqft1308 E Walnut St, Evansville, IN 47714For SaleMLS ID #202631544, Cathie Spalding, Dauby Real Estate. IRMLS
- $214,9003 bd2 ba1.5k sqft3116 Pollack Ave, Evansville, IN 47714For SaleMLS ID #202629825, Sydni Cosby, F.C. TUCKER EMGE. IRMLS
- $179,9002 bd1 ba1k sqft1009 N Fairlawn West Cir, Evansville, IN 47711For SaleMLS ID #202631106, Heather Smith, Berkshire Hathaway HomeServices Indiana Realty. IRMLS
- $159,9003 bd1 ba1k sqft2555 N Evans Ave, Evansville, IN 47711For SaleMLS ID #202632183, David Williams, F.C. TUCKER EMGE. IRMLS
- $142,0003 bd1 ba944 sqft2017 Shelby Ave, Evansville, IN 47714For SaleMLS ID #202625138, Trae Dauby, Dauby Real Estate. IRMLS
- $164,9002 bd1 ba957 sqft1716 Marie Ave, Evansville, IN 47711For SaleMLS ID #202631815, Beverly A Berry, Berry & Associates Realty. IRMLS
- $175,0003 bd2 ba1k sqft1572 Enlow Ave, Evansville, IN 47711For SaleMLS ID #202623994, Casey J McCoy, KELLER WILLIAMS CAPITAL REALTY. IRMLS
- $159,9004 bd2 ba1.4k sqft1330 John St, Evansville, IN 47714For Sale By Owner
- $142,0003 bd1 ba1.1k sqft1250 Maple Ct, Evansville, IN 47714For SaleMLS ID #202615534, Jeremy May, ERA FIRST ADVANTAGE REALTY, INC. IRMLS
- $139,9003 bd1 ba1k sqft1317 Lodge Ave, Evansville, IN 47714For SaleMLS ID #202606093, Paula A Haller, ERA FIRST ADVANTAGE REALTY, INC. IRMLS
- $125,0002 bd1 ba739 sqft1106 S Boeke Rd, Evansville, IN 47714For SaleMLS ID #202630856, Lauren Lagenour, Catanese Real Estate. IRMLS
- $234,9003 bd2 ba1.2k sqft17 S Fairlawn Ave, Evansville, IN 47714For SaleMLS ID #202629860, Marcus Duncan, eXp Realty, LLC. IRMLS
