Welcome home to this beautifully updated 3-bedroom, 1-bath property featuring brand-new flooring throughout, fresh paint, and a completely remodeled bathroom, creating a clean and modern feel from the moment you step inside. The inviting floor plan offers comfortable living spaces with updated finishes throughout. The newly renovated bathroom features stylish fixtures and finishes designed for both comfort and convenience. Each bedroom provides a great space for family, guests, or a home office setup. Outside, enjoy the covered patio area perfect for relaxing or entertaining, along with a convenient covered walkway leading to the garage. Garage has heat and air with insulated walls. Garage being sold as-is. This move-in-ready home offers a great combination of updates, functionality, and convenience. HVAC 2023
Pending
$159,900
2555 N Evans Ave, Evansville, IN 47711
3beds
1,000sqft
Single Family Residence
Built in 1959
7,405 Square Feet Lot
$-- Zestimate®
$--/sqft
$-- HOA
What's special
Inviting floor planFresh paintUpdated finishes throughoutCompletely remodeled bathroomBrand-new flooring throughout
- 19 days |
- 1,128 |
- 100 |
Zillow last checked:
Listing updated:
Listed by:
David Williams Office:812-386-6200,
F.C. TUCKER EMGE
Source: IRMLS,MLS#: 202632183
Facts & features
Interior
Bedrooms & bathrooms
- Bedrooms: 3
- Bathrooms: 1
- Full bathrooms: 1
- Main level bedrooms: 3
Bedroom 1
- Level: Main
Bedroom 2
- Level: Main
Kitchen
- Level: Main
- Area: 143
- Dimensions: 13 x 11
Living room
- Level: Main
- Area: 198
- Dimensions: 18 x 11
Heating
- Natural Gas, Forced Air
Cooling
- Central Air
Appliances
- Included: Dishwasher, Microwave, Refrigerator, Washer, Dryer-Electric, Electric Range, Gas Water Heater
Features
- Basement: Crawl Space
- Has fireplace: No
Interior area
- Total structure area: 1,000
- Total interior livable area: 1,000 sqft
- Finished area above ground: 1,000
- Finished area below ground: 0
Video & virtual tour
Property
Parking
- Total spaces: 1.5
- Parking features: Detached
- Garage spaces: 1.5
Features
- Levels: One
- Stories: 1
Lot
- Size: 7,405 Square Feet
- Dimensions: 57x132
- Features: Level, 0-2.9999
Details
- Parcel number: 820617031082.002029
Construction
Type & style
- Home type: SingleFamily
- Architectural style: Ranch
- Property subtype: Single Family Residence
Materials
- Stone
Condition
- New construction: No
- Year built: 1959
Utilities & green energy
- Sewer: Public Sewer
- Water: Public
Community & HOA
Community
- Subdivision: Lechners
Location
- Region: Evansville
Financial & listing details
- Tax assessed value: $98,200
- Annual tax amount: $923
- Date on market: 8/7/2026
Estimated market value
Not available
Estimated sales range
Not available
Not available
Price history
| Date | Event | Price |
|---|---|---|
| 8/17/2026 | Pending sale | $159,900 |
Source:  IRMLS #202632183 Report a problem IRMLS #202632183 Report a problem | ||
| 8/7/2026 | Listed for sale | $159,900+55.2% |
Source: IRMLS #202632183 Report a problem | ||
| 10/3/2019 | Sold | $103,000$103/sqft |
Source: Agent Provided Report a problem | ||
| 8/27/2019 | Listed for sale | $103,000+14.4%$103/sqft |
Source: FOLZ REALTORS #201937467 Report a problem | ||
| 8/31/2017 | Sold | $90,000+0.1%$90/sqft |
Source: Agent Provided Report a problem | ||
| 7/18/2017 | Listed for sale | $89,900$90/sqft |
Source: ERA First Advantage Realty, Inc. #201732658 Report a problem | ||
Public tax history
| Year | Property taxes | Tax assessment |
|---|---|---|
| 2025 | $943 -8.8% | $98,200 +6% |
| 2024 | $1,035 +30.7% | $92,600 -5.8% |
| 2023 | $792 +29.5% | $98,300 +16.1% |
| 2022 | $611 +3.3% | $84,700 +19.6% |
| 2021 | $592 -1.3% | $70,800 |
| 2020 | $600 +1.5% | $70,800 -3% |
| 2019 | $591 +2.5% | $73,000 -0.1% |
| 2018 | $576 +3.3% | $73,100 +1.2% |
| 2017 | $558 | $72,200 +0.1% |
| 2016 | $558 +4.5% | $72,100 -0.3% |
| 2014 | $534 -17.9% | $72,300 +7.1% |
| 2013 | $650 +6.2% | $67,500 +0.6% |
| 2012 | $612 -20.9% | $67,100 -22.7% |
| 2011 | $774 +12.8% | $86,800 |
| 2010 | $686 +10.9% | $86,800 |
| 2009 | $619 | $86,800 -1% |
| 2008 | -- | $87,700 +21% |
| 2007 | -- | $72,500 |
| 2006 | -- | -- |
| 2003 | -- | $29,000 |
| 2001 | -- | $29,000 |
Find assessor info on the county website
Monthly payment
Est. payment
Payment breakdown
Explore the cost of this home by adjusting the details. Changes won't be saved.Climate risks
Neighborhood: Diamond-Stringtown
Nearby schools
GreatSchools rating
- 4/10Evans SchoolGrades: PK-6Distance: 0.2 mi
- 5/10North Junior High SchoolGrades: 7-8Distance: 7.8 mi
- 8/10North High SchoolGrades: 9-12Distance: 7.8 mi
Schools provided by the listing agent
- Elementary: Evans
- Middle: North
- High: North
- District: Evansville-Vanderburgh School Corp.
Source: IRMLS. This data may not be complete. We recommend contacting the local school district to confirm school assignments for this home.
- $133,2002 bd1 ba961 sqft2563 N Evans Ave, Evansville, IN 47711Off Market
- $230,4003 bd2 ba1.9k sqft2551 N Evans Ave, Evansville, IN 47711Off Market
- $147,1002 bd1 ba1k sqft2567 N Evans Ave, Evansville, IN 47711Off Market
- $129,5004 bd2 ba1.5k sqft2560-2564 Stanley Ct, Evansville, IN 47711Off Market
- $123,0004 bd1 ba750 sqft2552 Stanley Ct, Evansville, IN 47711Off Market
- $171,4003 bd2 ba1.3k sqft2554 N Evans Ave, Evansville, IN 47711Off Market
- $143,0002 bd1 ba921 sqft2558 N Evans Ave, Evansville, IN 47711Off Market
- $125,1002 bd1 ba822 sqft2550 N Evans Ave, Evansville, IN 47711Off Market
A local agent can set up tours, give advice and negotiate with sellers.
Similar homes
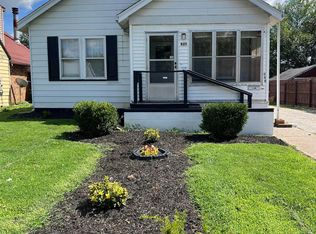
- $129,9003 bd2 ba1.1k sqft3428 Wansford Ave, Evansville, IN 47711For Sale
 MLS ID #202634557, Ryan W Mitchell, ERA FIRST ADVANTAGE REALTY, INC. IRMLS
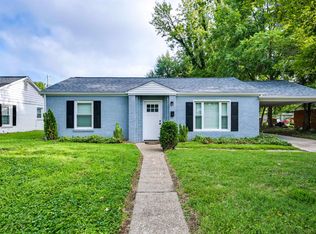
 - $139,5002 bd1 ba1k sqft825 E Negley Ave, Evansville, IN 47711For Sale
 MLS ID #202634134, Charles L Butler, KELLER WILLIAMS CAPITAL REALTY. IRMLS
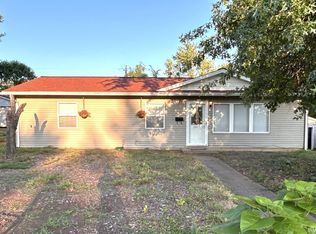
 - $179,9002 bd1 ba1k sqft2208 E Michigan St, Evansville, IN 47711For Sale
 MLS ID #202634529, David Ernspiger, RE/MAX REVOLUTION. IRMLS
 - $182,6003 bd1 ba1.4k sqft4413 Kensington Ave, Evansville, IN 47710For Sale
 MLS ID #202634427, Jaima Graham, Key Associates Signature Realty. IRMLS
 - $157,9002 bd1 ba957 sqft1716 Marie Ave, Evansville, IN 47711For SaleMLS ID #202631815, Beverly A Berry, Berry & Associates Realty. IRMLS
- $--2 bd2 ba1.2k sqft42 N Kelsey Ave, Evansville, IN 47711AuctionMLS ID #202630142, Trent C Sohn, SOHN & ASSOCIATES, LTD.. IRMLS
- $147,0002 bd1 ba968 sqft504 Negley Ave, Evansville, IN 47711For SaleMLS ID #202625223, Jonathan R Baker, BAKER AUCTION & REALTY. IRMLS
- $170,0003 bd2 ba1k sqft1572 Enlow Ave, Evansville, IN 47711For SaleMLS ID #202623994, Casey J McCoy, KELLER WILLIAMS CAPITAL REALTY. IRMLS
- $124,9992 bd1 ba720 sqft1904 E Delaware St, Evansville, IN 47711For SaleMLS ID #202634958, Kalen Ochs, Home & Harvest Properties LLC. IRMLS
- $182,9002 bd2 ba1.2k sqft1807 N Saint James Blvd, Evansville, IN 47711For SaleMLS ID #202631444, Lisa D Bradshaw, ERA FIRST ADVANTAGE REALTY, INC. IRMLS
- $154,9003 bd1 ba840 sqft1631 S Boeke Rd, Evansville, IN 47714For SaleMLS ID #202632602, Tammy L Wargel, @properties. IRMLS
- $165,0003 bd1 ba875 sqft5116 Warren Dr, Evansville, IN 47710For SaleMLS ID #202630902, Lauren Lagenour, Catanese Real Estate. IRMLS
- $149,9003 bd2 ba1.3k sqft829 Lohoff Ave, Evansville, IN 47710For SaleMLS ID #202633234, Mitch Isbell, RE/MAX REVOLUTION. IRMLS
- $129,9003 bd2 ba912 sqft1917 Harding Ave, Evansville, IN 47711For SaleMLS ID #202627383, Johnnie Stewart, Dauby Real Estate. IRMLS
- $165,0003 bd3 ba1.3k sqft1324 E Illinois St, Evansville, IN 47711For SaleMLS ID #202519366, Sherry Walker, eXp Realty, LLC. IRMLS
- $142,9002 bd1 ba980 sqft217 N Kelsey Ave, Evansville, IN 47711For SaleMLS ID #202631516, Evan Birch, eXp Realty, LLC. IRMLS
- $153,0002 bd1 ba1k sqft1531 Waggoner Ave, Evansville, IN 47714For SaleMLS ID #202632323, Todd M Oliver, Nest Finders Real Estate LLC. IRMLS
- $145,0003 bd2 ba1.1k sqft2701 S Englewood Ave, Evansville, IN 47714For SaleMLS ID #202633500, Jennifer McBride, KELLER WILLIAMS CAPITAL REALTY. IRMLS
- $138,0002 bd1 ba720 sqft2238 E Iowa St, Evansville, IN 47711For SaleMLS ID #202633529, Jennifer McBride, KELLER WILLIAMS CAPITAL REALTY. IRMLS
- $163,0003 bd1 ba1.2k sqft710 E Iowa St, Evansville, IN 47711For SaleMLS ID #202627644, Madison Bryant, ERA FIRST ADVANTAGE REALTY, INC. IRMLS
