Looking for a move-in-ready home in a great location? This beautifully updated 2-bedroom, 1-bath home is conveniently located on Evansville’s Northside, just minutes from shopping, schools, and Garvin Park. This move-in-ready property has been extensively updated throughout and offers a perfect blend of modern finishes and functional living space. The interior features all-new luxury vinyl plank flooring and carpet, a completely renovated kitchen with white shaker-style cabinetry, laminate countertops, and a full suite of stainless-steel appliances. Additional improvements include a new HVAC system and water heater. A spacious walk-up attic offers excellent expansion potential and could easily be finished into a third bedroom, home office, bonus room, or additional bathroom. The four-seasons room is heated and cooled by the home's HVAC system and includes washer and dryer hookups, creating versatile additional living space. Exterior updates include new roofing, siding, and windows. The partially fenced backyard provides privacy and outdoor enjoyment, while ample off-street parking is available via the private driveway and detached one-car garage.
Active
$147,000
504 Negley Ave, Evansville, IN 47711
2beds
968sqft
:
Get pre-qualified$991/mo
Single Family Residence
Built in 1943
7,840 Square Feet Lot
$144,500 Zestimate®
$--/sqft
$-- HOA
What's special
- 33 days |
- 335 |
- 26 |
Zillow last checked:
Listing updated:
Listed by:
Jonathan R Baker Office:812-491-6247,
BAKER AUCTION & REALTY
Source: IRMLS,MLS#: 202625223
Facts & features
Interior
Bedrooms & bathrooms
- Bedrooms: 2
- Bathrooms: 1
- Full bathrooms: 1
- Main level bedrooms: 2
Bedroom 1
- Level: Main
Bedroom 2
- Level: Main
Heating
- Natural Gas, Forced Air
Cooling
- Central Air
Appliances
- Included: Dishwasher, Microwave, Refrigerator, Electric Range, Gas Water Heater
- Laundry: Main Level
Features
- Ceiling Fan(s), Laminate Counters, Tub/Shower Combination
- Basement: Crawl Space,Block
- Has fireplace: No
- Fireplace features: None
Interior area
- Total structure area: 1,732
- Total interior livable area: 968 sqft
- Finished area above ground: 968
- Finished area below ground: 0
Video & virtual tour
Property
Parking
- Total spaces: 1
- Parking features: Detached
- Garage spaces: 1
Features
- Levels: One and One Half
- Stories: 1.5
- Patio & porch: Enclosed
Lot
- Size: 7,840 Square Feet
- Dimensions: 45x170
- Features: Level, Landscaped
Details
- Parcel number: 820617031069.009029
- Zoning: R-1
Construction
Type & style
- Home type: SingleFamily
- Architectural style: Ranch
- Property subtype: Single Family Residence
Materials
- Vinyl Siding
Condition
- New construction: No
- Year built: 1943
Details
- Warranty included: Yes
Utilities & green energy
- Sewer: Public Sewer
- Water: Public
Community & HOA
Community
- Subdivision: Stanley Burbank
Location
- Region: Evansville
Financial & listing details
- Tax assessed value: $86,400
- Annual tax amount: $1,859
- Date on market: 6/25/2026
- Listing terms: Cash,Conventional,FHA,VA Loan
Estimated market value
$144,500
$137,000 - $152,000
$975/mo
Price history
| Date | Event | Price |
|---|---|---|
| 6/25/2026 | Listed for sale | $147,000-2% |
Source:  IRMLS #202625223 Report a problem IRMLS #202625223 Report a problem | ||
| 5/8/2026 | Listing removed | $150,000 |
Source: IRMLS #202601847 Report a problem | ||
| 3/13/2026 | Price change | $150,000-3.2% |
Source: IRMLS #202601847 Report a problem | ||
| 1/17/2026 | Listed for sale | $155,000 |
Source: IRMLS #202601847 Report a problem | ||
| 12/19/2025 | Listing removed | $155,000 |
Source: IRMLS #202523573 Report a problem | ||
| 9/10/2025 | Price change | $155,000-5.8% |
Source: IRMLS #202523573 Report a problem | ||
| 7/23/2025 | Price change | $164,500-0.3% |
Source: IRMLS #202523573 Report a problem | ||
| 6/20/2025 | Price change | $165,000-12.9% |
Source: IRMLS #202523573 Report a problem | ||
| 4/22/2025 | Price change | $189,400-0.3%$196/sqft |
Source: Owner Report a problem | ||
| 3/28/2025 | Listed for sale | $189,900$196/sqft |
Source: Owner Report a problem | ||
Public tax history
| Year | Property taxes | Tax assessment |
|---|---|---|
| 2025 | $662 +5.1% | $86,400 +10.3% |
| 2024 | $630 +7.6% | $78,300 +3% |
| 2023 | $586 +0% | $76,000 +17.1% |
| 2022 | $586 +3.3% | $64,900 +7.1% |
| 2021 | $567 +24.9% | $60,600 |
| 2020 | $454 +2.2% | $60,600 |
| 2019 | $444 +2% | $60,600 |
| 2018 | $435 +4.4% | $60,600 +0.7% |
| 2017 | $417 | $60,200 +0.7% |
| 2016 | $417 +4.8% | $59,800 +7.2% |
| 2014 | $398 +5.6% | $55,800 -3.1% |
| 2013 | $377 +5.2% | $57,600 +6.5% |
| 2012 | $358 +8.9% | $54,100 -6.2% |
| 2011 | $329 +8.5% | $57,700 |
| 2010 | $303 +10.9% | $57,700 |
| 2009 | $273 | $57,700 -1% |
| 2008 | -- | $58,300 +19.7% |
| 2007 | -- | $48,700 |
| 2006 | -- | -- |
| 2003 | -- | $16,500 |
| 2001 | -- | $16,500 |
Find assessor info on the county website
Monthly payment
Est. payment
Payment breakdown
Explore the cost of this home by adjusting the details. Changes won't be saved.Climate risks
Neighborhood: Diamond-Stringtown
Nearby schools
GreatSchools rating
- 4/10Evans SchoolGrades: PK-6Distance: 0.5 mi
- 9/10North Junior High SchoolGrades: 7-8Distance: 7.9 mi
- 8/10New Tech InstituteGrades: 9-12Distance: 1.6 mi
Schools provided by the listing agent
- Elementary: Evans
- Middle: North
- High: North
- District: Evansville-Vanderburgh School Corp.
Source: IRMLS. This data may not be complete. We recommend contacting the local school district to confirm school assignments for this home.
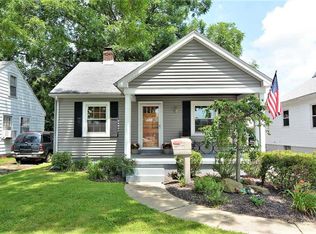
- $151,5002 bd1 ba711 sqft508 Negley Ave, Evansville, IN 47711Off Market
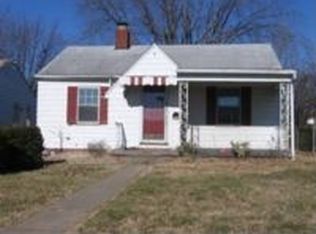
- $155,4003 bd1 ba1.1k sqft502 Negley Ave, Evansville, IN 47711Off Market
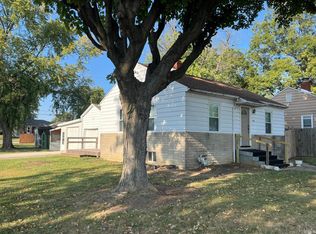
- $145,0002 bd1 ba1.1k sqft500 Negley Ave, Evansville, IN 47711Sold
- $120,8002 bd1 ba767 sqft512 Negley Ave, Evansville, IN 47711Off Market
- $160,1003 bd2 ba1.4k sqft518 Negley Ave, Evansville, IN 47711Off Market
- $4,700-- bd-- ba-- sqft520 Negley Ave, Evansville, IN 47711Off Market
- $179,9003 bd1 ba1.2k sqft2500 N Elliott St, Evansville, IN 47711Off Market
- $2,000-- bd-- ba-- sqft520-536 Negley Ave, Evansville, IN 47711Off Market
A local agent can set up tours, give advice and negotiate with sellers.
Similar homes
- $146,8882 bd1 ba1.1k sqft553 E Parkland Ave, Evansville, IN 47711For Sale
 MLS ID #202626131, Trae Dauby, Dauby Real Estate. IRMLS
 - $149,5002 bd1 ba768 sqft5829 N Kerth Ave, Evansville, IN 47711For Sale
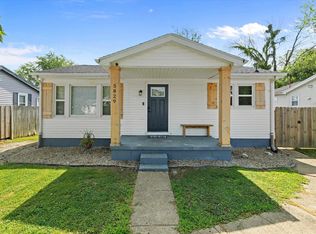 MLS ID #202627782, Jennifer Stallings, Extreme RE Real Estate. IRMLS
 - $139,9003 bd2 ba912 sqft1917 Harding Ave, Evansville, IN 47711For Sale
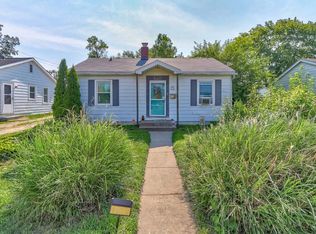 MLS ID #202627383, Johnnie Stewart, Dauby Real Estate. IRMLS
 - $169,9003 bd2 ba997 sqft829 Herndon Dr, Evansville, IN 47711For Sale
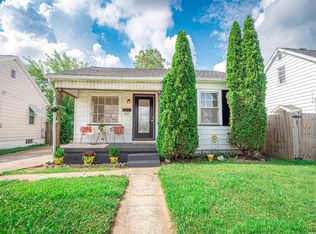 MLS ID #202626920, Tiffany Bosecker, Catanese Real Estate. IRMLS
 - $150,0002 bd1 ba768 sqft2172 Enlow Ave, Evansville, IN 47711For SaleMLS ID #202610411, Doreen Hallenberger, RE/MAX REVOLUTION. IRMLS
- $159,9002 bd1 ba672 sqft3205 N 12th Ave, Evansville, IN 47720For SaleMLS ID #202629747, Tammy L Wargel, @properties. IRMLS
- $139,2502 bd1 ba891 sqft308 E Missouri St, Evansville, IN 47711For SaleMLS ID #202527306, Doug Howie, eXp Realty, LLC. IRMLS
- $--3 bd1 ba933 sqft4010 Kathleen Ave, Evansville, IN 47714AuctionAuction.com 2
- $149,9003 bd1 ba950 sqft1705 Monroe Ave, Evansville, IN 47714For SaleMLS ID #202626937, Angie S Wargel, SOHN & ASSOCIATES, LTD.. IRMLS
- $129,9992 bd1 ba720 sqft1904 E Delaware St, Evansville, IN 47711For SaleMLS ID #202624306, Kalen Ochs, Home & Harvest Properties LLC. IRMLS
- $139,9003 bd1 ba1.2k sqft315 E Michigan St, Evansville, IN 47711For SaleMLS ID #202618297, Penny Crick, ERA FIRST ADVANTAGE REALTY, INC. IRMLS
- $142,5003 bd1 ba910 sqft645 S Fares Ave, Evansville, IN 47714For SaleMLS ID #202620689, Trae Dauby, Dauby Real Estate. IRMLS
- $145,0003 bd2 ba953 sqft304 S Congress Ave, Evansville, IN 47714For SaleMLS ID #202624059, Casey J McCoy, KELLER WILLIAMS CAPITAL REALTY. IRMLS
- $175,0003 bd2 ba1k sqft1572 Enlow Ave, Evansville, IN 47711For SaleMLS ID #202623994, Casey J McCoy, KELLER WILLIAMS CAPITAL REALTY. IRMLS
- $129,9954 bd2 ba1.3k sqft2403 N Fares Ave, Evansville, IN 47711For Sale By Owner
- $189,5002 bd1 ba897 sqft901 N Weinbach Ave, Evansville, IN 47711For SaleMLS ID #202628029, Jennifer Handegard, Catanese Real Estate. IRMLS
- $129,9002 bd1 ba630 sqft1814 Hercules Ave, Evansville, IN 47711For SaleMLS ID #202612820, Joshua Vida, Paradigm Realty Solutions. IRMLS
- $129,9003 bd2 ba1k sqft2626 Conlin Ave, Evansville, IN 47714For SaleMLS ID #202629717, Jonathan R Baker, BAKER AUCTION & REALTY. IRMLS
- $114,9002 bd1 ba900 sqft1434 Huber Ave, Evansville, IN 47710For SaleMLS ID #202629621, Michael W Melton, ERA FIRST ADVANTAGE REALTY, INC. IRMLS
- $142,0003 bd1 ba944 sqft2017 Shelby Ave, Evansville, IN 47714For SaleMLS ID #202625138, Trae Dauby, Dauby Real Estate. IRMLS
