This fully renovated 2-bedroom, 1-bath bungalow on Evansville’s northeast side has been upgraded from top to bottom, giving it a fresh, modern feel while retaining its vintage charm. Currently operating as a successful mid-term rental, it boasts strong rental income. The sale includes all furnishings, décor and appliances, so you can move right in or continue renting without lifting a finger. Enjoy a covered front porch, rear patio, fenced yard and a detached 1-car garage. Located near US-41 and the University of Evansville, this turn-key property is ready for immediate occupancy or continued investment. It currently is used as a mid term rental with monthly rent of 1,850.
Active
$129,900
1814 Hercules Ave, Evansville, IN 47711
2beds
630sqft
:
Get pre-qualified$876/mo
Single Family Residence
Built in 1930
7,840 Square Feet Lot
$-- Zestimate®
$--/sqft
$-- HOA
What's special
Fenced yardCovered front porchRear patio
- 108 days |
- 210 |
- 20 |
Zillow last checked:
Listing updated:
Listed by:
Joshua Vida Office:574-626-8432,
Paradigm Realty Solutions
Source: IRMLS,MLS#: 202612820
Facts & features
Interior
Bedrooms & bathrooms
- Bedrooms: 2
- Bathrooms: 1
- Full bathrooms: 1
- Main level bedrooms: 2
Bedroom 1
- Level: Main
Bedroom 2
- Level: Main
Kitchen
- Level: Main
Living room
- Level: Main
Heating
- Forced Air
Cooling
- Central Air, HVAC (13 Seer)
Appliances
- Included: Dishwasher, Microwave, Refrigerator, Washer, Dryer-Electric, Gas Oven
Features
- Basement: None
- Has fireplace: No
Interior area
- Total structure area: 630
- Total interior livable area: 630 sqft
- Finished area above ground: 630
- Finished area below ground: 0
Video & virtual tour
Property
Parking
- Total spaces: 1
- Parking features: Detached
- Garage spaces: 1
Features
- Levels: One
- Stories: 1
- Patio & porch: Deck Covered
Lot
- Size: 7,840 Square Feet
- Dimensions: 56X136
- Features: 6-9.999
Details
- Parcel number: 820616014055.017027
- Zoning: R-1
- Zoning description: Single-Family Residential
Construction
Type & style
- Home type: SingleFamily
- Architectural style: Bungalow
- Property subtype: Single Family Residence
Materials
- Aluminum Siding
Condition
- New construction: No
- Year built: 1930
Utilities & green energy
- Gas: Amerigas
- Sewer: City
- Water: City
Community & HOA
Community
- Subdivision: None
Location
- Region: Evansville
Financial & listing details
- Tax assessed value: $83,900
- Annual tax amount: $620
- Date on market: 4/13/2026
- Listing terms: Cash,Conventional,FHA,Lease w/Option to Buy,VA Loan
Estimated market value
Not available
Estimated sales range
Not available
Not available
Price history
| Date | Event | Price |
|---|---|---|
| 6/5/2026 | Listing removed | $1,850$3/sqft |
Source: Zillow Rentals Report a problem | ||
| 4/27/2026 | Listed for rent | $1,850$3/sqft |
Source: Zillow Rentals Report a problem | ||
| 4/16/2026 | Listing removed | $1,850$3/sqft |
Source: Zillow Rentals Report a problem | ||
| 4/13/2026 | Listed for sale | $129,900-0.1% |
Source:  IRMLS #202612820 Report a problem IRMLS #202612820 Report a problem | ||
| 3/8/2026 | Listed for rent | $1,850$3/sqft |
Source: Zillow Rentals Report a problem | ||
| 2/9/2026 | Listing removed | -- |
Source: Owner Report a problem | ||
| 11/11/2025 | Listed for sale | $130,000+130.1%$206/sqft |
Source: Owner Report a problem | ||
| 12/16/2024 | Sold | $56,500+0.6%$90/sqft |
Source: Public Record Report a problem | ||
| 9/23/2024 | Sold | $56,160-19.7%$89/sqft |
Source: Public Record Report a problem | ||
| 5/12/2021 | Pending sale | $69,900 |
Source: IRMLS #202113519 Report a problem | ||
| 4/21/2021 | Listed for sale | $69,900 |
Source: IRMLS #202113519 Report a problem | ||
Public tax history
| Year | Property taxes | Tax assessment |
|---|---|---|
| 2025 | $1,659 +167.7% | $83,900 +9.1% |
| 2024 | $620 +31.6% | $76,900 +4.9% |
| 2023 | $471 +15.4% | $73,300 +18.6% |
| 2022 | $408 -54.7% | $61,800 +51.1% |
| 2021 | $901 +0.6% | $40,900 -0.2% |
| 2020 | $896 -0.4% | $41,000 |
| 2019 | $900 -0.1% | $41,000 |
| 2018 | $901 -0.9% | $41,000 +0.5% |
| 2017 | $909 | $40,800 -0.7% |
| 2016 | $909 +2.3% | $41,100 +0.2% |
| 2014 | $888 -2% | $41,000 +6.2% |
| 2013 | $907 +27.2% | $38,600 +37.4% |
| 2012 | $713 +46.7% | $28,100 +19.6% |
| 2011 | $486 +0.9% | $23,500 |
| 2010 | $482 -53.9% | $23,500 -54.8% |
| 2009 | $1,045 | $52,000 +356.1% |
| 2003 | -- | $11,400 |
| 2001 | -- | $11,400 |
Find assessor info on the county website
Monthly payment
Est. payment
Payment breakdown
Explore the cost of this home by adjusting the details. Changes won't be saved.Climate risks
Neighborhood: Willemette
Nearby schools
GreatSchools rating
- 6/10Vogel Elementary SchoolGrades: K-6Distance: 0.3 mi
- 9/10North Junior High SchoolGrades: 7-8Distance: 8.5 mi
- 8/10New Tech InstituteGrades: 9-12Distance: 1.2 mi
Schools provided by the listing agent
- Elementary: Cedar Hall
- Middle: Cedar Hall
- High: Central
- District: Evansville-Vanderburgh School Corp.
Source: IRMLS. This data may not be complete. We recommend contacting the local school district to confirm school assignments for this home.
- $95,0002 bd1 ba748 sqft1812 Hercules Ave, Evansville, IN 47711Pending
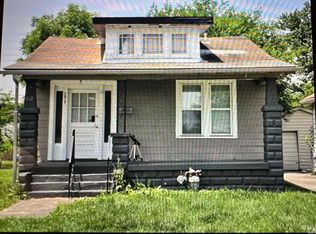
- $108,5002 bd1 ba864 sqft1818 Hercules Ave, Evansville, IN 47711Off Market
- $121,9002 bd1 ba852 sqft1808 Hercules Ave, Evansville, IN 47711Off Market
- $133,3002 bd1 ba1.1k sqft1900 Hercules Ave, Evansville, IN 47711Off Market
- $19,2003 bd1 ba1k sqft1804 Hercules Ave, Evansville, IN 47711Off Market
- $91,9001 bd1 ba694 sqft1904 Hercules Ave, Evansville, IN 47711Off Market
- $13,200-- bd-- ba-- sqft1813 Hercules Ave, Evansville, IN 47711Off Market
- $153,5003 bd1 ba1.1k sqft1817 Hercules Ave, Evansville, IN 47711Off Market
A local agent can set up tours, give advice and negotiate with sellers.
Similar homes
- $135,0002 bd2 ba792 sqft1625 E Indiana St, Evansville, IN 47711For Sale
 MLS ID #202630393, Mitch Isbell, RE/MAX REVOLUTION. IRMLS
 - $139,9003 bd2 ba912 sqft1917 Harding Ave, Evansville, IN 47711For Sale
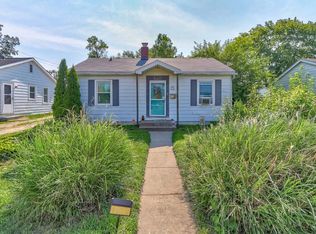 MLS ID #202627383, Johnnie Stewart, Dauby Real Estate. IRMLS
 - $129,9992 bd1 ba720 sqft1904 E Delaware St, Evansville, IN 47711For Sale
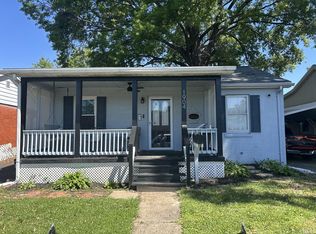 MLS ID #202624306, Kalen Ochs, Home & Harvest Properties LLC. IRMLS
 - $--2 bd1 ba784 sqft1912 E Virginia St, Evansville, IN 47711Auction
 Auction.com 1
 - $--3 bd1 ba933 sqft4010 Kathleen Ave, Evansville, IN 47714AuctionAuction.com 2
- $150,0002 bd1 ba768 sqft2172 Enlow Ave, Evansville, IN 47711For SaleMLS ID #202610411, Doreen Hallenberger, RE/MAX REVOLUTION. IRMLS
- $129,9003 bd1 ba856 sqft2554 E Riverside Dr, Evansville, IN 47714For Sale
 MLS ID #95305, THE HARRIS GROUP, Keller Williams Elite. Greater Owensboro Realtor Association
 - $139,2502 bd1 ba891 sqft308 E Missouri St, Evansville, IN 47711For SaleMLS ID #202527306, Doug Howie, eXp Realty, LLC. IRMLS
- $149,5002 bd1 ba768 sqft5829 N Kerth Ave, Evansville, IN 47711For SaleMLS ID #202627782, Jennifer Stallings, Extreme RE Real Estate. IRMLS
- $129,0002 bd1 ba928 sqft1415 Sweetser Ave, Evansville, IN 47714For SaleMLS ID #202625202, Josie Bush, Catanese Real Estate. IRMLS
- $90,0002 bd1 ba825 sqft1313 N Fares Ave, Evansville, IN 47711For SaleMLS ID #202623056, Erica Berendsen, KELLER WILLIAMS CAPITAL REALTY. IRMLS
- $142,5003 bd1 ba910 sqft645 S Fares Ave, Evansville, IN 47714For SaleMLS ID #202620689, Trae Dauby, Dauby Real Estate. IRMLS
- $119,0002 bd2 ba702 sqft1301-1303 E Sycamore St, Evansville, IN 47714For SaleMLS ID #202616901, Charles L Butler, KELLER WILLIAMS CAPITAL REALTY. IRMLS
- $189,5002 bd1 ba897 sqft901 N Weinbach Ave, Evansville, IN 47711For SaleMLS ID #202628029, Jennifer Handegard, Catanese Real Estate. IRMLS
- $135,0002 bd1 ba671 sqft2818 B St, Evansville, IN 47712For SaleMLS ID #202624194, Leah DiMaggio, Berkshire Hathaway HomeServices Indiana Realty. IRMLS
- $134,9002 bd1 ba884 sqft1904 Davcohn Ave, Evansville, IN 47714For SaleMLS ID #202622418, Kaitlyn Moser, F.C. TUCKER EMGE. IRMLS
- $145,0002 bd1 ba676 sqft1148 E Gum St, Evansville, IN 47714For SaleMLS ID #202619829, Kevin Axsom, F.C. TUCKER EMGE. IRMLS
- $159,9002 bd1 ba672 sqft3205 N 12th Ave, Evansville, IN 47720For SaleMLS ID #202629747, Tammy L Wargel, @properties. IRMLS
- $143,9002 bd1 ba870 sqft4701 Pollack Ave, Evansville, IN 47714For SaleMLS ID #202615392, Angela Simpkins, ERA FIRST ADVANTAGE REALTY, INC. IRMLS
- $142,0003 bd1 ba944 sqft2017 Shelby Ave, Evansville, IN 47714For SaleMLS ID #202625138, Trae Dauby, Dauby Real Estate. IRMLS
