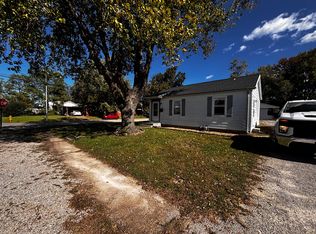
Welcome to this well-maintained 3-bedroom, 2-bath home located in one of the area's most desirable neighborhoods! Currently operating as a successful two-unit Airbnb, this unique property offers an incredible opportunity for investors looking for immediate income or homeowners wanting a spacious primary residence. The layout can easily be converted back to its original 3-bedroom floor plan, providing flexibility to fit your needs. Live in the main portion of the home while generating income from the separate rear unit, continue operating both spaces as rentals, or easily convert the property back to its original 3-bedroom floor plan. Major updates have already been completed, including new furnaces and A/C units, a roof that’s only 3 years old, and new vinyl siding installed just 2 years ago. While some cosmetic updates and finishing touches remain, the property offers a solid opportunity for a buyer to personalize the space and add value over time. Whether you're searching for a turnkey investment property or a place to call home, this property offers endless possibilities in a fantastic location. Don't miss your chance to own this versatile and move-in-ready home!
Active
Price cut: $2.5K (10/7)
$117,400
1917 Harding Ave, Evansville, IN 47711
3beds
912sqft
Single Family Residence
Built in 1943
6,969 Square Feet Lot
$114,700 Zestimate®
$--/sqft
$-- HOA
What's special
- 92 days
- 906
- 77
Zillow last checked:
Listing updated:
Listed by:
Johnnie Stewart Cell:812-746-0541,
Dauby Real Estate
Source: IRMLS,MLS#: 202627383
Facts & features
Interior
Bedrooms & bathrooms
- Bedrooms: 3
- Bathrooms: 2
- Full bathrooms: 2
- Main level bedrooms: 3
Bedroom 1
- Level: Main
Bedroom 2
- Level: Main
Kitchen
- Level: Main
- Area: 126
- Dimensions: 14 x 9
Living room
- Level: Main
- Area: 165
- Dimensions: 15 x 11
Heating
- Forced Air
Cooling
- Central Air
Appliances
- Laundry: Main Level
Features
- Ceiling Fan(s), Split Br Floor Plan, Tub/Shower Combination
- Basement: Crawl Space,Block
- Attic: Storage
- Has fireplace: No
Interior area
- Total structure area: 912
- Total interior livable area: 912 sqft
- Finished area above ground: 912
- Finished area below ground: 0
Video & virtual tour
Property
Parking
- Total spaces: 2
- Parking features: Detached
- Garage spaces: 2
Features
- Levels: One
- Stories: 1
- Patio & porch: Deck
Lot
- Size: 6,969 Square Feet
- Dimensions: 50X136
- Features: Level
Details
- Parcel number: 820616012026.023027
Construction
Type & style
- Home type: SingleFamily
- Architectural style: Cabin/Cottage
- Property subtype: Single Family Residence
Materials
- Vinyl Siding
Condition
- New construction: No
- Year built: 1943
Utilities & green energy
- Sewer: City
- Water: City
Community & HOA
Community
- Subdivision: Willemette Village
Location
- Region: Evansville
Financial & listing details
- Tax assessed value: $98,000
- Annual tax amount: $900
- Date on market: 7/9/2026
Estimated market value
$114,700
$109,000 - $120,000
$1,303/mo
Price history
| Date | Event | Price |
|---|---|---|
| 10/7/2026 | Price change | $117,400-2.1% |
Source:  IRMLS #202627383 Report a problem IRMLS #202627383 Report a problem | ||
| 9/17/2026 | Price change | $119,900-4% |
Source: IRMLS #202627383 Report a problem | ||
| 8/28/2026 | Price change | $124,900-3.8% |
Source: IRMLS #202627383 Report a problem | ||
| 8/12/2026 | Price change | $129,900-3.7% |
Source: IRMLS #202627383 Report a problem | ||
| 7/31/2026 | Price change | $134,900-3.6% |
Source: IRMLS #202627383 Report a problem | ||
| 7/9/2026 | Listed for sale | $139,900+154.4% |
Source: IRMLS #202627383 Report a problem | ||
| 3/24/2021 | Listing removed | -- |
Source: Owner Report a problem | ||
| 10/28/2018 | Listing removed | $55,000$60/sqft |
Source: Owner Report a problem | ||
| 7/31/2018 | Pending sale | $55,000$60/sqft |
Source: Owner Report a problem | ||
| 5/24/2018 | Listed for sale | $55,000$60/sqft |
Source: Owner Report a problem | ||
Public tax history
| Year | Property taxes | Tax assessment |
|---|---|---|
| 2025 | $921 +13.1% | $98,000 +5.8% |
| 2024 | $814 +48.3% | $92,600 +5% |
| 2023 | $549 +17.4% | $88,200 +19.5% |
| 2022 | $468 +3.9% | $73,800 +20.6% |
| 2021 | $451 +1.1% | $61,200 |
| 2020 | $446 -17.1% | $61,200 |
| 2019 | $538 -59.3% | $61,200 |
| 2018 | $1,321 -0.7% | $61,200 +1% |
| 2017 | $1,330 | $60,600 -0.5% |
| 2016 | $1,330 -3.7% | $60,900 -6.3% |
| 2014 | $1,381 -2.8% | $65,000 +6.9% |
| 2013 | $1,421 +11.5% | $60,800 +0.8% |
| 2012 | $1,274 +207.8% | $60,300 -15.3% |
| 2011 | $414 +9.5% | $71,200 +1.7% |
| 2010 | $378 +11.5% | $70,000 |
| 2009 | $339 | $70,000 -6.5% |
| 2008 | -- | $74,900 +0.4% |
| 2007 | -- | $74,600 |
| 2006 | -- | -- |
| 2003 | -- | $13,700 |
| 2001 | -- | $13,700 |
Find assessor info on the county website
Monthly payment
Est. payment
Payment breakdown
Explore the cost of this home by adjusting the details. Changes won't be saved.Climate risks
Neighborhood: Willemette
Nearby schools
Schools provided by the listing agent
- Elementary: Vogel
- Middle: North
- High: North
- District: Evansville-Vanderburgh School Corp.
Source: IRMLS. This data may not be complete. We recommend contacting the local school district to confirm school assignments for this home.
Similar homes
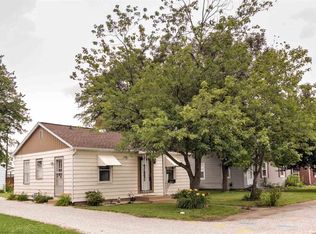
- $114,9002 bd1 ba720 sqft1904 E Delaware St, Evansville, IN 47711For Sale
 MLS ID #202634958, Kalen Ochs, Home & Harvest Properties LLC. IRMLS
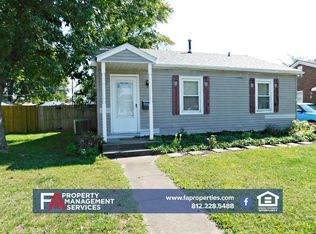
 - $115,5002 bd1 ba672 sqft5420 N Fares Ave, Evansville, IN 47711For Sale
 MLS ID #202630639, Vicki Townsend, F.C. TUCKER EMGE. IRMLS
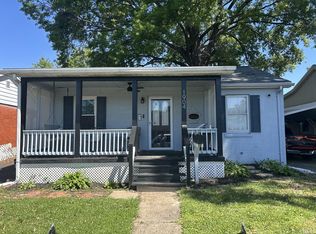
 - $119,9002 bd1 ba677 sqft1632 E Illinois St, Evansville, IN 47711For Sale
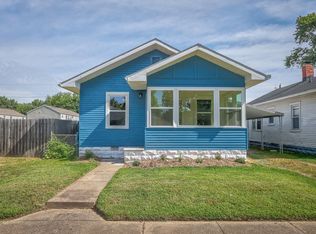 MLS ID #202631886, Brandon Stewart, Dauby Real Estate. IRMLS
 - $149,9002 bd2 ba806 sqft312 Herndon Dr, Evansville, IN 47711For Sale
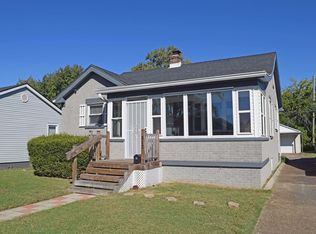 MLS ID #202641770, A.J. Naas, F.C. TUCKER EMGE. IRMLS
