This adorable, move-in ready home features many updates, including laminate flooring, stainless steel appliances, and a remodeled bathroom. The main level offers two bedrooms, a bright living room, and a kitchen with a dining area surrounded by windows, creating the perfect spot to enjoy your morning coffee. A sliding glass door leads to a spacious rear deck, ideal for entertaining or relaxing. The partially finished basement includes a large, versatile room with closets and natural light that could serve as a third bedroom, family room, or bonus space. One of the standout features is the extended 35-foot-deep garage, providing ample room for extra storage, a workshop, or hobbies. The low-maintenance backyard and expansive deck offer plenty of space for kids, pets, and gatherings. Come see everything 217 N. Kelsey has to offer!
Active
$142,900
217 N Kelsey Ave, Evansville, IN 47711
2beds
980sqft
Single Family Residence
Built in 1940
5,662 Square Feet Lot
$139,200 Zestimate®
$--/sqft
$-- HOA
What's special
Partially finished basementSpacious rear deckLow-maintenance backyardSliding glass doorExpansive deckRemodeled bathroomStainless steel appliances
- 24 days
- 640
- 34
Likely to sell faster than
Zillow last checked:
Listing updated:
Listed by:
Evan Birch Cell:812-215-1057,
eXp Realty, LLC
Source: IRMLS,MLS#: 202631516
Facts & features
Interior
Bedrooms & bathrooms
- Bedrooms: 2
- Bathrooms: 1
- Full bathrooms: 1
- Main level bedrooms: 2
Bedroom 1
- Level: Main
Bedroom 2
- Level: Main
Dining room
- Level: Main
- Area: 30
- Dimensions: 6 x 5
Kitchen
- Level: Main
- Area: 77
- Dimensions: 11 x 7
Living room
- Level: Main
- Area: 165
- Dimensions: 15 x 11
Heating
- Natural Gas
Cooling
- Central Air
Appliances
- Included: Dishwasher, Microwave, Refrigerator, Washer, Dryer-Electric, Gas Range
Features
- Basement: Partial,Partially Finished,Block
- Has fireplace: No
- Fireplace features: None
Interior area
- Total structure area: 1,390
- Total interior livable area: 980 sqft
- Finished area above ground: 720
- Finished area below ground: 260
Video & virtual tour
Property
Parking
- Total spaces: 1
- Parking features: Detached
- Garage spaces: 1
Features
- Levels: One
- Stories: 1
- Patio & porch: Deck, Porch Covered
Lot
- Size: 5,662 Square Feet
- Dimensions: 44x130
- Features: Sloped
Details
- Parcel number: 820622016038.009027
Construction
Type & style
- Home type: SingleFamily
- Architectural style: Bungalow
- Property subtype: Single Family Residence
Materials
- Vinyl Siding
- Roof: Shingle
Condition
- New construction: No
- Year built: 1940
Utilities & green energy
- Sewer: Public Sewer
- Water: Public
Community & HOA
Community
- Subdivision: Whitton Terrace
Location
- Region: Evansville
Financial & listing details
- Tax assessed value: $100,900
- Annual tax amount: $2,169
- Date on market: 8/4/2026
- Listing terms: Cash,Conventional,FHA,VA Loan
Estimated market value
$139,200
$132,000 - $146,000
$1,084/mo
Price history
| Date | Event | Price |
|---|---|---|
| 8/4/2026 | Listed for sale | $142,900+116.8% |
Source:  IRMLS #202631516 Report a problem IRMLS #202631516 Report a problem | ||
| 8/21/2017 | Listing removed | $65,900$67/sqft |
Source: F.C. Tucker Emge REALTORS #201726074 Report a problem | ||
| 7/10/2017 | Price change | $65,900-5.7%$67/sqft |
Source: F.C. Tucker Emge REALTORS #201726074 Report a problem | ||
| 6/9/2017 | Listed for sale | $69,900-6.7%$71/sqft |
Source: FC TUCKER EMGE REALTORS #201726074 Report a problem | ||
| 11/25/2015 | Listing removed | $74,900$76/sqft |
Source: F.C. Tucker Emge REALTORS #201541189 Report a problem | ||
| 9/17/2015 | Price change | $74,900-4.6%$76/sqft |
Source: F.C. Tucker Emge REALTORS #201541189 Report a problem | ||
| 8/28/2015 | Listed for sale | $78,500$80/sqft |
Source: F.C. Tucker Emge REALTORS #201541189 Report a problem | ||
Public tax history
| Year | Property taxes | Tax assessment |
|---|---|---|
| 2025 | $1,787 +170.5% | $100,900 +21.9% |
| 2024 | $660 -5.5% | $82,800 +2.7% |
| 2023 | $699 +43% | $80,600 -0.9% |
| 2022 | $489 +3.9% | $81,300 +28.2% |
| 2021 | $471 +1.1% | $63,400 |
| 2020 | $466 +2.2% | $63,400 |
| 2019 | $456 +8% | $63,400 |
| 2018 | $422 -16% | $63,400 +5.5% |
| 2017 | $502 | $60,100 +0.5% |
| 2016 | $502 +4.1% | $59,800 +1.2% |
| 2014 | $482 -1.4% | $59,100 +1.9% |
| 2013 | $489 +23.5% | $58,000 -3.2% |
| 2012 | $396 +24.5% | $59,900 +4.4% |
| 2011 | $318 +7.2% | $57,400 |
| 2010 | $297 +11.5% | $57,400 |
| 2009 | $266 | $57,400 -9.6% |
| 2008 | -- | $63,500 |
| 2007 | -- | $63,500 |
| 2006 | -- | -- |
| 2003 | -- | $16,100 |
| 2001 | -- | $16,100 |
Find assessor info on the county website
Monthly payment
Est. payment
Payment breakdown
Explore the cost of this home by adjusting the details. Changes won't be saved.Climate risks
Neighborhood: Wesselman Park
Nearby schools
Schools provided by the listing agent
- Elementary: Harper
- Middle: Washington
- High: Bosse
- District: Evansville-Vanderburgh School Corp.
Source: IRMLS. This data may not be complete. We recommend contacting the local school district to confirm school assignments for this home.
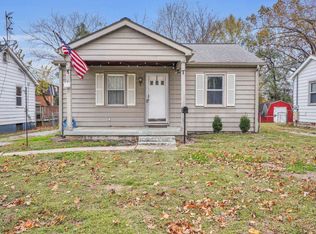

Similar homes
- $--2 bd2 ba1.2k sqft42 N Kelsey Ave, Evansville, IN 47711Auction
 MLS ID #202630142, Trent C Sohn, SOHN & ASSOCIATES, LTD.. IRMLS
 - $124,9992 bd1 ba720 sqft1904 E Delaware St, Evansville, IN 47711For Sale
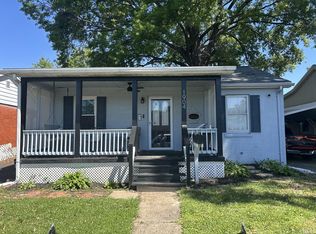 MLS ID #202634958, Kalen Ochs, Home & Harvest Properties LLC. IRMLS
 - $138,0002 bd1 ba720 sqft2238 E Iowa St, Evansville, IN 47711For Sale
 MLS ID #202633529, Jennifer McBride, KELLER WILLIAMS CAPITAL REALTY. IRMLS
 - $139,5002 bd1 ba1k sqft825 E Negley Ave, Evansville, IN 47711For Sale
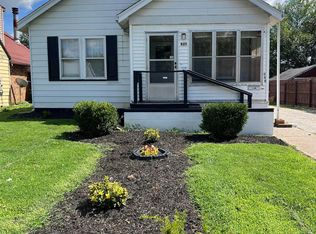 MLS ID #202634134, Charles L Butler, KELLER WILLIAMS CAPITAL REALTY. IRMLS
