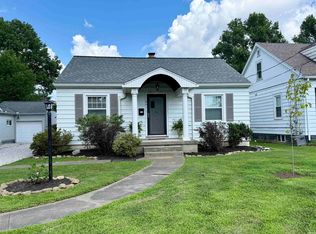
Discover your perfect home in a quiet neighborhood on Evansville's northeast side. This charming 2-bedroom, 1.5-bathroom home features two distinct living areas, ideal for entertaining. Enjoy cooking in the spacious open kitchen that flows into the dining room. The primary bedroom includes both a double wall closet and a generous walk-in closet for all your storage needs. Step outside to a fenced yard complete with a lovely patio for relaxing or entertaining, ample shade, a garden shed, plus a detached garage for added convenience. Make this inviting home yours today!
Active
Price cut: $3.6K (8/22)
$182,900
1807 N Saint James Blvd, Evansville, IN 47711
2beds
1,248sqft
Single Family Residence
Built in 1950
6,534 Square Feet Lot
$179,200 Zestimate®
$--/sqft
$-- HOA
What's special
Fenced yardGarden shedAmple shadeSpacious open kitchen
- 25 days
- 1,353
- 34
Likely to sell faster than
Zillow last checked:
Listing updated:
Listed by:
Lisa D Bradshaw Office:812-897-8100,
ERA FIRST ADVANTAGE REALTY, INC
Source: IRMLS,MLS#: 202631444
Facts & features
Interior
Bedrooms & bathrooms
- Bedrooms: 2
- Bathrooms: 2
- Full bathrooms: 1
- 1/2 bathrooms: 1
- Main level bedrooms: 2
Bedroom 1
- Level: Main
Bedroom 2
- Level: Main
Dining room
- Area: 120
- Dimensions: 10 x 12
Family room
- Area: 198
- Dimensions: 18 x 11
Kitchen
- Area: 130
- Dimensions: 10 x 13
Living room
- Area: 176
- Dimensions: 16 x 11
Heating
- Natural Gas
Cooling
- Central Air
Appliances
- Included: Dishwasher, Microwave, Refrigerator, Washer, Dryer-Electric, Electric Range
Features
- Basement: Crawl Space
- Has fireplace: No
Interior area
- Total structure area: 1,248
- Total interior livable area: 1,248 sqft
- Finished area above ground: 1,248
- Finished area below ground: 0
Video & virtual tour
Property
Parking
- Total spaces: 1
- Parking features: Detached
- Garage spaces: 1
Features
- Levels: One
- Stories: 1
Lot
- Size: 6,534 Square Feet
- Features: Level
Details
- Additional structures: Outbuilding
- Parcel number: 820611501506.501702
Construction
Type & style
- Home type: SingleFamily
- Property subtype: Single Family Residence
Materials
- Vinyl Siding
Condition
- New construction: No
- Year built: 1950
Utilities & green energy
- Sewer: Public Sewer
- Water: Public
Community & HOA
Community
- Subdivision: Sunridge Terrace
Location
- Region: Evansville
Financial & listing details
- Tax assessed value: $103,200
- Annual tax amount: $979
- Date on market: 8/3/2026
Estimated market value
$179,200
$170,000 - $188,000
$1,359/mo
Price history
| Date | Event | Price |
|---|---|---|
| 8/22/2026 | Price change | $182,900-1.9% |
Source:  IRMLS #202631444 Report a problem IRMLS #202631444 Report a problem | ||
| 8/3/2026 | Listed for sale | $186,500+13% |
Source: IRMLS #202631444 Report a problem | ||
| 8/1/2024 | Sold | $165,000+3.1% |
Source: IRMLS #202424851 Report a problem | ||
| 7/9/2024 | Pending sale | $160,000 |
Source: IRMLS #202424851 Report a problem | ||
| 7/6/2024 | Listed for sale | $160,000+6.7% |
Source: IRMLS #202424851 Report a problem | ||
| 4/13/2023 | Sold | $150,000+3.4% |
Source: IRMLS #202305342 Report a problem | ||
| 3/21/2023 | Pending sale | $145,000 |
Source: IRMLS #202305342 Report a problem | ||
| 3/20/2023 | Price change | $145,000+7.4% |
Source: IRMLS #202305342 Report a problem | ||
| 2/26/2023 | Pending sale | $135,000 |
Source: IRMLS #202305342 Report a problem | ||
| 2/24/2023 | Listed for sale | $135,000 |
Source: IRMLS #202305342 Report a problem | ||
Public tax history
| Year | Property taxes | Tax assessment |
|---|---|---|
| 2025 | $896 +7.4% | $103,200 +12.9% |
| 2024 | $834 +17.7% | $91,400 +2.8% |
| 2023 | $709 +14.9% | $88,900 +9.1% |
| 2022 | $617 -9% | $81,500 +7.8% |
| 2021 | $678 +39.2% | $75,600 -4.7% |
| 2020 | $487 +2.1% | $79,300 +22.4% |
| 2019 | $477 -15.8% | $64,800 |
| 2018 | $567 -59.8% | $64,800 +0.9% |
| 2017 | $1,408 +0.2% | $64,200 -0.2% |
| 2016 | $1,405 +846.8% | $64,300 -1.7% |
| 2014 | $148 -3.3% | $65,400 -0.8% |
| 2013 | $153 +0.6% | $65,900 +0.6% |
| 2012 | $153 +36.1% | $65,500 +4.1% |
| 2011 | $112 +27.6% | $62,900 +4.3% |
| 2010 | $88 +10.9% | $60,300 |
| 2009 | $79 | $60,300 -4.9% |
| 2008 | -- | $63,400 +0.5% |
| 2007 | -- | $63,100 |
| 2006 | -- | -- |
| 2003 | -- | $17,700 |
| 2001 | -- | $17,700 |
Find assessor info on the county website
Monthly payment
Est. payment
Payment breakdown
Explore the cost of this home by adjusting the details. Changes won't be saved.Climate risks
Neighborhood: 47711
Nearby schools
Schools provided by the listing agent
- Elementary: Vogel
- Middle: North
- High: North
- District: Evansville-Vanderburgh School Corp.
Source: IRMLS. This data may not be complete. We recommend contacting the local school district to confirm school assignments for this home.
- $105,0003 bd2 ba1.2k sqft1809 N Saint James Blvd, Evansville, IN 47711Sold

- $169,8002 bd1 ba1.3k sqft1805 N Saint James Blvd, Evansville, IN 47711Off Market
- $182,1003 bd1 ba925 sqft1817 N Saint James Blvd, Evansville, IN 47711Off Market

- $174,6002 bd1 ba1.8k sqft1821 N Saint James Blvd, Evansville, IN 47711Off Market
Similar homes
- $--2 bd2 ba1.2k sqft42 N Kelsey Ave, Evansville, IN 47711Auction
 MLS ID #202630142, Trent C Sohn, SOHN & ASSOCIATES, LTD.. IRMLS
 - $183,0002 bd1 ba897 sqft901 N Weinbach Ave, Evansville, IN 47711For Sale
 MLS ID #202628029, Jennifer Handegard, Catanese Real Estate. IRMLS
 - $215,0002 bd1 ba1.7k sqft1209 N Boeke Rd, Evansville, IN 47711For Sale
 MLS ID #202632188, Joseph A Wootan, List With Freedom.com LLC. IRMLS
 - $157,9002 bd1 ba957 sqft1716 Marie Ave, Evansville, IN 47711For Sale
 MLS ID #202631815, Beverly A Berry, Berry & Associates Realty. IRMLS
