A well maintained Ranch-style duplex featuring a stone and siding exterior in an established neighborhood. The property offers a covered front porch and a front yard shaded by mature trees. This home is perfect for single family but is zoned R-2 for renting out one side or both. Unit B includes 3 full bedrooms, 1 full bath, two living spaces and a kitchen with appliances and a washer & dryer. Unit A is a 1 bedroom, 1.5 baths with living room and kitchen. Recent updates include new flooring and freshly painted. Unit A is 658 sq ft and Unit B is 1213 sq ft.
Active
$165,900
1607 Keck Ave, Evansville, IN 47711
4beds
1,872sqft
Single Family Residence
Built in 1950
5,227 Square Feet Lot
$163,800 Zestimate®
$--/sqft
$-- HOA
What's special
Covered front porchStone and siding exteriorWasher and dryerFreshly paintedKitchen with appliancesTwo living spaces
- 77 days |
- 401 |
- 16 |
Zillow last checked:
Listing updated:
Listed by:
Kate Moore Office:812-858-2400,
ERA FIRST ADVANTAGE REALTY, INC
Source: IRMLS,MLS#: 202620823
Facts & features
Interior
Bedrooms & bathrooms
- Bedrooms: 4
- Bathrooms: 3
- Full bathrooms: 2
- 1/2 bathrooms: 1
- Main level bedrooms: 4
Bedroom 1
- Level: Main
Bedroom 2
- Level: Main
Family room
- Level: Main
- Area: 182
- Dimensions: 13 x 14
Kitchen
- Level: Main
- Area: 132
- Dimensions: 11 x 12
Living room
- Level: Main
- Area: 169
- Dimensions: 13 x 13
Heating
- Forced Air
Cooling
- Central Air
Appliances
- Included: Refrigerator, Washer, Dryer-Electric, Electric Range
Features
- Basement: Crawl Space
- Has fireplace: No
Interior area
- Total structure area: 1,872
- Total interior livable area: 1,872 sqft
- Finished area above ground: 1,872
- Finished area below ground: 0
Video & virtual tour
Property
Features
- Levels: One
- Stories: 1
Lot
- Size: 5,227 Square Feet
- Dimensions: 40x133
- Features: Level
Details
- Parcel number: 820616013026.001027
Construction
Type & style
- Home type: SingleFamily
- Property subtype: Single Family Residence
Materials
- Stone
- Foundation: Slab
Condition
- New construction: No
- Year built: 1950
Utilities & green energy
- Sewer: Public Sewer
- Water: Public
Community & HOA
Community
- Subdivision: Highland Park
Location
- Region: Evansville
Financial & listing details
- Tax assessed value: $75,700
- Annual tax amount: $1,630
- Date on market: 5/30/2026
Estimated market value
$163,800
$156,000 - $172,000
$1,883/mo
Price history
| Date | Event | Price |
|---|---|---|
| 5/30/2026 | Listed for sale | $165,900+1024.2% |
Source:  IRMLS #202620823 Report a problem IRMLS #202620823 Report a problem | ||
| 4/26/2018 | Sold | $14,757$8/sqft |
Source: Public Record Report a problem | ||
Public tax history
| Year | Property taxes | Tax assessment |
|---|---|---|
| 2025 | $1,582 +3.8% | $75,700 +3.3% |
| 2024 | $1,523 +21.5% | $73,300 +5.5% |
| 2023 | $1,254 +22.7% | $69,500 +22.4% |
| 2022 | $1,023 -8.4% | $56,800 +24.3% |
| 2021 | $1,117 +0.6% | $45,700 -10.6% |
| 2020 | $1,110 | $51,100 |
| 2019 | -- | $51,100 |
| 2018 | $16,466 +19.7% | -- |
| 2017 | $13,758 +1137.2% | $50,500 -0.2% |
| 2016 | $1,112 +2.2% | $50,600 -1% |
| 2014 | $1,088 -3.2% | $51,100 -0.4% |
| 2013 | $1,124 +2.9% | $51,300 +0.4% |
| 2012 | $1,092 +3.9% | $51,100 -16% |
| 2011 | $1,052 -14.9% | $60,800 |
| 2010 | $1,236 +1.3% | $60,800 |
| 2009 | $1,220 | $60,800 +142.2% |
| 2003 | -- | $25,100 |
| 2001 | -- | $25,100 |
Find assessor info on the county website
Monthly payment
Est. payment
Payment breakdown
Explore the cost of this home by adjusting the details. Changes won't be saved.Climate risks
Neighborhood: Willemette
Nearby schools
GreatSchools rating
- 6/10Vogel Elementary SchoolGrades: K-6Distance: 0.5 mi
- 9/10North Junior High SchoolGrades: 7-8Distance: 8.4 mi
- 9/10North High SchoolGrades: 9-12Distance: 8.4 mi
Schools provided by the listing agent
- Elementary: Vogel
- Middle: North
- High: North
- District: Evansville-Vanderburgh School Corp.
Source: IRMLS. This data may not be complete. We recommend contacting the local school district to confirm school assignments for this home.
- $148,5002 bd1 ba1k sqft1925 Garrison Ave, Evansville, IN 47711Off Market
- $135,0002 bd1 ba1.4k sqft1608 Keck Ave, Evansville, IN 47711Sold
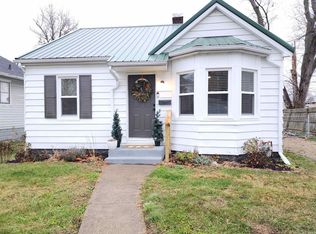
- $105,0002 bd1 ba672 sqft1600 Keck Ave, Evansville, IN 47711Sold
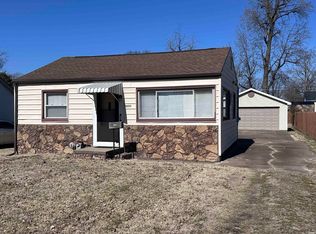
- $88,4001 bd1 ba684 sqft1606 Keck Ave, Evansville, IN 47711Off Market
- $161,3003 bd1 ba1.4k sqft1913 Garrison Ave, Evansville, IN 47711Off Market
- $130,4002 bd1 ba780 sqft1612 Keck Ave, Evansville, IN 47711Off Market
- $70,0002 bd1 ba1k sqft1926 Oakland Ave, Evansville, IN 47711Sold
- $122,1002 bd1 ba720 sqft1920 Oakland Ave, Evansville, IN 47711Off Market
A local agent can set up tours, give advice and negotiate with sellers.
Similar homes
- $164,9002 bd1 ba957 sqft1716 Marie Ave, Evansville, IN 47711For Sale
 MLS ID #202631815, Beverly A Berry, Berry & Associates Realty. IRMLS
 - $170,0003 bd2 ba1k sqft1572 Enlow Ave, Evansville, IN 47711For Sale
 MLS ID #202623994, Casey J McCoy, KELLER WILLIAMS CAPITAL REALTY. IRMLS
 - $--2 bd1 ba2.1k sqft5020 N Evans Ave, Evansville, IN 47711Auction
 MLS ID #202630090, Dustin Nevil, RALPH SMITH AUCTION REALTY LLC. IRMLS
 - $169,9003 bd2 ba997 sqft829 Herndon Dr, Evansville, IN 47711For Sale
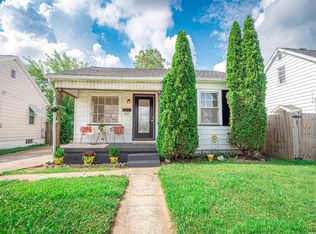 MLS ID #202626920, Tiffany Bosecker, Catanese Real Estate. IRMLS
 - $--2 bd2 ba1.2k sqft42 N Kelsey Ave, Evansville, IN 47711AuctionMLS ID #202630142, Trent C Sohn, SOHN & ASSOCIATES, LTD.. IRMLS
- $159,9003 bd1 ba1k sqft2555 N Evans Ave, Evansville, IN 47711For SaleMLS ID #202632183, David Williams, F.C. TUCKER EMGE. IRMLS
- $149,0004 bd2 ba1.8k sqft232 Fernwood Dr, Evansville, IN 47711For SaleMLS ID #202613532, Kara Hinshaw, Key Associates Signature Realty. IRMLS
- $165,0003 bd3 ba1.3k sqft1324 E Illinois St, Evansville, IN 47711For SaleMLS ID #202519366, Sherry Walker, eXp Realty, LLC. IRMLS
- $186,5002 bd2 ba1.2k sqft1807 N Saint James Blvd, Evansville, IN 47711For SaleMLS ID #202631444, Lisa D Bradshaw, ERA FIRST ADVANTAGE REALTY, INC. IRMLS
- $177,9994 bd2 ba1.9k sqft222 E Missouri St, Evansville, IN 47711For SaleMLS ID #202612507, Bailee Perry-Edmond, Key Associates Signature Realty. IRMLS
- $137,0002 bd1 ba1.1k sqft1708 Marie Ave, Evansville, IN 47711For SaleMLS ID #202619298, Jennifer Duckworth, Hahn Kiefer Real Estate Services. IRMLS
- $142,9002 bd1 ba980 sqft217 N Kelsey Ave, Evansville, IN 47711For SaleMLS ID #202631516, Evan Birch, eXp Realty, LLC. IRMLS
- $160,0003 bd2 ba1.7k sqft221 Fairway Dr, Evansville, IN 47710For SaleMLS ID #202604813, Holly Hopkins, Landmark Realty & Development, Inc. IRMLS
- $159,9004 bd2 ba1.4k sqft1330 John St, Evansville, IN 47714For Sale By Owner
- $130,0004 bd2 ba2k sqft644 E Maryland St, Evansville, IN 47711For SaleMLS ID #202611544, Josie Ivy, Catanese Real Estate. IRMLS
- $175,0003 bd2 ba1.6k sqft1163 Stonebridge Rd, Evansville, IN 47710For SaleMLS ID #202631554, Chelsea Caswell, KELLER WILLIAMS CAPITAL REALTY. IRMLS
- $174,9003 bd1 ba2.4k sqft2806 W Franklin St, Evansville, IN 47712For SaleMLS ID #202632954, JoElle Knight, @properties. IRMLS
- $215,0002 bd1 ba1.7k sqft1209 N Boeke Rd, Evansville, IN 47711For SaleMLS ID #202632188, Joseph A Wootan, List With Freedom.com LLC. IRMLS
- $135,0003 bd3 ba2.5k sqft500 E Franklin St, Evansville, IN 47711For SaleMLS ID #202632673, Stacey Carpenter, KELLER WILLIAMS CAPITAL REALTY. IRMLS
- $147,0002 bd1 ba968 sqft504 Negley Ave, Evansville, IN 47711For SaleMLS ID #202625223, Jonathan R Baker, BAKER AUCTION & REALTY. IRMLS
