Welcome to 1324 East Illinois Street — Your Perfect Blend of Modern Living and Classic Charm! Step into this beautifully remodeled 3-bedroom, 2.5-bath home with new electrical, plumbing, hvac, appliances, fixtures. It's in a thriving, centrally located area. It's minutes from Downtown, Garvin Park, private/public schools, shopping, and local dining gems. Boasting nearly 1,700 total sq ft. this home has been thoughtfully upgraded from top to bottom with today's modern touches and timeless finishes. The main level features, a open living and dining concept, luxury vinyl plank flooring, chef-inspired kitchen includes stainless steel appliances, a designer backsplash, oversized island with available seating, and pendant lighting—ideal for cooking and conversation. With recessed lighting throughout pairs well with the stunning electric fireplace; and custom-built entertainment wall. offering the perfect space to relax or entertain guests. Oh by the way no worries, there's even main-level restroom and laundry. Upstairs, retreat to your spacious primary suite complete with a walk-in closet and a private bathroom featuring a tub with gorgeous marble-style tile and elegant finishes. Two additional bedrooms offer plenty of space for family, guests, or a home office—paired with a second full bathroom. Lower level basement for additional storage. Enjoy summer nights on your front porch, surrounded by a charming picket fence. With a brand-new feel, quality craftsmanship, and unbeatable location, this home is the definition of move-in ready—perfect for first-time buyers, growing families, or anyone looking to upgrade their lifestyle without the hassle of doing a remodel or new build. Easy access to Hwy 41, Deaconess Midtown, and Evans Elementary, and walking distance to Joshua Academy. Fall in love with everything 1324 E Illinois has to offer. At this price point and level of finish, this gem won’t last long!
Active
Price cut: $10.9K (8/8)
$165,000
1324 E Illinois St, Evansville, IN 47711
3beds
1,364sqft
Single Family Residence
Built in 1919
3,201 Square Feet Lot
$153,900 Zestimate®
$--/sqft
$-- HOA
What's special
Custom-built entertainment wallStunning electric fireplaceFront porchQuality craftsmanshipSpacious primary suiteCharming picket fenceElegant finishes
- 459 days |
- 536 |
- 28 |
Zillow last checked:
Listing updated:
Listed by:
Sherry Walker Cell:812-604-0041,
eXp Realty, LLC
Source: IRMLS,MLS#: 202519366
Facts & features
Interior
Bedrooms & bathrooms
- Bedrooms: 3
- Bathrooms: 3
- Full bathrooms: 2
- 1/2 bathrooms: 1
Bedroom 1
- Level: Upper
Bedroom 2
- Level: Upper
Dining room
- Level: Main
Kitchen
- Level: Main
Living room
- Level: Main
Heating
- Electric, Forced Air
Cooling
- Attic Fan, Central Air
Appliances
- Included: Dishwasher, Microwave, Refrigerator, Electric Range
Features
- Eat-in Kitchen
- Flooring: Carpet, Laminate
- Windows: Window Treatments
- Basement: Full,Unfinished,Block
- Has fireplace: No
- Fireplace features: Living Room, Electric
Interior area
- Total structure area: 1,980
- Total interior livable area: 1,364 sqft
- Finished area above ground: 1,364
- Finished area below ground: 0
Video & virtual tour
Property
Features
- Levels: Two
- Stories: 2
- Fencing: Wood
Lot
- Size: 3,201 Square Feet
- Dimensions: 25X128
- Features: Irregular Lot, Other, City/Town/Suburb
Details
- Parcel number: 820621024081.021029
Construction
Type & style
- Home type: SingleFamily
- Architectural style: Ranch
- Property subtype: Single Family Residence
Materials
- Vinyl Siding
- Roof: Dimensional Shingles
Condition
- New construction: No
- Year built: 1919
Utilities & green energy
- Electric: CenterPoint Energy
- Sewer: City
- Water: City
Community & HOA
Community
- Features: Sidewalks
- Subdivision: None
Location
- Region: Evansville
Financial & listing details
- Tax assessed value: $36,500
- Annual tax amount: $705
- Date on market: 5/24/2025
- Listing terms: Cash,Conventional,FHA,VA Loan
Estimated market value
$153,900
$145,000 - $162,000
$1,592/mo
Price history
| Date | Event | Price |
|---|---|---|
| 8/8/2026 | Price change | $165,000-6.2% |
Source:  IRMLS #202519366 Report a problem IRMLS #202519366 Report a problem | ||
| 4/24/2026 | Price change | $175,900-7.4% |
Source: IRMLS #202519366 Report a problem | ||
| 11/23/2025 | Price change | $189,900-4.1% |
Source: IRMLS #202519366 Report a problem | ||
| 7/10/2025 | Price change | $198,000-5.7% |
Source: IRMLS #202519366 Report a problem | ||
| 5/24/2025 | Listed for sale | $210,000 |
Source: IRMLS #202519366 Report a problem | ||
Public tax history
| Year | Property taxes | Tax assessment |
|---|---|---|
| 2025 | $706 -12.9% | $36,500 +11.6% |
| 2024 | $810 -1.1% | $32,700 -12.3% |
| 2023 | $819 +35.5% | $37,300 -0.5% |
| 2022 | $604 +2.3% | $37,500 +37.9% |
| 2021 | $591 +0.6% | $27,200 |
| 2020 | $587 -0.4% | $27,200 |
| 2019 | $590 +0.5% | $27,200 |
| 2018 | $586 +0.6% | $27,200 +1.1% |
| 2017 | $583 | $26,900 +0.7% |
| 2016 | $583 +2.1% | $26,700 +1.5% |
| 2014 | $571 -0.6% | $26,300 -0.8% |
| 2013 | $575 +1.2% | $26,500 -1.1% |
| 2012 | $568 +0.3% | $26,800 -3.6% |
| 2011 | $566 +0.6% | $27,800 |
| 2010 | $563 +1.2% | $27,800 |
| 2009 | $556 | $27,800 +2.2% |
| 2008 | -- | $27,200 +3.4% |
| 2007 | -- | $26,300 |
| 2006 | -- | -- |
Find assessor info on the county website
Monthly payment
Est. payment
Payment breakdown
Explore the cost of this home by adjusting the details. Changes won't be saved.Climate risks
Neighborhood: Garvinwood-Rosedale
Nearby schools
GreatSchools rating
- 4/10Evans SchoolGrades: PK-6Distance: 1.9 mi
- 5/10North Junior High SchoolGrades: 7-8Distance: 9.5 mi
- 8/10North High SchoolGrades: 9-12Distance: 9.5 mi
Schools provided by the listing agent
- Elementary: Evans
- Middle: North
- High: North
- District: Evansville-Vanderburgh School Corp.
Source: IRMLS. This data may not be complete. We recommend contacting the local school district to confirm school assignments for this home.
- $49,1002 bd1 ba660 sqft1326 E Illinois St, Evansville, IN 47711Off Market
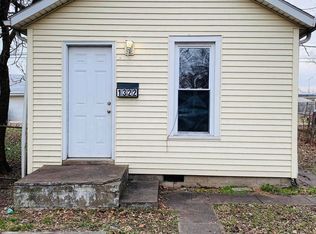
- $16,8001 bd1 ba568 sqft1322 E Illinois St, Evansville, IN 47711Off Market
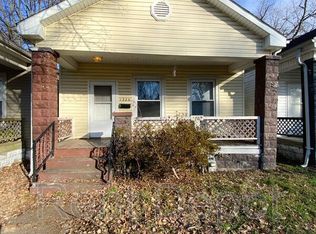
- $55,6002 bd1 ba660 sqft1328 E Illinois St, Evansville, IN 47711Off Market
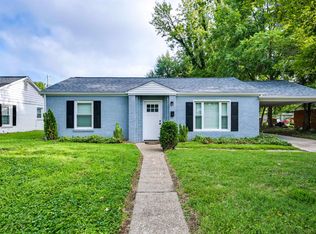
- $87,0002 bd1 ba912 sqft1318 E Illinois St, Evansville, IN 47711Off Market
- $47,2002 bd1 ba630 sqft1330 E Illinois St, Evansville, IN 47711Off Market
- $--1 bd1 ba850 sqft1341 E Illinois St #1341, Evansville, IN 47711Off Market
- $--1 bd1 ba-- sqft1341 E Illinois St #0, Evansville, IN 47711Off Market
- $7,7003,200 sqft1316 E Illinois St, Evansville, IN 47711Off Market
A local agent can set up tours, give advice and negotiate with sellers.
Similar homes
- $--2 bd2 ba1.2k sqft42 N Kelsey Ave, Evansville, IN 47711Auction
 MLS ID #202630142, Trent C Sohn, SOHN & ASSOCIATES, LTD.. IRMLS
 - $179,9002 bd1 ba1k sqft2208 E Michigan St, Evansville, IN 47711For Sale
 MLS ID #202634529, David Ernspiger, RE/MAX REVOLUTION. IRMLS
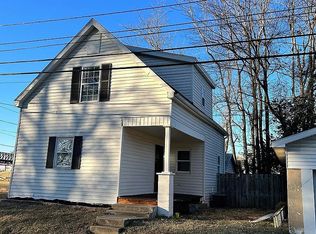
 - $159,9004 bd2 ba1.4k sqft1330 John St, Evansville, IN 47714For Sale By Owner
- $129,9003 bd2 ba1.1k sqft3428 Wansford Ave, Evansville, IN 47711For Sale
 MLS ID #202634557, Ryan W Mitchell, ERA FIRST ADVANTAGE REALTY, INC. IRMLS
 - $160,9004 bd3 ba1.8k sqft1607 Keck Ave, Evansville, IN 47711For SaleMLS ID #202620823, Kate Moore, ERA FIRST ADVANTAGE REALTY, INC. IRMLS
- $124,9992 bd1 ba720 sqft1904 E Delaware St, Evansville, IN 47711For SaleMLS ID #202634958, Kalen Ochs, Home & Harvest Properties LLC. IRMLS
- $157,9002 bd1 ba957 sqft1716 Marie Ave, Evansville, IN 47711For SaleMLS ID #202631815, Beverly A Berry, Berry & Associates Realty. IRMLS
- $139,5002 bd1 ba1k sqft825 E Negley Ave, Evansville, IN 47711For SaleMLS ID #202634134, Charles L Butler, KELLER WILLIAMS CAPITAL REALTY. IRMLS
- $182,6003 bd1 ba1.4k sqft4413 Kensington Ave, Evansville, IN 47710For SaleMLS ID #202634427, Jaima Graham, Key Associates Signature Realty. IRMLS
- $182,9002 bd2 ba1.2k sqft1807 N Saint James Blvd, Evansville, IN 47711For SaleMLS ID #202631444, Lisa D Bradshaw, ERA FIRST ADVANTAGE REALTY, INC. IRMLS
- $159,9002 bd1 ba964 sqft1308 E Walnut St, Evansville, IN 47714For SaleMLS ID #202631544, Cathie Spalding, Dauby Real Estate. IRMLS
- $142,9002 bd1 ba980 sqft217 N Kelsey Ave, Evansville, IN 47711For SaleMLS ID #202631516, Evan Birch, eXp Realty, LLC. IRMLS
- $183,0002 bd1 ba897 sqft901 N Weinbach Ave, Evansville, IN 47711For SaleMLS ID #202628029, Jennifer Handegard, Catanese Real Estate. IRMLS
- $177,9994 bd2 ba1.9k sqft222 E Missouri St, Evansville, IN 47711For SaleMLS ID #202612507, Bailee Perry-Edmond, Key Associates Signature Realty. IRMLS
- $138,0002 bd1 ba720 sqft2238 E Iowa St, Evansville, IN 47711For SaleMLS ID #202633529, Jennifer McBride, KELLER WILLIAMS CAPITAL REALTY. IRMLS
- $149,0004 bd2 ba1.8k sqft232 Fernwood Dr, Evansville, IN 47711For SaleMLS ID #202613532, Kara Hinshaw, Key Associates Signature Realty. IRMLS
- $130,0004 bd2 ba2k sqft644 E Maryland St, Evansville, IN 47711For SaleMLS ID #202611544, Josie Ivy, Catanese Real Estate. IRMLS
- $184,9004 bd2 ba1.5k sqft724 Sheffield Dr, Evansville, IN 47710For SaleMLS ID #202633395, Jerrod W Eagleson, KELLER WILLIAMS CAPITAL REALTY. IRMLS
- $165,0002 bd1 ba858 sqft1661 Jeanette Ave, Evansville, IN 47714For SaleMLS ID #202628973, Lisa Faw, Euphoric Development Partners. IRMLS
- $160,0003 bd2 ba1.7k sqft221 Fairway Dr, Evansville, IN 47710For SaleMLS ID #202604813, Holly Hopkins, Landmark Realty & Development, Inc. IRMLS
