Check out this 3-bedroom, 1-bath home conveniently located near North Park Shopping in Evansville. Recent updates include a new roof and new LVP flooring throughout most of the home. Appliances are included. The home is move-in ready while offering opportunities for buyers to make it their own. Property is being sold As Is.
Active
$182,600
4413 Kensington Ave, Evansville, IN 47710
3beds
1,405sqft
Single Family Residence
Built in 1957
8,276 Square Feet Lot
$183,400 Zestimate®
$--/sqft
$-- HOA
What's special
New roof
- 5 days |
- 353 |
- 15 |
Likely to sell faster than
Zillow last checked:
Listing updated:
Listed by:
Jaima Graham cell:812-430-2706,
Key Associates Signature Realty
Source: IRMLS,MLS#: 202634427
Facts & features
Interior
Bedrooms & bathrooms
- Bedrooms: 3
- Bathrooms: 1
- Full bathrooms: 1
- Main level bedrooms: 3
Bedroom 1
- Level: Main
Bedroom 2
- Level: Main
Dining room
- Level: Main
- Area: 144
- Dimensions: 12 x 12
Family room
- Level: Main
- Area: 280
- Dimensions: 20 x 14
Kitchen
- Level: Main
- Area: 99
- Dimensions: 11 x 9
Living room
- Level: Main
- Area: 216
- Dimensions: 18 x 12
Heating
- Natural Gas
Cooling
- Central Air
Appliances
- Included: Dishwasher, Refrigerator, Washer, Dryer-Electric, Electric Range
Features
- Has basement: No
- Has fireplace: No
Interior area
- Total structure area: 1,405
- Total interior livable area: 1,405 sqft
- Finished area above ground: 1,405
- Finished area below ground: 0
Video & virtual tour
Property
Parking
- Total spaces: 1.5
- Parking features: Detached
- Garage spaces: 1.5
Features
- Levels: One
- Stories: 1
Lot
- Size: 8,276 Square Feet
- Dimensions: 60x140
- Features: Level
Details
- Parcel number: 820607034148.026020
Construction
Type & style
- Home type: SingleFamily
- Architectural style: Ranch
- Property subtype: Single Family Residence
Materials
- Vinyl Siding
- Foundation: Slab
Condition
- New construction: No
- Year built: 1957
Utilities & green energy
- Sewer: City
- Water: City
Community & HOA
Community
- Subdivision: Country Club Meadows
Location
- Region: Evansville
Financial & listing details
- Tax assessed value: $127,200
- Annual tax amount: $1,224
- Date on market: 8/22/2026
- Listing terms: Conventional
Estimated market value
$183,400
$174,000 - $193,000
$1,439/mo
Price history
| Date | Event | Price |
|---|---|---|
| 8/22/2026 | Price change | $182,600+14.2% |
Source:  IRMLS #202634427 Report a problem IRMLS #202634427 Report a problem | ||
| 5/16/2022 | Pending sale | $159,900 |
Source: IRMLS #202217861 Report a problem | ||
| 5/13/2022 | Listed for sale | $159,900+77.9% |
Source: IRMLS #202217861 Report a problem | ||
| 3/6/2011 | Listing removed | $89,900$64/sqft |
Source: Capital Realty & Associates #180386 Report a problem | ||
| 2/15/2011 | Listed for sale | $89,900$64/sqft |
Source: Capital Realty & Associates #180386 Report a problem | ||
Public tax history
| Year | Property taxes | Tax assessment |
|---|---|---|
| 2025 | $1,172 +1.5% | $127,200 +14.6% |
| 2024 | $1,155 -1.2% | $111,000 +1.6% |
| 2023 | $1,169 +42.5% | $109,200 -0.5% |
| 2022 | $820 +2.9% | $109,700 +30.6% |
| 2021 | $797 +1.4% | $84,000 -0.2% |
| 2020 | $786 +2.1% | $84,200 |
| 2019 | $770 -3.6% | $84,200 |
| 2018 | $798 +5.8% | $84,200 -2% |
| 2017 | $755 | $85,900 +1.1% |
| 2016 | $755 +1.9% | $85,000 |
| 2014 | $741 -0.4% | $85,000 +7.2% |
| 2013 | $743 +22.3% | $79,300 +0.6% |
| 2012 | $608 +13.8% | $78,800 +7.1% |
| 2011 | $534 -66.7% | $73,600 -7.2% |
| 2010 | $1,605 +1.2% | $79,300 |
| 2009 | $1,586 | $79,300 |
| 2008 | -- | $79,300 -1% |
| 2007 | -- | $80,100 |
| 2006 | -- | -- |
| 2003 | -- | $23,100 |
| 2001 | -- | $23,100 |
Find assessor info on the county website
Monthly payment
Est. payment
Payment breakdown
Explore the cost of this home by adjusting the details. Changes won't be saved.Climate risks
Neighborhood: 47710
Nearby schools
GreatSchools rating
- 4/10Stringtown Elementary SchoolGrades: K-5Distance: 0.4 mi
- 5/10Thompkins Middle SchoolGrades: 6-8Distance: 0.8 mi
- 5/10Central High SchoolGrades: 9-12Distance: 0.8 mi
Schools provided by the listing agent
- Elementary: Stringtown
- Middle: Thompkins
- High: Central
- District: Evansville-Vanderburgh School Corp.
Source: IRMLS. This data may not be complete. We recommend contacting the local school district to confirm school assignments for this home.
- $207,0003 bd1 ba1.5k sqft4407 Kensington Ave, Evansville, IN 47710Sold
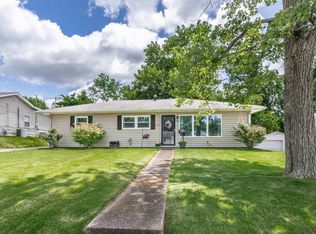
- $187,3002 bd1 ba1k sqft4419 Kensington Ave, Evansville, IN 47710Off Market
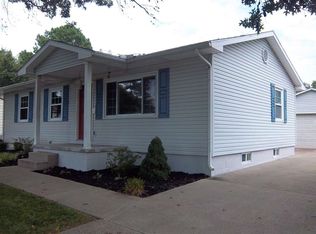
- $192,6003 bd1 ba1.5k sqft4401 Kensington Ave, Evansville, IN 47710Off Market
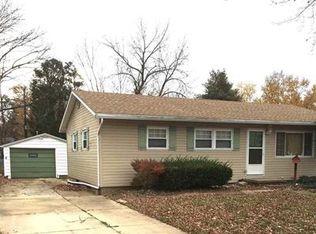
- $177,2003 bd1 ba1k sqft4425 Kensington Ave, Evansville, IN 47710Off Market
- $149,9003 bd1 ba875 sqft4418 Kensington Ave, Evansville, IN 47710Off Market
- $157,0003 bd1 ba984 sqft4412 Kensington Ave, Evansville, IN 47710Off Market
- $185,0003 bd2 ba2k sqft4424 Kensington Ave, Evansville, IN 47710Sold
- $148,9003 bd1 ba957 sqft4400 Stratford Rd, Evansville, IN 47710Off Market
A local agent can set up tours, give advice and negotiate with sellers.
Similar homes
- $184,9004 bd2 ba1.5k sqft724 Sheffield Dr, Evansville, IN 47710For Sale
 MLS ID #202633395, Jerrod W Eagleson, KELLER WILLIAMS CAPITAL REALTY. IRMLS
 - $199,0003 bd1 ba1.3k sqft5317 Warren Dr, Evansville, IN 47710For Sale
 MLS ID #202635071, Allison Dicks, Catanese Real Estate. IRMLS
 - $189,9003 bd1 ba1k sqft301 Concord Blvd, Evansville, IN 47710For Sale
 MLS ID #202630266, Yvonne Woodburn, Catanese Real Estate. IRMLS
 - $175,0003 bd1 ba925 sqft4800 Kensington Ave, Evansville, IN 47710For Sale
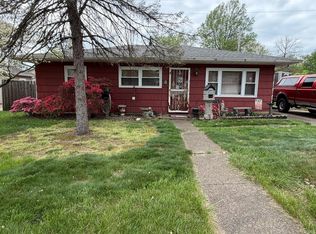 MLS ID #202612851, Kristie A Kirsch, SOLID GOLD REALTY, INC.. IRMLS
 - $189,0003 bd1 ba1.6k sqft3524 Kratzville Rd, Evansville, IN 47710For SaleMLS ID #202627145, Trae Dauby, Dauby Real Estate. IRMLS
- $175,0003 bd2 ba1.6k sqft1163 Stonebridge Rd, Evansville, IN 47710For SaleMLS ID #202631554, Chelsea Caswell, KELLER WILLIAMS CAPITAL REALTY. IRMLS
- $160,0003 bd2 ba1.7k sqft221 Fairway Dr, Evansville, IN 47710For SaleMLS ID #202604813, Holly Hopkins, Landmark Realty & Development, Inc. IRMLS
- $182,9002 bd2 ba1.2k sqft1807 N Saint James Blvd, Evansville, IN 47711For SaleMLS ID #202631444, Lisa D Bradshaw, ERA FIRST ADVANTAGE REALTY, INC. IRMLS
- $129,9003 bd2 ba1.1k sqft3428 Wansford Ave, Evansville, IN 47711For SaleMLS ID #202634557, Ryan W Mitchell, ERA FIRST ADVANTAGE REALTY, INC. IRMLS
- $--3 bd2 ba1.2k sqft9101 Shoreline Dr, Wadesville, IN 47638AuctionMLS ID #202634514, Tyler Nevil, RALPH SMITH AUCTION REALTY LLC. IRMLS
- $--2 bd2 ba1.2k sqft42 N Kelsey Ave, Evansville, IN 47711AuctionMLS ID #202630142, Trent C Sohn, SOHN & ASSOCIATES, LTD.. IRMLS
- $147,5003 bd2 ba1.8k sqft1210 N 3rd Ave, Evansville, IN 47710For SaleMLS ID #202628080, Christina Welch, Key Associates Signature Realty. IRMLS
- $145,0003 bd2 ba1.1k sqft2701 S Englewood Ave, Evansville, IN 47714For SaleMLS ID #202633500, Jennifer McBride, KELLER WILLIAMS CAPITAL REALTY. IRMLS
- $157,9002 bd1 ba957 sqft1716 Marie Ave, Evansville, IN 47711For SaleMLS ID #202631815, Beverly A Berry, Berry & Associates Realty. IRMLS
- $183,0002 bd1 ba897 sqft901 N Weinbach Ave, Evansville, IN 47711For SaleMLS ID #202628029, Jennifer Handegard, Catanese Real Estate. IRMLS
- $139,5002 bd1 ba1k sqft825 E Negley Ave, Evansville, IN 47711For SaleMLS ID #202634134, Charles L Butler, KELLER WILLIAMS CAPITAL REALTY. IRMLS
- $194,9003 bd2 ba1.8k sqft3336 Wimberg Ave, Evansville, IN 47720For SaleMLS ID #202630597, William L Long, HELFRICH REALTY CO. IRMLS
- $160,9004 bd3 ba1.8k sqft1607 Keck Ave, Evansville, IN 47711For SaleMLS ID #202620823, Kate Moore, ERA FIRST ADVANTAGE REALTY, INC. IRMLS
- $165,0002 bd2 ba1.2k sqft5101 Bassett Ave, Evansville, IN 47715For SaleMLS ID #202633243, Bobbie Jo Hinkle, ERA FIRST ADVANTAGE REALTY, INC. IRMLS
- $165,0003 bd3 ba1.3k sqft1324 E Illinois St, Evansville, IN 47711For SaleMLS ID #202519366, Sherry Walker, eXp Realty, LLC. IRMLS
