Nestled in a quiet and convenient North East Evansville neighborhood, this charming 2-bedroom, 2-bath home sits on nearly an acre and offers a peaceful country feel while remaining close to schools, shopping, restaurants, and everyday amenities. The desirable split-bedroom floor plan provides privacy, with a spacious primary suite featuring a walk-in closet and a large private bath. The inviting living room offers plenty of space and comfortable carpeting, while the kitchen includes ample cabinetry, a range, and refrigerator. A formal dining area adds flexibility for entertaining. The spacious laundry room features an additional large closet and could potentially be converted back into a third bedroom. The laundry was originally located near the back door, and hookups appear to remain available. Enjoy the outdoors from the expansive 16' x 10' wood deck overlooking the tree-lined backyard or the welcoming 8' x 20' covered front porch. The property also includes a newer roof, a detached 2-car garage with workshop and an additional solid block shed for storage or hobbies. With abundant trees, wild turkeys, generous outdoor space, and a convenient location, this property offers the best of peaceful living with easy access to everything Evansville has to offer.
Active
$175,000
5101 Bassett Ave, Evansville, IN 47715
2beds
1,200sqft
Manufactured Home
Built in 1984
0.92 Acres Lot
$171,500 Zestimate®
$--/sqft
$-- HOA
What's special
- 9 days |
- 427 |
- 29 |
Zillow last checked:
Listing updated:
Listed by:
Bobbie Jo Hinkle Office:812-897-8100,
ERA FIRST ADVANTAGE REALTY, INC
Source: IRMLS,MLS#: 202633243
Facts & features
Interior
Bedrooms & bathrooms
- Bedrooms: 2
- Bathrooms: 2
- Full bathrooms: 2
- Main level bedrooms: 2
Bedroom 1
- Level: Main
Bedroom 2
- Level: Main
Dining room
- Level: Main
- Area: 64
- Dimensions: 8 x 8
Kitchen
- Level: Main
- Area: 121
- Dimensions: 11 x 11
Living room
- Level: Main
- Area: 299
- Dimensions: 23 x 13
Heating
- Electric
Cooling
- Central Air
Appliances
- Included: Refrigerator, Washer, Dryer-Electric, Electric Range
Features
- Flooring: Carpet
- Basement: Crawl Space
- Has fireplace: No
Interior area
- Total structure area: 1,200
- Total interior livable area: 1,200 sqft
- Finished area above ground: 1,200
- Finished area below ground: 0
Video & virtual tour
Property
Parking
- Total spaces: 2
- Parking features: Detached, Gravel
- Garage spaces: 2
- Has uncovered spaces: Yes
Features
- Levels: One
- Stories: 1
Lot
- Size: 0.92 Acres
- Dimensions: 132X304
- Features: Level
Details
- Additional structures: Shed
- Parcel number: 820601002312.022019
Construction
Type & style
- Home type: MobileManufactured
- Property subtype: Manufactured Home
Materials
- Vinyl Siding
- Roof: Dimensional Shingles
Condition
- New construction: No
- Year built: 1984
Utilities & green energy
- Electric: CenterPoint Energy
- Sewer: Septic Tank
- Water: City
Community & HOA
Community
- Subdivision: None
Location
- Region: Evansville
Financial & listing details
- Tax assessed value: $80,300
- Annual tax amount: $364
- Date on market: 8/14/2026
- Listing terms: Cash,Conventional
Estimated market value
$171,500
$163,000 - $180,000
$1,232/mo
Price history
| Date | Event | Price |
|---|---|---|
| 8/14/2026 | Listed for sale | $175,000 |
Source:  IRMLS #202633243 Report a problem IRMLS #202633243 Report a problem | ||
Public tax history
| Year | Property taxes | Tax assessment |
|---|---|---|
| 2025 | $382 -5% | $80,300 +7.4% |
| 2024 | $402 +7.9% | $74,800 +2.3% |
| 2023 | $373 +5.6% | $73,100 -0.7% |
| 2022 | $353 +2.9% | $73,600 +8.4% |
| 2021 | $343 -3.6% | $67,900 -0.6% |
| 2020 | $356 -1% | $68,300 -3.8% |
| 2019 | $360 -32.7% | $71,000 -0.3% |
| 2018 | $535 +54.3% | $71,200 +0.8% |
| 2017 | $347 | $70,600 -0.4% |
| 2016 | $347 +2.4% | $70,900 +4.4% |
| 2014 | $339 +15.9% | $67,900 -0.9% |
| 2013 | $292 -2.1% | $68,500 +0.6% |
| 2012 | $298 -1.9% | $68,100 -3.7% |
| 2011 | $304 +6% | $70,700 |
| 2010 | $287 +10.3% | $70,700 |
| 2009 | $260 | $70,700 -0.1% |
| 2008 | -- | $70,800 +0.9% |
| 2007 | -- | $70,200 |
| 2006 | -- | -- |
| 2003 | -- | $38,100 |
| 2001 | -- | $38,100 |
Find assessor info on the county website
Monthly payment
Climate risks
Neighborhood: 47715
Nearby schools
GreatSchools rating
- 8/10Oak Hill ElementaryGrades: K-6Distance: 1.6 mi
- 5/10North Junior High SchoolGrades: 7-8Distance: 6.7 mi
- 8/10North High SchoolGrades: 9-12Distance: 6.7 mi
Schools provided by the listing agent
- Elementary: Scott
- Middle: North
- High: North
- District: Evansville-Vanderburgh School Corp.
Source: IRMLS. This data may not be complete. We recommend contacting the local school district to confirm school assignments for this home.
- $110,0004 bd3 ba1.6k sqft5007 Bassett Ave, Evansville, IN 47715Pending
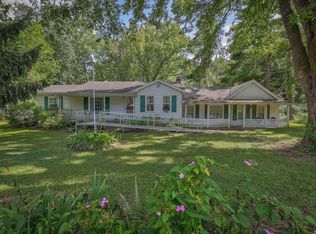
- $160,4003 bd1 ba1.2k sqft5115 Bassett Ave, Evansville, IN 47715Off Market
- $99,9002 bd1 ba864 sqft5119 Bassett Ave, Evansville, IN 47715Sold

- $142,2003 bd1 ba1k sqft5100 Bassett Ave, Evansville, IN 47715Off Market
- $110,3002 bd1 ba984 sqft5012 Bassett Ave, Evansville, IN 47715Off Market
- $204,5003 bd1 ba1.3k sqft5003 Bassett Ave, Evansville, IN 47715Off Market
- $217,6003 bd1 ba1.1k sqft5110 Bassett Ave, Evansville, IN 47715Off Market
- $9,2003 bd1 ba1.4k sqft5008 Bassett Ave, Evansville, IN 47715Off Market
Similar homes
- $182,6003 bd1 ba1.4k sqft4413 Kensington Ave, Evansville, IN 47710For Sale
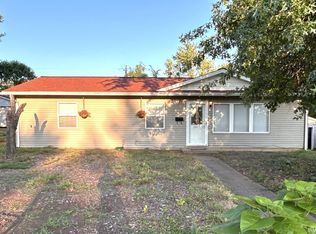 MLS ID #202634427, Jaima Graham, Key Associates Signature Realty. IRMLS
 - $--4 bd2 ba1.7k sqft313 E Adams Ave, Chandler, IN 47610Auction
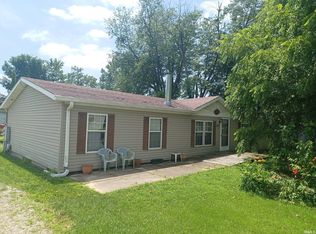 MLS ID #202631726, Jonathan R Baker, BAKER AUCTION & REALTY. IRMLS
 - $175,0002 bd1 ba1.3k sqft318 Westmore Dr, Evansville, IN 47712For Sale
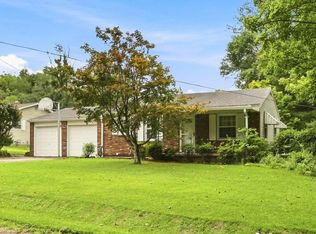 MLS ID #202634378, Tammy L Wargel, @properties. IRMLS
 - $189,9004 bd2 ba1.5k sqft724 Sheffield Dr, Evansville, IN 47710For Sale
 MLS ID #202633395, Jerrod W Eagleson, KELLER WILLIAMS CAPITAL REALTY. IRMLS
 - $--2 bd2 ba1.2k sqft42 N Kelsey Ave, Evansville, IN 47711AuctionMLS ID #202630142, Trent C Sohn, SOHN & ASSOCIATES, LTD.. IRMLS
- $182,9002 bd2 ba1.2k sqft1807 N Saint James Blvd, Evansville, IN 47711For SaleMLS ID #202631444, Lisa D Bradshaw, ERA FIRST ADVANTAGE REALTY, INC. IRMLS
- $167,5003 bd1 ba900 sqft2910 Squire Ln, Evansville, IN 47715For SaleMLS ID #202623367, Ryan Rowlett, Key Associates Signature Realty. IRMLS
- $--3 bd2 ba1.2k sqft9101 Shoreline Dr, Wadesville, IN 47638AuctionMLS ID #202634514, Tyler Nevil, RALPH SMITH AUCTION REALTY LLC. IRMLS
- $190,0003 bd2 ba982 sqft5825 Crossfield Dr, Evansville, IN 47715For SaleMLS ID #202632452, Stephanie Crawford, Key Associates Signature Realty. IRMLS
- $206,3003 bd1 ba1.3k sqft31 W Bujey Dr, Evansville, IN 47710For SaleMLS ID #202633064, Amy B Bender, FOLZ REALTORS. IRMLS
- $199,9002 bd1 ba1.2k sqft3001 Lynch Rd, Evansville, IN 47711For SaleMLS ID #202627722, Marty Williams, Elite Home and Land Realty. IRMLS
- $175,0003 bd2 ba1.6k sqft1163 Stonebridge Rd, Evansville, IN 47710For SaleMLS ID #202631554, Chelsea Caswell, KELLER WILLIAMS CAPITAL REALTY. IRMLS
- $139,5002 bd1 ba1k sqft825 E Negley Ave, Evansville, IN 47711For SaleMLS ID #202634134, Charles L Butler, KELLER WILLIAMS CAPITAL REALTY. IRMLS
- $189,9003 bd1 ba1k sqft301 Concord Blvd, Evansville, IN 47710For SaleMLS ID #202630266, Yvonne Woodburn, Catanese Real Estate. IRMLS
- $219,9003 bd2 ba1.7k sqft6640 Stucki Dr, Evansville, IN 47710For SaleMLS ID #202626550, William Hitch, Midwest Land & Lifestyle, LLC. IRMLS
- $157,9002 bd1 ba957 sqft1716 Marie Ave, Evansville, IN 47711For SaleMLS ID #202631815, Beverly A Berry, Berry & Associates Realty. IRMLS
- $159,9002 bd1 ba858 sqft5112 Graham Ave, Evansville, IN 47715For SaleMLS ID #202631274, Alexis Acton, @properties. IRMLS
- $183,0002 bd1 ba897 sqft901 N Weinbach Ave, Evansville, IN 47711For SaleMLS ID #202628029, Jennifer Handegard, Catanese Real Estate. IRMLS
- $218,5002 bd2 ba1.2k sqft7608 Adams Ave, Evansville, IN 47715For SaleMLS ID #202631200, Ashley Wilkinson, Key Associates Signature Realty. IRMLS
- $230,0003 bd3 ba1.3k sqft6416 E Mulberry St, Evansville, IN 47715For SaleMLS ID #202632472, Matt Morton, Trueblood Real Estate. IRMLS
