Love where you live! Tucked along a private lane and surrounded by mature trees, this 2 bedroom, 1 bath home offers a peaceful setting on 0.52 acres. Inside, the open floor plan creates an easy flow between the living, dining and kitchen areas, with plenty of natural light and a comfortable layout. Two spacious bedrooms and a full bath complete the main level. The finished walk out basement adds valuable living space and opens directly to the outdoors, giving you plenty of flexibility for a home office, recreation area, hobby space or whatever fits your needs. The attached 2 car garage provides everyday convenience, while the detached carport offers additional covered parking. With mature trees, a private setting and plenty of usable space inside and out, this property offers a little more room to spread out while still feeling comfortable and manageable.
Pending
$175,000
318 Westmore Dr, Evansville, IN 47712
2beds
1,368sqft
Single Family Residence
Built in 1953
0.52 Acres Lot
$175,900 Zestimate®
$--/sqft
$-- HOA
What's special
Finished walk out basementTwo spacious bedroomsComfortable layoutPlenty of natural lightSurrounded by mature treesPrivate laneOpen floor plan
- 9 days
- 1,266
- 76
Likely to sell faster than
Zillow last checked:
Listing updated:
Listed by:
Tammy L Wargel 812-549-9830,
@properties
Source: IRMLS,MLS#: 202634378
Facts & features
Interior
Bedrooms & bathrooms
- Bedrooms: 2
- Bathrooms: 1
- Full bathrooms: 1
- Main level bedrooms: 2
Bedroom 1
- Level: Main
Bedroom 2
- Level: Main
Family room
- Level: Basement
- Area: 216
- Dimensions: 18 x 12
Kitchen
- Level: Main
- Area: 150
- Dimensions: 15 x 10
Living room
- Level: Main
- Area: 187
- Dimensions: 17 x 11
Office
- Level: Basement
- Area: 60
- Dimensions: 10 x 6
Heating
- Natural Gas
Cooling
- Central Air
Features
- Basement: Full,Finished
- Has fireplace: No
Interior area
- Total structure area: 1,536
- Total interior livable area: 1,368 sqft
- Finished area above ground: 768
- Finished area below ground: 600
Video & virtual tour
Property
Parking
- Total spaces: 2
- Parking features: Attached
- Attached garage spaces: 2
Features
- Levels: One
- Stories: 1
Lot
- Size: 0.52 Acres
- Features: Few Trees
Details
- Additional structures: Shed(s), Shed
- Parcel number: 820521007288.008024
Construction
Type & style
- Home type: SingleFamily
- Architectural style: Walkout Ranch
- Property subtype: Single Family Residence
Materials
- Aluminum Siding, Brick, Vinyl Siding
Condition
- New construction: No
- Year built: 1953
Utilities & green energy
- Sewer: Septic Tank
- Water: Public
Community & HOA
Community
- Subdivision: None
Location
- Region: Evansville
Financial & listing details
- Tax assessed value: $148,800
- Annual tax amount: $1,088
- Date on market: 8/21/2026
Estimated market value
$175,900
$167,000 - $185,000
$1,264/mo
Price history
| Date | Event | Price |
|---|---|---|
| 8/24/2026 | Pending sale | $175,000 |
Source:  IRMLS #202634378 Report a problem IRMLS #202634378 Report a problem | ||
| 8/21/2026 | Listed for sale | $175,000 |
Source: IRMLS #202634378 Report a problem | ||
Public tax history
| Year | Property taxes | Tax assessment |
|---|---|---|
| 2025 | $896 -7.8% | $148,800 +25.3% |
| 2024 | $972 -10% | $118,800 +1% |
| 2023 | $1,079 +30.6% | $117,600 -0.5% |
| 2022 | $826 +10.2% | $118,200 +0.3% |
| 2021 | $750 -4% | $117,900 +2.9% |
| 2020 | $781 -0.5% | $114,600 -0.2% |
| 2019 | $785 +0.3% | $114,800 -0.1% |
| 2018 | $783 +2% | $114,900 +0.3% |
| 2017 | $767 | $114,600 -0.1% |
| 2016 | $767 +10.8% | $114,700 +4.6% |
| 2014 | $692 +2.1% | $109,700 +2.9% |
| 2013 | $678 +5.1% | $106,600 -0.5% |
| 2012 | $646 +62.6% | $107,100 +11.6% |
| 2011 | $397 +76.3% | $96,000 +10.5% |
| 2010 | $225 +10.5% | $86,900 |
| 2009 | $204 | $86,900 |
| 2008 | -- | $86,900 +1% |
| 2007 | -- | $86,000 |
| 2006 | -- | -- |
| 2003 | -- | $23,300 |
| 2001 | -- | $23,300 |
Find assessor info on the county website
Monthly payment
Est. payment
Payment breakdown
Explore the cost of this home by adjusting the details. Changes won't be saved.Climate risks
Neighborhood: 47712
Nearby schools
Schools provided by the listing agent
- Elementary: West Terrace
- Middle: Perry Heights
- High: Francis Joseph Reitz
- District: Evansville-Vanderburgh School Corp.
Source: IRMLS. This data may not be complete. We recommend contacting the local school district to confirm school assignments for this home.
Similar homes
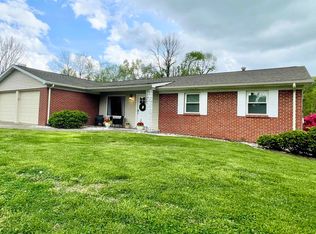
- $199,9002 bd1 ba1.4k sqft2816 Hillcrest Ter, Evansville, IN 47712For Sale
 MLS ID #202634978, A.J. Naas, F.C. TUCKER EMGE. IRMLS
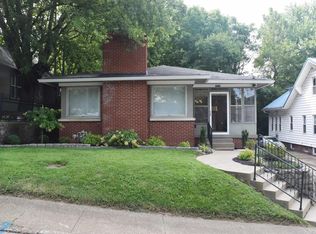
 - $169,9004 bd2 ba1.8k sqft1100 S Frederick St, Evansville, IN 47714For Sale
 MLS ID #202634693, Shannon N Kendle, Key Associates Signature Realty. IRMLS
 - $184,9004 bd2 ba1.9k sqft201 N Woods Ave, Evansville, IN 47712For Sale
 MLS ID #202633466, Macey Gunther, KELLER WILLIAMS CAPITAL REALTY. IRMLS
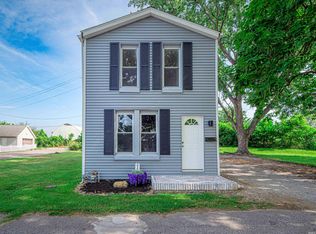
 - $189,9002 bd1 ba1k sqft3133 Austin Ave, Evansville, IN 47712For Sale
 MLS ID #202630636, Ireland Martin, Catanese Real Estate. IRMLS
