Home is in the process of being re-zoned, cannot close until end of November 2026. Welcome home to this charming 3 bedroom, 1 bath brick home featuring classic character and a convenient Evansville location. Inside, you'll find a spacious living room with a wood-burning fireplace, custom built-in shelving and cabinetry, and abundant natural light. The large eat-in kitchen offers plenty of room for meals and gathering with an easy flow from the living area. Each of the three bedrooms is bright and inviting, with the primary bedroom offering dual closets for extra storage. A breezeway between the home and attached 1-car garage includes the main floor laundry along with additional storage and flexible space. The home also features a partial unfinished basement for even more storage. Outside, enjoy the fenced backyard with an open patio and a secluded feel.
Active
Price cut: $8K (8/19)
$189,000
3524 Kratzville Rd, Evansville, IN 47710
3beds
1,633sqft
Single Family Residence
Built in 1952
0.4 Acres Lot
$184,100 Zestimate®
$--/sqft
$-- HOA
What's special
Wood-burning fireplaceMain floor laundrySecluded feelAbundant natural lightLarge eat-in kitchen
- 51 days
- 642
- 60
Zillow last checked:
Listing updated:
Listed by:
Trae Dauby Cell:812-777-4611,
Dauby Real Estate
Source: IRMLS,MLS#: 202627145
Facts & features
Interior
Bedrooms & bathrooms
- Bedrooms: 3
- Bathrooms: 1
- Full bathrooms: 1
- Main level bedrooms: 3
Bedroom 1
- Level: Main
Bedroom 2
- Level: Main
Dining room
- Level: Main
Kitchen
- Level: Main
- Area: 255
- Dimensions: 17 x 15
Living room
- Level: Main
- Area: 380
- Dimensions: 20 x 19
Heating
- Forced Air
Cooling
- Central Air
Appliances
- Laundry: Main Level
Features
- Bookcases, Built-in Desk, Ceiling Fan(s), Laminate Counters, Eat-in Kitchen, Pantry, Tub/Shower Combination
- Flooring: Laminate, Tile, Vinyl
- Basement: Crawl Space,Partial,Unfinished,Block
- Number of fireplaces: 1
- Fireplace features: Living Room, Wood Burning Stove
Interior area
- Total structure area: 2,228
- Total interior livable area: 1,633 sqft
- Finished area above ground: 1,633
- Finished area below ground: 0
Video & virtual tour
Property
Parking
- Total spaces: 1
- Parking features: Attached, Concrete
- Attached garage spaces: 1
- Has uncovered spaces: Yes
Features
- Levels: One
- Stories: 1
- Patio & porch: Patio
- Fencing: Privacy,Wood
Lot
- Size: 0.4 Acres
- Features: Level, 0-2.9999, Landscaped
Details
- Parcel number: 820512034077.006020
Construction
Type & style
- Home type: SingleFamily
- Architectural style: Cabin/Cottage
- Property subtype: Single Family Residence
Materials
- Brick
Condition
- New construction: No
- Year built: 1952
Utilities & green energy
- Sewer: Public Sewer
- Water: Public
Community & HOA
Community
- Subdivision: None
Location
- Region: Evansville
Financial & listing details
- Tax assessed value: $79,700
- Annual tax amount: $1,708
- Date on market: 7/8/2026
- Listing terms: Cash,Conventional,FHA,VA Loan
Estimated market value
$184,100
$175,000 - $193,000
$1,179/mo
Price history
| Date | Event | Price |
|---|---|---|
| 8/19/2026 | Price change | $189,000-4.1% |
Source:  IRMLS #202627145 Report a problem IRMLS #202627145 Report a problem | ||
| 8/18/2026 | Listed for sale | $197,000 |
Source: IRMLS #202627145 Report a problem | ||
| 7/23/2026 | Pending sale | $197,000 |
Source: IRMLS #202627145 Report a problem | ||
| 7/8/2026 | Listed for sale | $197,000-1.5% |
Source: IRMLS #202627145 Report a problem | ||
| 10/27/2011 | Sold | $200,000$122/sqft |
Source: Agent Provided Report a problem | ||
Public tax history
| Year | Property taxes | Tax assessment |
|---|---|---|
| 2025 | $1,586 +2.3% | $79,700 +8.4% |
| 2024 | $1,551 +235.3% | $73,500 +2.9% |
| 2023 | $463 +0.3% | $71,400 +36.5% |
| 2022 | $461 +3.8% | $52,300 +7.2% |
| 2021 | $444 +1.1% | $48,800 |
| 2020 | $439 -23% | $48,800 |
| 2019 | $571 -23.6% | $48,800 +15.6% |
| 2018 | $747 +113.2% | $42,200 +1.7% |
| 2017 | $350 | $41,500 -0.2% |
| 2016 | $350 +4.7% | $41,600 +2.5% |
| 2014 | $335 -0.8% | $40,600 -1% |
| 2013 | $337 -10.8% | $41,000 -10.9% |
| 2012 | $378 -30.4% | $46,000 -39.6% |
| 2011 | $543 -77.1% | $76,200 -30.7% |
| 2010 | $2,367 +2.4% | $109,900 |
| 2009 | $2,311 | $109,900 +26.6% |
| 2008 | -- | $86,800 -2.3% |
| 2007 | -- | $88,800 |
| 2006 | -- | -- |
Find assessor info on the county website
Monthly payment
Est. payment
Payment breakdown
Explore the cost of this home by adjusting the details. Changes won't be saved.Climate risks
Neighborhood: 47710
Nearby schools
Schools provided by the listing agent
- Elementary: Highland
- Middle: Thompkins
- High: Central
- District: Evansville-Vanderburgh School Corp.
Source: IRMLS. This data may not be complete. We recommend contacting the local school district to confirm school assignments for this home.
Similar homes
- $182,6003 bd1 ba1.4k sqft4413 Kensington Ave, Evansville, IN 47710For Sale
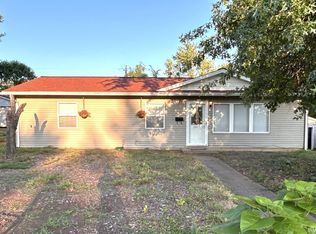 MLS ID #202634427, Jaima Graham, Key Associates Signature Realty. IRMLS
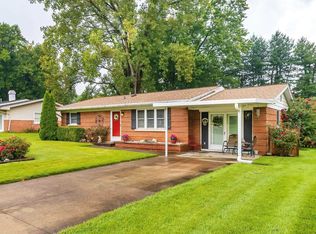
 - $175,0003 bd2 ba1.6k sqft1163 Stonebridge Rd, Evansville, IN 47710For Sale
 MLS ID #202631554, Chelsea Caswell, KELLER WILLIAMS CAPITAL REALTY. IRMLS
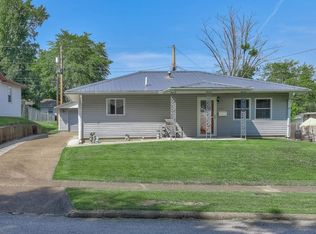
 - $199,9003 bd1 ba1.3k sqft31 W Bujey Dr, Evansville, IN 47710For Sale
 MLS ID #202633064, Amy B Bender, FOLZ REALTORS. IRMLS
 - $152,0003 bd1 ba925 sqft4524 Meadowridge Rd, Evansville, IN 47710For Sale
 MLS ID #202634837, Trae Dauby, Dauby Real Estate. IRMLS
 - $200,0003 bd2 ba1.4k sqft8900 Martin Martin Rd, Henderson, KY 42420For Sale
 MLS ID #260524, Ashley Jones, REMAX Professional Realty Group. HAMLS
