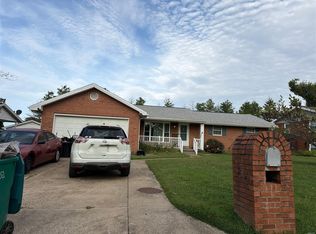
Looking for a 40x64 pole barn? Look no further! This property has a lot to offer! The 2 bedroom, 1 bath home has a spacious living room with a wood burning fireplace and a large window overlooking the front yard. The updated kitchen has the laundry area and patio doors leading to the fenced backyard. Outside you will see a covered patio overlooking the large backyard. A detached 2 car garage sits off on the back side of the property. The 40x64 pole barn has a gas furnace, wood burning stove, window A/C (in the office), a 30 amp outlet, and 2 garage doors. This property is a must see if you are looking for outdoor space or room to work in a garage/pole barn! Per the seller: New roof in 2025, new HVAC 2026
Active
$259,900
1501 Bower Ln, Evansville, IN 47710
2beds
864sqft
Single Family Residence
Built in 1953
0.47 Acres Lot
$-- Zestimate®
$--/sqft
$-- HOA
What's special
Wood burning fireplaceLaundry areaFenced backyardUpdated kitchen
- 4 days
- 120
- 6
Zillow last checked:
Listing updated:
Listed by:
Joseph A Kastle Office:812-858-2400,
ERA FIRST ADVANTAGE REALTY, INC
Source: IRMLS,MLS#: 202643389
Facts & features
Interior
Bedrooms & bathrooms
- Bedrooms: 2
- Bathrooms: 1
- Full bathrooms: 1
- Main level bedrooms: 2
Bedroom 1
- Level: Main
Bedroom 2
- Level: Main
Kitchen
- Level: Main
- Area: 140
- Dimensions: 10 x 14
Living room
- Level: Main
- Area: 228
- Dimensions: 12 x 19
Heating
- Natural Gas, Forced Air
Cooling
- Central Air
Appliances
- Included: Microwave, Refrigerator, Washer, Dryer-Electric, Electric Range
- Laundry: Main Level
Features
- Eat-in Kitchen
- Basement: Crawl Space
- Number of fireplaces: 1
- Fireplace features: Living Room, Gas Log, One
Interior area
- Total structure area: 864
- Total interior livable area: 864 sqft
- Finished area above ground: 864
- Finished area below ground: 0
Video & virtual tour
Property
Parking
- Total spaces: 2
- Parking features: Detached, Gravel
- Garage spaces: 2
- Has uncovered spaces: Yes
Features
- Levels: One
- Stories: 1
- Patio & porch: Covered
- Fencing: Privacy,Wood
Lot
- Size: 0.47 Acres
- Dimensions: 86X236
- Features: Level, City/Town/Suburb
Details
- Additional structures: Pole/Post Building
- Parcel number: 820512034327.001020
Construction
Type & style
- Home type: SingleFamily
- Property subtype: Single Family Residence
Materials
- Aluminum Siding, Vinyl Siding
Condition
- New construction: No
- Year built: 1953
Utilities & green energy
- Electric: CenterPoint Energy
- Gas: CenterPoint Energy
- Sewer: Public Sewer
- Water: Public
Community & HOA
Community
- Subdivision: Egan Acres
Location
- Region: Evansville
Financial & listing details
- Annual tax amount: $1,391
- Date on market: 10/20/2026
Estimated market value
Not available
Estimated sales range
Not available
Not available
Price history
| Date | Event | Price |
|---|---|---|
| 10/20/2026 | Listed for sale | $259,900 |
Source:  IRMLS #202643389 Report a problem | ||
Public tax history
Tax history is unavailable.
Monthly payment
Est. payment
Payment breakdown
Explore the cost of this home by adjusting the details. Changes won't be saved.Climate risks
Neighborhood: 47710
Nearby schools
Schools provided by the listing agent
- Elementary: Cedar Hall
- Middle: Cedar Hall
- High: Central
- District: Evansville-Vanderburgh School Corp.
Source: IRMLS. This data may not be complete. We recommend contacting the local school district to confirm school assignments for this home.
Similar homes
- $228,5003 bd2 ba1k sqft118 W Mill Rd, Evansville, IN 47710For Sale
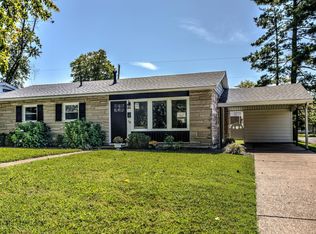 MLS ID #202638332, Katie Lowhorn, Weichert Realtors-The Schulz Group. IRMLS
- $--3 bd2 ba870 sqft3937 Seasons Point, Evansville, IN 47715Auction
 Auction.com 2
- $249,0003 bd2 ba1.1k sqft3530 Bronson Ln, Evansville, IN 47711For Sale
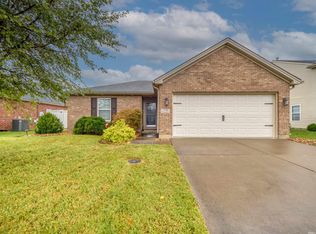 MLS ID #202641282, Dante Foreman, Key Associates Signature Realty. IRMLS
- $--3 bd1 ba1k sqft4900 Cunningham Dr, Evansville, IN 47711Auction
 ServiceLink Auction
