Welcome to this beautifully updated North Park home. Modern finishes and cozy charm can be found throughout its 1,046 square feet. The home offers 3 bedrooms and 2 full bathrooms and is conveniently located near Stringtown Elementary and Central High School. A new front door adds to the home’s curb appeal and welcomes you inside. The front porch overlooks the park and provides a peaceful place to relax and enjoy the view. Inside, stylish finishes and elegant updates create a bright, comfortable atmosphere. New LED lighting throughout the home adds a fresh, modern touch while enhancing each space. The fully transformed kitchen features quartz countertops, new appliances, freshly painted cabinetry, and a clean white tile backsplash. The guest bathroom has also been beautifully updated with a gorgeous green-tiled shower and modern vanity. The primary bedroom includes a private ensuite bathroom. Its modern black-and-white design and tiled walk-in shower give the space a fresh, polished look. Two additional bedrooms provide flexibility for guests, a home office, or additional living space. The laundry area is conveniently located for everyday use. A newly added sliding glass door provides easy access directly from the carport into the home. A storage shed at the back of the carport provides additional space for tools, lawn equipment, and seasonal items. Out back, the spacious yard offers plenty of room for entertaining, outdoor activities, gardening, or simply relaxing. This charming home is ready for its next owner to move in and enjoy!
Active
$229,900
118 W Mill Rd, Evansville, IN 47710
3beds
1,046sqft
Single Family Residence
Built in 1956
7,405 Square Feet Lot
$227,700 Zestimate®
$--/sqft
$-- HOA
What's special
Modern finishesClean white tile backsplashModern vanityModern black-and-white designQuartz countertopsCozy charmGorgeous green-tiled shower
- 19 days
- 737
- 52
Likely to sell faster than
Zillow last checked:
Listing updated:
Listed by:
Katie Lowhorn Cell:812-499-8262,
Weichert Realtors-The Schulz Group
Source: IRMLS,MLS#: 202638332
Facts & features
Interior
Bedrooms & bathrooms
- Bedrooms: 3
- Bathrooms: 2
- Full bathrooms: 2
- Main level bedrooms: 3
Bedroom 1
- Level: Main
Bedroom 2
- Level: Main
Kitchen
- Level: Main
- Area: 135
- Dimensions: 15 x 9
Living room
- Level: Main
- Area: 192
- Dimensions: 16 x 12
Heating
- Natural Gas
Cooling
- Central Air
Appliances
- Included: Washer, Dryer-Gas
Features
- Has basement: No
- Has fireplace: No
Interior area
- Total structure area: 1,046
- Total interior livable area: 1,046 sqft
- Finished area above ground: 1,046
- Finished area below ground: 0
Video & virtual tour
Property
Parking
- Total spaces: 1
- Parking features: Carport
- Has garage: Yes
- Carport spaces: 1
Features
- Levels: One
- Stories: 1
Lot
- Size: 7,405 Square Feet
- Dimensions: 120 x 60
- Features: Level
Details
- Additional structures: Shed
- Parcel number: 820607034147.004020
Construction
Type & style
- Home type: SingleFamily
- Property subtype: Single Family Residence
Materials
- Stone
- Foundation: Slab
Condition
- New construction: No
- Year built: 1956
Utilities & green energy
- Sewer: City
- Water: City
Community & HOA
Community
- Subdivision: Country Club Meadows
Location
- Region: Evansville
Financial & listing details
- Tax assessed value: $107,600
- Annual tax amount: $79
- Date on market: 9/16/2026
Estimated market value
$227,700
$216,000 - $239,000
$1,370/mo
Price history
| Date | Event | Price |
|---|---|---|
| 9/16/2026 | Listed for sale | $229,900-8% |
Source:  IRMLS #202638332 Report a problem IRMLS #202638332 Report a problem | ||
| 9/11/2026 | Listing removed | -- |
Source: Owner Report a problem | ||
| 8/28/2026 | Listed for sale | $249,900+52.8%$239/sqft |
Source: Owner Report a problem | ||
| 5/22/2026 | Sold | $163,600 |
Source: IRMLS #202613268 Report a problem | ||
| 4/16/2026 | Pending sale | $163,600 |
Source: IRMLS #202613268 Report a problem | ||
| 4/16/2026 | Listed for sale | $163,600 |
Source: IRMLS #202613268 Report a problem | ||
Public tax history
| Year | Property taxes | Tax assessment |
|---|---|---|
| 2025 | $71 +2% | $107,600 +12.2% |
| 2024 | $70 +2% | $95,900 +1.7% |
| 2023 | $69 +2% | $94,300 -0.4% |
| 2022 | $67 +2% | $94,700 +31.9% |
| 2021 | $66 | $71,800 |
| 2020 | -- | $71,800 |
| 2019 | $92 +4.9% | $71,800 |
| 2018 | $88 +1.4% | $71,800 +1.8% |
| 2017 | $86 | $70,500 -3.4% |
| 2016 | $86 +1.4% | $73,000 +2.4% |
| 2014 | $85 +1.4% | $71,300 +5.6% |
| 2013 | $84 +371.2% | $67,500 +13.8% |
| 2012 | $18 -82.2% | $59,300 -17.3% |
| 2011 | $100 +6.3% | $71,700 -0.6% |
| 2010 | $94 +10.6% | $72,100 |
| 2009 | $85 | $72,100 -7.8% |
| 2008 | -- | $78,200 +6% |
| 2007 | -- | $73,800 |
| 2006 | -- | -- |
Find assessor info on the county website
Monthly payment
Est. payment
Payment breakdown
Explore the cost of this home by adjusting the details. Changes won't be saved.Climate risks
Neighborhood: 47710
Nearby schools
Schools provided by the listing agent
- Elementary: Stringtown
- Middle: Thompkins
- High: Central
- District: Evansville-Vanderburgh School Corp.
Source: IRMLS. This data may not be complete. We recommend contacting the local school district to confirm school assignments for this home.
Similar homes
- $194,9003 bd1 ba1.3k sqft5317 Warren Dr, Evansville, IN 47710For Sale
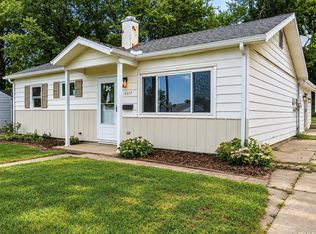 MLS ID #202635071, Allison Dicks, Catanese Real Estate. IRMLS
 - $239,9003 bd2 ba1.5k sqft401 Strawberry Hill Rd, Evansville, IN 47711For Sale
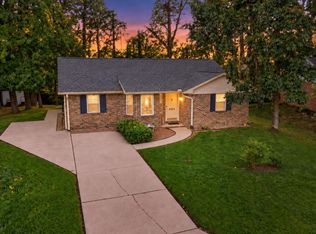 MLS ID #202638126, Jeremiah Mominee, Berkshire Hathaway HomeServices Indiana Realty. IRMLS
 - $169,0003 bd1 ba957 sqft4336 Stratford Rd, Evansville, IN 47710For Sale
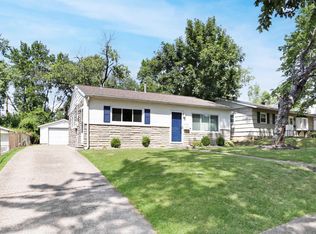 MLS ID #202636288, Chris K Schafer, @properties. IRMLS
 - $235,0003 bd2 ba1.1k sqft2816 E Morgan Ave, Evansville, IN 47711For Sale
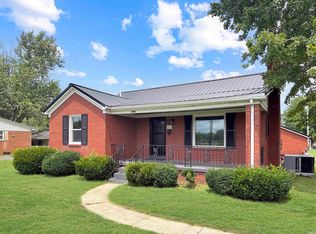 MLS ID #202611863, Donnie Dowell, @properties. IRMLS
 - $235,0003 bd2 ba1.3k sqft968 Trail Dr, Henderson, KY 42420For Sale
 MLS ID #260618, Kristi Overfield, ERA FIRST ADVANTAGE. HAMLS
