Welcome home to 4034 Shadwell Drive, where peaceful pond views and low-maintenance living come together in one of Evansville's desirable east side communities. Imagine starting your morning with a cup of coffee on the side patio or relaxing in the fenced backyard while enjoying the tranquil water views that make this home feel like a private retreat. One of the seller's favorite features is the serene pond setting, offering a peaceful backdrop to everyday life in this quiet neighborhood. Come inside to a bright and inviting eat-in kitchen designed for both everyday living and entertaining. Crisp white cabinetry, solid surface countertops, stainless steel appliances, and abundant natural light from the beautiful circle-top window create a space you'll love spending time in, whether you're preparing meals, baking your favorite recipes, or simply enjoying a quiet morning. The updated kitchen is another feature the sellers have especially loved. The thoughtfully designed floor plan offers two bedrooms on the main level, including one with soaring two-story ceilings and skylights that fill the room with natural light. The second main-level bedroom is conveniently located next to the full bath, making it ideal for guests, a home office, or flexible living space. Upstairs, the private owner's suite provides a peaceful escape from the rest of the home. Unlike the open loft floor plans found in some homes within the neighborhood, this design features a fully enclosed upper level, offering additional privacy, a spacious closet, and an attached full bathroom. Recent improvements provide both peace of mind and enhanced curb appeal, including a new roof (2020, approximately 6 years old), new insulated garage door with smart garage door opener (2025), and an oversized one-car garage. The dishwasher was replaced in 2026 and is less than one year old. Utility costs are another added benefit, with the seller reporting average monthly bills of approximately $100 for Evansville Water & Sewer and $220 for CenterPoint Energy. If you've been searching for easy, low-maintenance living without sacrificing comfort, privacy, or beautiful views, 4034 Shadwell Drive is ready to welcome you home.
Active
Price cut: $1.5K (8/24)
$223,500
4034 Shadwell Dr, Evansville, IN 47715
3beds
1,300sqft
Single Family Residence
Built in 2001
3,920 Square Feet Lot
$221,800 Zestimate®
$--/sqft
$15/mo HOA
What's special
Fully enclosed upper levelFenced backyardCrisp white cabinetryTranquil water viewsOversized one-car garageBeautiful circle-top windowSoaring two-story ceilings
- 21 days
- 1,098
- 78
Likely to sell faster than
Zillow last checked:
Listing updated:
Listed by:
John Horton 812-518-0411,
My Agents Realty
Source: IRMLS,MLS#: 202632255
Facts & features
Interior
Bedrooms & bathrooms
- Bedrooms: 3
- Bathrooms: 2
- Full bathrooms: 2
- Main level bedrooms: 2
Bedroom 1
- Level: Upper
Bedroom 2
- Level: Main
Kitchen
- Level: Main
- Area: 144
- Dimensions: 12 x 12
Living room
- Level: Main
- Area: 209
- Dimensions: 19 x 11
Heating
- Natural Gas
Cooling
- Central Air
Appliances
- Included: Dishwasher, Microwave, Refrigerator, Electric Range
- Laundry: Electric Dryer Hookup, Washer Hookup
Features
- Countertops-Solid Surf
- Has basement: No
- Has fireplace: No
Interior area
- Total structure area: 1,300
- Total interior livable area: 1,300 sqft
- Finished area above ground: 1,300
- Finished area below ground: 0
Video & virtual tour
Property
Parking
- Total spaces: 1
- Parking features: Attached
- Attached garage spaces: 1
Features
- Levels: One and One Half
- Stories: 1.5
- Patio & porch: Patio
- Fencing: Full
- On waterfront: Yes
- Waterfront features: Lake, Pond
Lot
- Size: 3,920 Square Feet
- Dimensions: 36x103
- Features: Level
Details
- Parcel number: 820611016146.003027
Construction
Type & style
- Home type: SingleFamily
- Property subtype: Single Family Residence
Materials
- Brick, Vinyl Siding
- Foundation: Slab
Condition
- New construction: No
- Year built: 2001
Utilities & green energy
- Electric: CenterPoint Energy
- Gas: CenterPoint Energy
- Sewer: Public Sewer
- Water: Public
Community & HOA
Community
- Subdivision: Village at Timber Park
HOA
- Has HOA: Yes
- HOA fee: $180 annually
Location
- Region: Evansville
Financial & listing details
- Tax assessed value: $186,200
- Annual tax amount: $1,809
- Date on market: 8/7/2026
- Listing terms: Cash,Conventional,FHA,VA Loan
Estimated market value
$221,800
$211,000 - $233,000
$1,777/mo
Price history
| Date | Event | Price |
|---|---|---|
| 8/24/2026 | Price change | $223,500-0.7% |
Source:  IRMLS #202632255 Report a problem IRMLS #202632255 Report a problem | ||
| 8/12/2026 | Price change | $225,000-2.2% |
Source: IRMLS #202632255 Report a problem | ||
| 8/7/2026 | Listed for sale | $230,000+9.5% |
Source: IRMLS #202632255 Report a problem | ||
| 8/7/2024 | Sold | $210,000+7.7% |
Source: IRMLS #202425881 Report a problem | ||
| 7/15/2024 | Pending sale | $195,000 |
Source: IRMLS #202425881 Report a problem | ||
| 7/12/2024 | Listed for sale | $195,000+63.9% |
Source: IRMLS #202425881 Report a problem | ||
| 7/7/2016 | Sold | $119,000-4.7%$92/sqft |
Source: Agent Provided Report a problem | ||
| 5/10/2016 | Listed for sale | $124,900$96/sqft |
Source: FC TUCKER EMGE REALTORS #201620559 Report a problem | ||
Public tax history
| Year | Property taxes | Tax assessment |
|---|---|---|
| 2025 | $1,918 -48.9% | $186,200 +4.1% |
| 2024 | $3,753 +2.7% | $178,900 +3.5% |
| 2023 | $3,655 +28.2% | $172,800 +3.2% |
| 2022 | $2,851 +0.1% | $167,400 +30.5% |
| 2021 | $2,850 +9.5% | $128,300 -2.2% |
| 2020 | $2,602 -1.5% | $131,200 +8.9% |
| 2019 | $2,640 +114.6% | $120,500 -1.1% |
| 2018 | $1,230 +5.7% | $121,800 +5.6% |
| 2017 | $1,163 | $115,300 +5.6% |
| 2016 | $1,163 +2.1% | $109,200 +2.5% |
| 2014 | $1,139 +0.4% | $106,500 +0.7% |
| 2013 | $1,134 -49.6% | $105,800 -0.5% |
| 2012 | $2,252 +93.2% | $106,300 -9% |
| 2011 | $1,165 +60.9% | $116,800 -4.3% |
| 2010 | $724 +11.2% | $122,000 |
| 2009 | $651 | $122,000 -3.1% |
| 2008 | -- | $125,900 |
| 2007 | -- | $125,900 |
| 2006 | -- | -- |
Find assessor info on the county website
Monthly payment
Est. payment
Payment breakdown
Explore the cost of this home by adjusting the details. Changes won't be saved.Climate risks
Neighborhood: 47715
Nearby schools
Schools provided by the listing agent
- Elementary: Stockwell
- Middle: Plaza Park
- High: William Henry Harrison
- District: Evansville-Vanderburgh School Corp.
Source: IRMLS. This data may not be complete. We recommend contacting the local school district to confirm school assignments for this home.


Similar homes
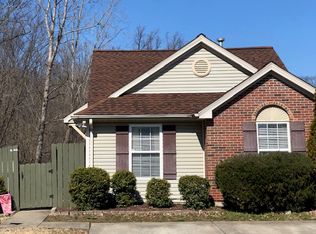
- $214,9003 bd2 ba1.3k sqft3544 Stanmore Dr, Evansville, IN 47715For Sale
 MLS ID #202631787, Jade Montgomery, F.C. TUCKER EMGE. IRMLS
 - $224,9003 bd2 ba1.3k sqft3805 Windsong Cv, Evansville, IN 47715For Sale
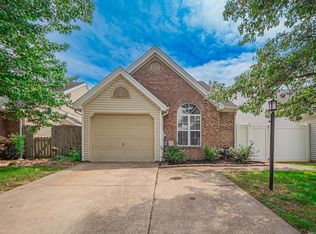 MLS ID #202625456, Bailee Perry-Edmond, Key Associates Signature Realty. IRMLS
 - $214,9003 bd2 ba1.1k sqft834 S Royal Ave, Evansville, IN 47715For Sale
 MLS ID #202635609, Jeremiah Mominee, Berkshire Hathaway HomeServices Indiana Realty. IRMLS
 - $259,9003 bd2 ba1.6k sqft3805 Pine Needle Point, Evansville, IN 47715For Sale
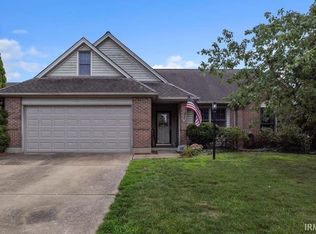 MLS ID #202629757, Donovan Wilkins, RE/MAX REVOLUTION. IRMLS
