Nice Ranch home with Bonus Room upstairs, open split-bedroom floorplan, approx 1600sqft, 3-4 bedrooms, 2 full baths, living room, eat-in kitchen, bonus room, laundry room, and 2 car garage. Eat-in kitchen has a breakfast bar, large pantry closet, stainless steel appliances, vaulted ceiling, dining area, and ample cabinets. Living Room offers vaulted ceiling, fireplace, access door to back yard. Owner’s suite includes a walk-in closet and full bath. Main level has 2 other bedrooms and a full bath. Laundry room is just off the kitchen, washer and dryer are included. Spacious bonus room upstairs could be a 4th bedroom. Roof is 10 years old, garage door is brand new, back yard has concrete patio, wood privacy fencing, and storage shed. Located on a cul-de-sac in the Pines at Timber Park. Close to shopping and restaurants on Evansville’s east side!
Active
$264,900
3805 Pine Needle Point, Evansville, IN 47715
3beds
1,600sqft
:
Get pre-qualified$1,699/mo
Single Family Residence
Built in 1999
6,969 Square Feet Lot
$259,500 Zestimate®
$--/sqft
$-- HOA
What's special
Dining areaWood privacy fencingStorage shedBonus roomVaulted ceilingLocated on a cul-de-sacEat-in kitchen
- 7 days |
- 703 |
- 41 |
Likely to sell faster than
Zillow last checked:
Listing updated:
Listed by:
Donovan Wilkins Cell:812-430-4851,
RE/MAX REVOLUTION
Source: IRMLS,MLS#: 202629757
Facts & features
Interior
Bedrooms & bathrooms
- Bedrooms: 3
- Bathrooms: 2
- Full bathrooms: 2
- Main level bedrooms: 3
Bedroom 1
- Level: Main
Bedroom 2
- Level: Main
Kitchen
- Level: Main
- Area: 154
- Dimensions: 14 x 11
Living room
- Level: Main
- Area: 323
- Dimensions: 19 x 17
Heating
- Natural Gas, Forced Air
Cooling
- Central Air
Appliances
- Included: Dishwasher, Microwave, Refrigerator, Washer, Dryer-Electric, Electric Oven
Features
- Breakfast Bar, Cathedral Ceiling(s), Ceiling Fan(s), Eat-in Kitchen, Entrance Foyer, Open Floorplan, Tub/Shower Combination
- Flooring: Carpet, Laminate, Other
- Has basement: No
- Number of fireplaces: 1
- Fireplace features: Living Room
Interior area
- Total structure area: 1,600
- Total interior livable area: 1,600 sqft
- Finished area above ground: 1,600
- Finished area below ground: 0
Video & virtual tour
Property
Parking
- Total spaces: 2
- Parking features: Attached, Concrete
- Attached garage spaces: 2
- Has uncovered spaces: Yes
Features
- Levels: One and One Half
- Stories: 1.5
- Patio & porch: Patio, Porch Covered
- Fencing: Privacy,Wood
Lot
- Size: 6,969 Square Feet
- Dimensions: 60x116
- Features: Cul-De-Sac, Level
Details
- Additional structures: Shed
- Parcel number: 820611016113.002027
Construction
Type & style
- Home type: SingleFamily
- Architectural style: Ranch
- Property subtype: Single Family Residence
Materials
- Brick, Vinyl Siding
- Foundation: Slab
Condition
- New construction: No
- Year built: 1999
Utilities & green energy
- Sewer: Public Sewer
- Water: Public
Community & HOA
Community
- Subdivision: Pines At Timber Park
Location
- Region: Evansville
Financial & listing details
- Tax assessed value: $239,000
- Annual tax amount: $2,332
- Date on market: 7/23/2026
- Listing terms: Cash,Conventional,FHA,VA Loan
Estimated market value
$259,500
$247,000 - $272,000
$1,817/mo
Price history
| Date | Event | Price |
|---|---|---|
| 7/23/2026 | Listed for sale | $264,900 |
Source:  IRMLS #202629757 Report a problem IRMLS #202629757 Report a problem | ||
Public tax history
| Year | Property taxes | Tax assessment |
|---|---|---|
| 2025 | $2,377 -3.2% | $239,000 +8.3% |
| 2024 | $2,455 +15.8% | $220,700 -2.1% |
| 2023 | $2,120 +19.8% | $225,400 +15.4% |
| 2022 | $1,770 +2.1% | $195,400 +20.9% |
| 2021 | $1,733 +20.3% | $161,600 |
| 2020 | $1,440 -4.4% | $161,600 +18.8% |
| 2019 | $1,507 0% | $136,000 -2.1% |
| 2018 | $1,508 +4.3% | $138,900 +0.4% |
| 2017 | $1,446 | $138,300 +4.3% |
| 2016 | $1,446 +1.7% | $132,600 |
| 2014 | $1,421 -1.3% | $132,600 +1.3% |
| 2013 | $1,440 +8.9% | $130,900 +5.1% |
| 2012 | $1,323 -7.4% | $124,600 -10.2% |
| 2011 | $1,429 +3% | $138,700 +0.9% |
| 2010 | $1,388 +8.9% | $137,500 |
| 2009 | $1,274 | $137,500 |
| 2008 | -- | $137,500 |
| 2007 | -- | $137,500 |
| 2006 | -- | -- |
| 2003 | -- | $62,300 |
| 2001 | -- | $62,300 |
Find assessor info on the county website
Monthly payment
Est. payment
Payment breakdown
Explore the cost of this home by adjusting the details. Changes won't be saved.Climate risks
Neighborhood: Timber Park
Nearby schools
GreatSchools rating
- 5/10Stockwell Elementary SchoolGrades: K-5Distance: 0.6 mi
- 7/10Plaza Park International Prep AcademyGrades: 6-8Distance: 3.5 mi
- 7/10William Henry Harrison High SchoolGrades: 9-12Distance: 2.4 mi
Schools provided by the listing agent
- Elementary: Stockwell
- Middle: Plaza Park
- High: William Henry Harrison
- District: Evansville-Vanderburgh School Corp.
Source: IRMLS. This data may not be complete. We recommend contacting the local school district to confirm school assignments for this home.
- $218,5003 bd2 ba1.3k sqft3809 Pine Needle Point, Evansville, IN 47715Off Market
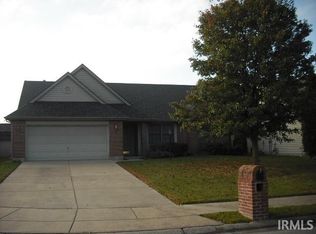
- $254,7003 bd2 ba1.3k sqft3801 Pine Needle Pte, Evansville, IN 47715Off Market

- $229,9923 bd2 ba1.3k sqft3804 Needle Point, Evansville, IN 47715Sold

- $236,9003 bd2 ba1.2k sqft3808 Needle Point, Evansville, IN 47715Off Market
- $245,9003 bd2 ba1.3k sqft3800 Needle Point, Evansville, IN 47715Off Market
- $224,0003 bd2 ba1.3k sqft3804 Pine Needle Point, Evansville, IN 47715Off Market
- $241,5003 bd2 ba1.3k sqft3813 Pine Needle Point, Evansville, IN 47715Off Market
- $239,7003 bd2 ba1.4k sqft3800 Pine Needle Point, Evansville, IN 47715Off Market
A local agent can set up tours, give advice and negotiate with sellers.
Similar homes
- $255,0003 bd3 ba2.1k sqft3229 Autumnwood Way, Evansville, IN 47715For Sale
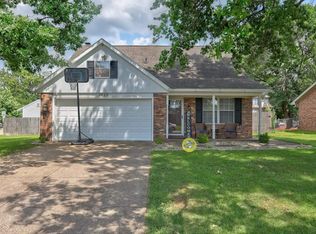 MLS ID #202629548, Trae Dauby, Dauby Real Estate. IRMLS
 - $249,9003 bd2 ba1.2k sqft3915 Bronson Ln, Evansville, IN 47711For Sale
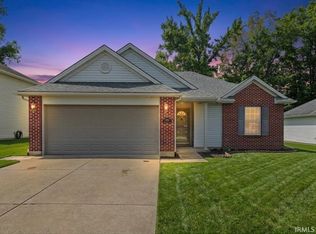 MLS ID #202627227, Wade Cartwright, KELLER WILLIAMS CAPITAL REALTY. IRMLS
 - $224,9003 bd2 ba1.3k sqft3805 Windsong Cv, Evansville, IN 47715For Sale
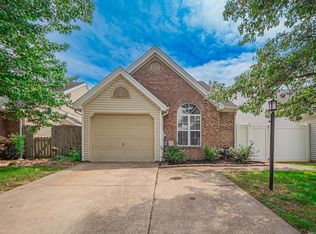 MLS ID #202625456, Bailee Perry-Edmond, Key Associates Signature Realty. IRMLS
 - $214,9003 bd2 ba1.3k sqft1630 N Colony Rd, Evansville, IN 47715For Sale
 MLS ID #202629672, Liz Miller, ERA FIRST ADVANTAGE REALTY, INC. IRMLS
 - $--3 bd1 ba933 sqft4010 Kathleen Ave, Evansville, IN 47714AuctionAuction.com 2
- $265,0003 bd2 ba1.6k sqft12729 Kenai Dr, Evansville, IN 47725For Sale By Owner
- $274,9003 bd3 ba1.9k sqft5901 Ohara Dr, Evansville, IN 47711For SaleMLS ID #202627852, Johnna M Hancock-Blake, Berkshire Hathaway HomeServices Indiana Realty. IRMLS
- $218,0003 bd2 ba1.3k sqft1925 Shepherd Dr, Evansville, IN 47715For SaleMLS ID #202620289, Ryan Embry, eXp Realty, LLC. IRMLS
- $259,9003 bd2 ba1.4k sqft12522 Cold Water Dr, Evansville, IN 47725For SaleMLS ID #202628109, Rebecca M Demastus, ERA FIRST ADVANTAGE REALTY, INC. IRMLS
- $289,0004 bd2 ba1.7k sqft324 Indian Trl, Evansville, IN 47715For SaleMLS ID #202621937, Chris K Schafer, @properties. IRMLS
- $355,0003 bd2 ba1.8k sqft3701 Cobblefield Dr, Evansville, IN 47711For SaleMLS ID #202630319, Rebecca Busch, Catanese Real Estate. IRMLS
- $250,0003 bd2 ba1.1k sqft2816 E Morgan Ave, Evansville, IN 47711For SaleMLS ID #202611863, Donnie Dowell, @properties. IRMLS
- $265,0003 bd2 ba1.8k sqft5120 Nolan Ave, Evansville, IN 47712For SaleMLS ID #202629733, Erica Berendsen, KELLER WILLIAMS CAPITAL REALTY. IRMLS
- $210,0004 bd2 ba2k sqft3001 Eastbrooke Dr, Evansville, IN 47711For SaleMLS ID #202629591, Andrea Clark, Elite Home and Land Realty. IRMLS
- $253,5003 bd2 ba1.6k sqft4644 Rathbone Dr, Evansville, IN 47725For SaleMLS ID #202625985, Grant A Waldroup, F.C. TUCKER EMGE. IRMLS
- $299,0004 bd2 ba2.1k sqft1415 Martin Ln, Evansville, IN 47715For SaleMLS ID #202624177, Sherry S Hancock, ERA FIRST ADVANTAGE REALTY, INC. IRMLS
- $265,0003 bd2 ba1.3k sqft4645 Rathbone Dr, Evansville, IN 47725For SaleMLS ID #202617273, Melody Faulk, RE/MAX Local. IRMLS
- $315,0003 bd2 ba1.8k sqft9239 Southport Dr, Evansville, IN 47711For SaleMLS ID #202629377, Brooklyn Buchanan, KELLER WILLIAMS CAPITAL REALTY. IRMLS
- $279,9004 bd3 ba1.9k sqft12904 Silverton Ct, Evansville, IN 47725For SaleMLS ID #202627151, Katie Ritter, @properties. IRMLS
- $283,0003 bd2 ba1.6k sqft706 Lancelot Dr, Evansville, IN 47711For SaleMLS ID #202623828, Trae Dauby, Dauby Real Estate. IRMLS
