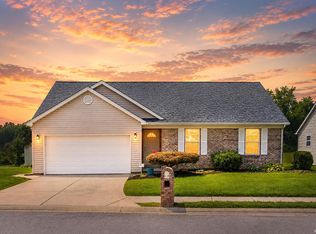
Welcome home to this 3 bedroom, 2 bathroom brick contemporary on Evansville’s North Side offering spacious rooms, tall ceilings, and abundant natural light throughout. A foyer entry opens into the inviting living room featuring large windows, tray ceilings, and a fireplace, with an easy flow into the dining area and kitchen. The spacious kitchen includes a breakfast bar with seating, formal dining space, and an additional breakfast nook currently used as an office. The split-bedroom floorplan provides privacy, highlighted by an oversized primary suite with vaulted ceilings, an en-suite bath with twin-sink vanity, standing shower, jet tub, and walk-in closet. Two additional bedrooms share a second full bathroom. Main floor laundry adds convenience, while carpeted living and bedroom spaces are complemented by tile flooring throughout the rest of the home. Outside, enjoy both covered and open patios overlooking the landscaped backyard, plus a brand new roof and attached 2-car garage, all in a quiet location with easy access to HWY 41 and plenty of storage throughout.
Active
Price cut: $8K (8/3)
$275,000
706 Lancelot Dr, Evansville, IN 47711
3beds
1,694sqft
:
Get pre-qualified$1,781/mo
Single Family Residence
Built in 1998
9,147 Square Feet Lot
$272,100 Zestimate®
$--/sqft
$-- HOA
What's special
Covered and open patiosFormal dining spaceOversized primary suiteMain floor laundryPlenty of storage throughoutSplit-bedroom floorplanFoyer entry
- 55 days |
- 966 |
- 67 |
Likely to sell faster than
Zillow last checked:
Listing updated:
Listed by:
Trae Dauby Cell:812-777-4611,
Dauby Real Estate
Source: IRMLS,MLS#: 202623828
Facts & features
Interior
Bedrooms & bathrooms
- Bedrooms: 3
- Bathrooms: 2
- Full bathrooms: 2
- Main level bedrooms: 3
Bedroom 1
- Level: Main
Bedroom 2
- Level: Main
Dining room
- Level: Main
- Area: 120
- Dimensions: 12 x 10
Kitchen
- Level: Main
- Area: 220
- Dimensions: 22 x 10
Living room
- Level: Main
- Area: 336
- Dimensions: 21 x 16
Heating
- Forced Air
Cooling
- Central Air
Appliances
- Laundry: Main Level
Features
- Ceiling-9+, Tray Ceiling(s), Ceiling Fan(s), Vaulted Ceiling(s), Walk-In Closet(s), Laminate Counters, Eat-in Kitchen, Entrance Foyer, Soaking Tub, Open Floorplan, Pantry, Split Br Floor Plan, Double Vanity, Tub and Separate Shower, Tub/Shower Combination, Main Level Bedroom Suite, Formal Dining Room
- Flooring: Carpet, Tile
- Basement: Crawl Space
- Number of fireplaces: 1
- Fireplace features: Living Room
Interior area
- Total structure area: 1,694
- Total interior livable area: 1,694 sqft
- Finished area above ground: 1,694
- Finished area below ground: 0
Video & virtual tour
Property
Parking
- Total spaces: 2
- Parking features: Attached, Concrete
- Attached garage spaces: 2
- Has uncovered spaces: Yes
Features
- Levels: One
- Stories: 1
- Patio & porch: Covered, Patio, Porch Covered
- Has spa: Yes
- Spa features: Jet Tub
- Fencing: None
Lot
- Size: 9,147 Square Feet
- Dimensions: 72X125
- Features: Level, 0-2.9999
Details
- Parcel number: 820429002699.069019
Construction
Type & style
- Home type: SingleFamily
- Architectural style: Contemporary
- Property subtype: Single Family Residence
Materials
- Brick
Condition
- New construction: No
- Year built: 1998
Utilities & green energy
- Sewer: Public Sewer
- Water: Public
Community & HOA
Community
- Subdivision: Clear Creek Village
Location
- Region: Evansville
Financial & listing details
- Tax assessed value: $249,200
- Annual tax amount: $2,223
- Date on market: 6/17/2026
- Listing terms: Cash,Conventional,FHA,VA Loan
Estimated market value
$272,100
$258,000 - $286,000
$1,828/mo
Price history
| Date | Event | Price |
|---|---|---|
| 8/3/2026 | Price change | $275,000-2.8% |
Source:  IRMLS #202623828 Report a problem IRMLS #202623828 Report a problem | ||
| 7/6/2026 | Price change | $283,000-1.7% |
Source: IRMLS #202623828 Report a problem | ||
| 6/17/2026 | Listed for sale | $288,000+92.6% |
Source: IRMLS #202623828 Report a problem | ||
| 9/1/2011 | Listing removed | $149,500$88/sqft |
Source: ERA First Advantage Realty, Inc. #180762 Report a problem | ||
| 5/3/2011 | Price change | $149,500-2%$88/sqft |
Source: ERA First Advantage Realty, Inc. #180762 Report a problem | ||
| 4/14/2011 | Price change | $152,500-4.6%$90/sqft |
Source: ERA First Advantage Realty, Inc. #180762 Report a problem | ||
| 2/20/2011 | Listed for sale | $159,900+14.2%$94/sqft |
Source: iseemedia #180762 Report a problem | ||
| 2/2/1999 | Sold | $140,000$83/sqft |
Source: Agent Provided Report a problem | ||
Public tax history
| Year | Property taxes | Tax assessment |
|---|---|---|
| 2025 | $2,381 -3.3% | $249,200 +6.4% |
| 2024 | $2,462 +3.2% | $234,300 -4.8% |
| 2023 | $2,386 +26.3% | $246,000 +8.6% |
| 2022 | $1,888 +23.4% | $226,600 +23.9% |
| 2021 | $1,530 +0.5% | $182,900 +13% |
| 2020 | $1,522 -2.1% | $161,900 |
| 2019 | $1,555 +2.8% | $161,900 -2.2% |
| 2018 | $1,513 +10.3% | $165,500 +1.5% |
| 2017 | $1,371 | $163,000 +5% |
| 2016 | $1,371 +3.6% | $155,300 +2% |
| 2014 | $1,323 +0.2% | $152,200 +5% |
| 2013 | $1,321 +5.1% | $144,900 -1.8% |
| 2012 | $1,256 +21.9% | $147,500 -0.3% |
| 2011 | $1,031 +6% | $148,000 |
| 2010 | $973 +6.7% | $148,000 -2.3% |
| 2009 | $912 | $151,500 +2.2% |
| 2008 | -- | $148,200 |
| 2007 | -- | $148,200 |
| 2006 | -- | -- |
| 2003 | -- | $79,300 |
| 2001 | -- | $79,300 |
Find assessor info on the county website
Monthly payment
Est. payment
Payment breakdown
Explore the cost of this home by adjusting the details. Changes won't be saved.Climate risks
Neighborhood: 47711
Nearby schools
GreatSchools rating
- 7/10Highland Elementary SchoolGrades: K-5Distance: 1.8 mi
- 9/10Thompkins Middle SchoolGrades: 6-8Distance: 3.2 mi
- 7/10Central High SchoolGrades: 9-12Distance: 2.5 mi
Schools provided by the listing agent
- Elementary: Highland
- Middle: Thompkins
- High: Central
- District: Evansville-Vanderburgh School Corp.
Source: IRMLS. This data may not be complete. We recommend contacting the local school district to confirm school assignments for this home.
- $260,3003 bd2 ba1.5k sqft710 Lancelot Dr, Evansville, IN 47711Off Market
- $296,3003 bd2 ba2.2k sqft648 Lancelot Dr, Evansville, IN 47711Off Market
- $276,7003 bd2 ba1.6k sqft707 Sterchi Dr, Evansville, IN 47711Off Market
- $277,4003 bd2 ba1.5k sqft718 Lancelot Dr, Evansville, IN 47711Off Market
- $277,0003 bd2 ba1.6k sqft644 Lancelot Dr, Evansville, IN 47711Off Market
- $260,0003 bd2 ba1.7k sqft711 Sterchi Dr, Evansville, IN 47711Sold
- $296,2003 bd2 ba2k sqft649 Sterchi Dr, Evansville, IN 47711Sold
- $266,5003 bd2 ba1.5k sqft707 Lancelot Dr, Evansville, IN 47711Off Market
A local agent can set up tours, give advice and negotiate with sellers.
Similar homes
- $315,0003 bd2 ba1.8k sqft9239 Southport Dr, Evansville, IN 47711For Sale
 MLS ID #202629377, Brooklyn Buchanan, KELLER WILLIAMS CAPITAL REALTY. IRMLS
 - $307,0003 bd3 ba2.1k sqft9140 Southport Dr, Evansville, IN 47711For Sale
 MLS ID #202607264, Jerrod W Eagleson, KELLER WILLIAMS CAPITAL REALTY. IRMLS
 - $265,0004 bd2 ba1.6k sqft323 E Evergreen Rd, Evansville, IN 47711For Sale
 MLS ID #202617573, Casey J McCoy, KELLER WILLIAMS CAPITAL REALTY. IRMLS
 - $250,0003 bd2 ba1.3k sqft3139 Ivy Meadow Dr, Evansville, IN 47711For Sale
 MLS ID #202632201, Casey J McCoy, KELLER WILLIAMS CAPITAL REALTY. IRMLS
 - $350,0003 bd2 ba1.9k sqft8721 Clear Creek Dr, Evansville, IN 47711For SaleMLS ID #202630038, Anne M Walker, KELLER WILLIAMS CAPITAL REALTY. IRMLS
- $238,0003 bd2 ba1.2k sqft644 Woodall Dr, Evansville, IN 47711For SaleMLS ID #202630138, Carson Lowry, RE/MAX REVOLUTION. IRMLS
- $279,5003 bd3 ba1.6k sqft4339 N Iroquois Dr, Evansville, IN 47711For SaleMLS ID #202620066, James R Sutton, F.C. TUCKER EMGE. IRMLS
- $295,0003 bd2 ba1.6k sqft805 Criterion Way, Evansville, IN 47711For SaleMLS ID #202621731, Jacy Gowen, Weichert Realtors-The Schulz Group. IRMLS
- $319,9003 bd3 ba2k sqft5635 Oak Ridge Dr, Evansville, IN 47711For SaleMLS ID #202632025, Marcia E Stearns, F.C. TUCKER EMGE. IRMLS
- $272,0003 bd2 ba1.3k sqft9130 Wynnfield Dr, Evansville, IN 47725For SaleMLS ID #202631938, Kindra Hirt, F.C. TUCKER EMGE. IRMLS
- $359,9003 bd3 ba2.3k sqft9120 Clear Creek Dr, Evansville, IN 47711For SaleMLS ID #202602955, Johnna M Hancock-Blake, Berkshire Hathaway HomeServices Indiana Realty. IRMLS
- $265,0003 bd2 ba1.6k sqft12729 Kenai Dr, Evansville, IN 47725For Sale By Owner
- $250,0003 bd2 ba2.4k sqft5311 Memory Ln, Evansville, IN 47711For SaleMLS ID #202622172, Casey J McCoy, KELLER WILLIAMS CAPITAL REALTY. IRMLS
- $275,0003 bd2 ba1.8k sqft200 S Royal Ave, Evansville, IN 47715For SaleMLS ID #202630837, Liz Miller, ERA FIRST ADVANTAGE REALTY, INC. IRMLS
- $244,9003 bd2 ba1.2k sqft3915 Bronson Ln, Evansville, IN 47711For SaleMLS ID #202627227, Wade Cartwright, KELLER WILLIAMS CAPITAL REALTY. IRMLS
- $259,9003 bd2 ba1.4k sqft12522 Cold Water Dr, Evansville, IN 47725For SaleMLS ID #202628109, Rebecca M Demastus, ERA FIRST ADVANTAGE REALTY, INC. IRMLS
- $274,5003 bd2 ba1.3k sqft1315 Tupman Rd, Evansville, IN 47720For SaleMLS ID #202627786, Cori Walton, Catanese Real Estate. IRMLS
- $259,9003 bd2 ba1.4k sqft7517 E Blackford Ave, Evansville, IN 47715For SaleMLS ID #202632232, Chris K Schafer, @properties. IRMLS
- $289,3004 bd3 ba2.2k sqft5901 Foxboro Ln, Evansville, IN 47710For SaleMLS ID #202618661, Andros L'Grand, KELLER WILLIAMS CAPITAL REALTY. IRMLS
- $250,0003 bd2 ba1.1k sqft2816 E Morgan Ave, Evansville, IN 47711For SaleMLS ID #202611863, Donnie Dowell, @properties. IRMLS
